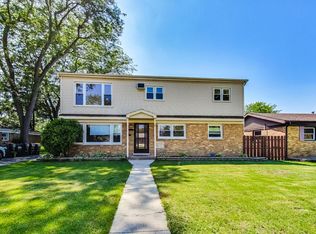
Beautifully Updated, Exceptionally Spacious All-Brick Ranch! Welcome to to this meticulously maintained 4-bedroom, 2-bathroom all-brick ranch offering 1,873 square feet of comfortable one-level living. Larger than many homes in the area, this move-in-ready property combines generous living space with quality updates throughout. Step inside to a bright and inviting living room with beautiful hardwood floors, a spacious family room and dining area perfect for entertaining, and a stunning remodeled kitchen featuring modern finishes and ample cabinetry. The thoughtful layout provides both functionality and flexibility for everyday living. Pride of ownership is evident in the extensive improvements made over the years, including a complete kitchen remodel (2018), tear-off roof replacement (2019), white vinyl privacy fence and oversized 21' x 8' attached storage shed (2020), new HVAC system and remodeled bathroom (2022), new water heater (2023), new washer and dryer (2024), and brand-new patio and screen door (2026). A detailed improvement list is available for buyers to review. Outside, enjoy the beautifully landscaped yard, fully fenced backyard, oversized 2.5-car garage, and additional attached storage, providing exceptional space for vehicles, hobbies, and outdoor equipment. Conveniently located near parks, schools, shopping, restaurants, and major commuter routes, this home offers the perfect combination of space, updates, and convenience. Simply move in and enjoy! Schedule your private showing today-you won't want to miss this exceptional Home!
Contingent
$359,000
10849 Moody Ave, Chicago Ridge, IL 60415
4beds
1,873sqft
Single Family Residence
Built in 1955
8,842 Square Feet Lot
$-- Zestimate®
$192/sqft
$-- HOA
What's special
All-brick ranchFully fenced backyardWhite vinyl privacy fenceBeautifully landscaped yardBeautiful hardwood floorsRemodeled bathroom
- --
- 343
- views
- 19
- saves
Zillow last checked:
Listing updated:
Listed by:
Cindy Beverley 708-712-5304,
HomeSmart Connect LLC
Source: MRED as distributed by MLS GRID,MLS#: 12659235

Facts & features
Interior
Bedrooms & bathrooms
- Bedrooms: 4
- Bathrooms: 2
- Full bathrooms: 2
Rooms
- Room types: Sun Room
Primary bedroom
- Features: Flooring (Carpet), Window Treatments (All), Bathroom (Full)
- Level: Main
- Area: 228 Square Feet
- Dimensions: 19X12
Bedroom 2
- Features: Flooring (Hardwood), Window Treatments (All)
- Level: Main
- Area: 150 Square Feet
- Dimensions: 15X10
Bedroom 3
- Features: Flooring (Carpet), Window Treatments (All)
- Level: Main
- Area: 156 Square Feet
- Dimensions: 13X12
Bedroom 4
- Features: Flooring (Carpet), Window Treatments (All)
- Level: Main
- Area: 108 Square Feet
- Dimensions: 12X9
Dining room
- Features: Flooring (Ceramic Tile)
- Level: Main
- Dimensions: COMBO
Family room
- Features: Flooring (Carpet), Window Treatments (All)
- Level: Main
- Area: 660 Square Feet
- Dimensions: 30X22
Kitchen
- Features: Kitchen (Updated Kitchen), Flooring (Ceramic Tile), Window Treatments (All)
- Level: Main
- Area: 156 Square Feet
- Dimensions: 13X12
Laundry
- Features: Flooring (Vinyl)
- Level: Main
- Area: 64 Square Feet
- Dimensions: 8X8
Living room
- Features: Flooring (Hardwood), Window Treatments (All)
- Level: Main
- Area: 260 Square Feet
- Dimensions: 20X13
Sun room
- Features: Flooring (Vinyl)
- Level: Main
- Area: 64 Square Feet
- Dimensions: 8X8
Heating
- Natural Gas
Cooling
- Central Air
Appliances
- Included: Range, Microwave, Dishwasher, Refrigerator, Washer, Dryer
- Laundry: Gas Dryer Hookup, In Unit, Sink
Features
- Flooring: Hardwood
- Basement: None
- Attic: Unfinished
- Number of fireplaces: 1
- Fireplace features: Wood Burning, Other
Interior area
- Total structure area: 1,873
- Total interior livable area: 1,873 sqft
Video & virtual tour
Property
Parking
- Total spaces: 2
- Parking features: Asphalt, Garage Door Opener, Yes, Garage Owned, Detached, Garage
- Garage spaces: 2
- Has uncovered spaces: Yes
Accessibility
- Accessibility features: No Disability Access
Features
- Stories: 1
- Patio & porch: Patio
- Fencing: Partial
Lot
- Size: 8,842 Square Feet
Details
- Additional structures: Shed(s)
- Parcel number: 24173030100000
- Special conditions: None
Construction
Type & style
- Home type: SingleFamily
- Architectural style: Ranch
- Property subtype: Single Family Residence
Materials
- Brick
- Foundation: Concrete Perimeter
- Roof: Asphalt
Condition
- New construction: No
- Year built: 1955
Details
- Builder model: Ranch
Utilities & green energy
- Electric: Circuit Breakers, 100 Amp Service
- Sewer: Public Sewer
- Water: Lake Michigan, Public
Community & HOA
Community
- Features: Park, Curbs, Sidewalks, Street Lights, Street Paved
HOA
- Services included: None
Location
- Region: Chicago Ridge
Financial & listing details
- Price per square foot: $192/sqft
- Tax assessed value: $280,000
- Annual tax amount: $8,100
- Date on market: 6/18/2026
- Ownership: Fee Simple
Estimated market value
Not available
Estimated sales range
Not available
Not available
Price history
| Date | Event | Price |
|---|---|---|
| 3/20/2015 | Sold | $182,000+0.1%$97/sqft |
Source: | ||
| 3/11/2015 | Pending sale | $181,900$97/sqft |
Source: CENTURY 21 Affiliated #08842916 Report a problem | ||
| 2/21/2015 | Listed for sale | $181,900+23.3%$97/sqft |
Source: Century 21 Pro-Team #08842916 Report a problem | ||
| 7/18/2001 | Sold | $147,500$79/sqft |
Source: Public Record Report a problem | ||
Public tax history
| Year | Property taxes | Tax assessment |
|---|---|---|
| 2024 | $8,100 +1.2% | $28,000 +0% |
| 2023 | $8,006 +21.8% | $27,999 +38.6% |
| 2022 | $6,573 +3.9% | $20,196 |
| 2021 | $6,323 -0.1% | $20,196 |
| 2020 | $6,330 +9.1% | $20,196 +10.5% |
| 2019 | $5,801 +5.2% | $18,285 |
| 2018 | $5,514 -0.6% | $18,285 |
| 2017 | $5,545 +24% | $18,285 +33.4% |
| 2016 | $4,472 -9.5% | $13,707 -10.1% |
| 2015 | $4,939 -12.9% | $15,243 -12.2% |
| 2014 | $5,668 -6.8% | $17,359 -13.5% |
| 2013 | $6,082 +2.7% | $20,079 |
| 2012 | $5,920 +4.4% | $20,079 |
| 2011 | $5,673 +6.3% | $20,079 -18.8% |
| 2010 | $5,335 +10.2% | $24,728 |
| 2009 | $4,840 +11.1% | $24,728 -5% |
| 2008 | $4,355 +3.5% | $26,030 +17.7% |
| 2007 | $4,210 +5.7% | $22,110 |
| 2006 | $3,983 +11.9% | $22,110 |
| 2005 | $3,561 -5.6% | $22,110 +30.3% |
| 2004 | $3,772 +3.1% | $16,965 |
| 2003 | $3,657 +3.9% | $16,965 |
| 2002 | $3,519 +22.1% | $16,965 +12.7% |
| 2001 | $2,883 +3.3% | $15,058 |
| 2000 | $2,792 +2.1% | $15,058 |
| 1999 | $2,735 | $15,058 |
Find assessor info on the county website
Monthly payment
Est. payment
Payment breakdown
Explore the cost of this home by adjusting the details. Changes won't be saved.Climate risks
Neighborhood: 60415
Nearby schools
Schools provided by the listing agent
- Elementary: Ridge Central Elementary School
- Middle: Elden D Finley Junior High Schoo
- High: H L Richards High School (Campus
- District: 127.5
Source: MRED as distributed by MLS GRID. This data may not be complete. We recommend contacting the local school district to confirm school assignments for this home.