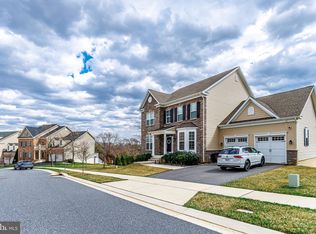
Elegantly spacious Breckinridge model, open floor plan with approximately 5300 SF, 4 bedroom, 3 and 1/2 bath brick front colonial. Bump out on every level. Gourmet kitchen with granite counter tops, large island, double oven and 42 inch cabinets open to spacious family room and sunroom bump out. Office on first floor and finished basement. New roof (WARRANTY) and paved driveway and much more!
This property is not currently displayed as for sale or rent on Zillow. This may be different from what's on other websites or public sources.