Excellence and superior craftsmanship abound in this gracious home that exudes charm with thoughtful renovations and classic design. The current owner transformed this home into a timeless masterpiece with a "to the studs" renovation. Wonderful architectural details, intricate millwork and thoughtful design all with the perfect floor plan and ideal location on one of East Lake Forest's prettiest streets. Enter to an impressive two-story foyer flanked by the living room and dining rooms, both featuring fireplaces and custom built-in cabinetry. The two-story family room is a showstopper. Natural light radiates from every direction through tall divided light windows and French doors for endless views of the picturesque gardens. The custom designed kitchen is fully outfitted with Wood Mode cabinetry, granite countertops and top of the line appliances along with large island with breakfast bar and a sun filled eating area. Enjoy the private first floor primary suite, complete with fireplace, luxurious marble bath and two walk-in closets. The library with bay window is a great work from home office space. Large mudroom/laundry room with access to the three car heated garage and two powder rooms complete the first level. Experience the ultimate in convenience and comfort with a second floor adorned by four spacious En-suite bedrooms, all with ample closet space. A great additional family room can also be found on this level. There is a "bridge" over the two story foyer that has stunning columns and spindles and provides lovely views of the family room and foyer below. The basement offers a recreation room, an exercise area and plenty of space for storage. Nestled on just under one acre beneath a canopy of many 100 year old oak trees that are part of the Ryerson Conservancy. Professionally landscaped with no details spared including magnificent flower gardens in the front and backyards and even a special enchanted pathway that is a delight. The yard includes a sprinkler system and brand new deck. Too many highlights to list here but include: Whole house generator, New cedar shake roof, New double oven and cooktop, 3 chimneys recently tuckpointed, and New AC and humidifier. Absolutely impeccable inside and out.
Closed
Zillow last checked:
Listing updated:
Bought with:
Donna Mercier, SFR
Coldwell Banker Realty
Source: MRED as distributed by MLS GRID,MLS#: 12219602
Price history
| Date | Event | Price |
|---|---|---|
| 3/7/2025 | Sold | $2,250,000-9.8%$367/sqft |
Source:  MRED as distributed by MLS GRID #12219602 Report a problem MRED as distributed by MLS GRID #12219602 Report a problem | ||
| 2/16/2025 | Pending sale | $2,495,000$407/sqft |
Source: MRED as distributed by MLS GRID #12219602 Report a problem | ||
| 1/1/2025 | Contingent | $2,495,000$407/sqft |
Source: MRED as distributed by MLS GRID #12219602 Report a problem | ||
| 12/18/2024 | Listed for sale | $2,495,000$407/sqft |
Source: MRED as distributed by MLS GRID #12219602 Report a problem | ||
| 10/16/2024 | Listing removed | $2,495,000$407/sqft |
Source: MRED as distributed by MLS GRID #12175923 Report a problem | ||
| 10/10/2024 | Price change | $2,495,000-3.9%$407/sqft |
Source: MRED as distributed by MLS GRID #12175923 Report a problem | ||
| 9/29/2024 | Listed for sale | $2,595,000$423/sqft |
Source: MRED as distributed by MLS GRID #12175923 Report a problem | ||
| 9/29/2024 | Listing removed | $2,595,000$423/sqft |
Source: MRED as distributed by MLS GRID #12118108 Report a problem | ||
| 9/11/2024 | Price change | $2,595,000-2%$423/sqft |
Source: MRED as distributed by MLS GRID #12118108 Report a problem | ||
| 8/21/2024 | Price change | $2,649,000-3.7%$432/sqft |
Source: MRED as distributed by MLS GRID #12118108 Report a problem | ||
| 8/5/2024 | Listed for sale | $2,750,000+26.6%$448/sqft |
Source: MRED as distributed by MLS GRID #12118108 Report a problem | ||
| 9/30/2004 | Sold | $2,173,000+32.5%$354/sqft |
Source: Public Record Report a problem | ||
| 9/1/1999 | Sold | $1,639,500+23.3%$267/sqft |
Source: Public Record Report a problem | ||
| 5/15/1997 | Sold | $1,330,000$217/sqft |
Source: Public Record Report a problem | ||
Nearby homes
- $2,700,0005 bd6 ba6.4k sqft1080 Havenwood Ln, Lake Forest, IL 60045Sold
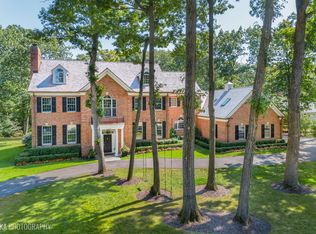
- $2,251,4004 bd3 ba4.8k sqft1121 E Ringwood Rd N, Lake Forest, IL 60045Off Market
- $2,300,0006 bd7 ba5.6k sqft1085 E Ringwood Rd S, Lake Forest, IL 60045Sold
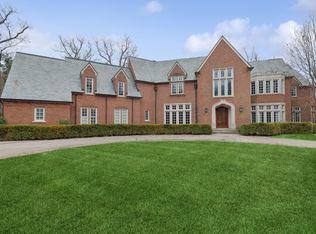
- $1,975,9004 bd3 ba3.2k sqft1100 Havenwood Ln, Lake Forest, IL 60045Off Market
Get a cash offer in 3 minutes
Find out how much your home could sell for in as little as 3 minutes with a no-obligation cash offer.
Estimated market value
$3,306,500
