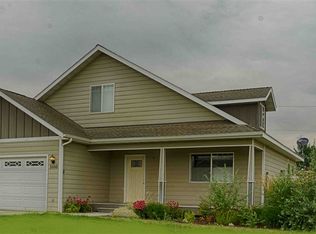
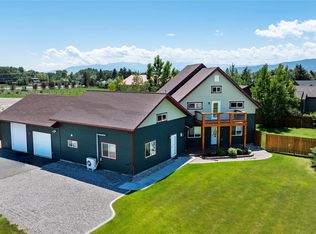
Beautiful single-level home in the sought-after North Valley offering space, comfort, and Montana views. Situated on approximately 0.60 acres, this 4-bedroom, 2-bath home features 1,674 sq.ft with an open-concept layout filled with natural light. The spacious living area flows seamlessly into the kitchen and dining space, creating an ideal setup for everyday living and entertaining. The primary suite offers a private an en-suite bath and generous closet space. One of the bedrooms is ideal for an office space. Enjoy central air, a functional floor plan, and room to spread out both inside and out. The fenced backyard includes a storage shed, providing extra space for tools, outdoor equipment, or hobbies. Conveniently located just minutes from Helena amenities while still offering a peaceful country feel. Whether you’re looking for your first home, downsizing, or simply wanting more elbow room, this property offers the perfect blend of comfort and location. Some photos have been virtually staged to showcase the property’s potential.
Active under contract
$575,000
1085 Cap Rd, Helena, MT 59602
4beds
1,674sqft
Est.: Get pre-qualified
Single Family Residence
Built in 2011
0.6 Acres Lot
$562,000 Zestimate®
$343/sqft
$90/mo HOA
What's special
Single-level homeCentral airFenced backyardFunctional floor plan
- 18 days |
- 901 |
- 27 |
Zillow last checked:
Listing updated:
Listed by:
Mary Vazh 406-922-7177,
Keller Williams Capital Realty
Source: MRMLS,MLS#: 30070816
Facts & features
Interior
Bedrooms & bathrooms
- Bedrooms: 4
- Bathrooms: 2
- Full bathrooms: 2
Appliances
- Included: Dryer, Microwave, Range, Refrigerator, Washer
- Laundry: Washer Hookup
Features
- Basement: None
- Has fireplace: No
Interior area
- Total interior livable area: 1,674 sqft
- Finished area below ground: 0
Video & virtual tour
Property
Parking
- Total spaces: 3
- Parking features: Garage - Attached
- Attached garage spaces: 3
Features
- Patio & porch: Covered
- Fencing: Back Yard
Lot
- Size: 0.6 Acres
Details
- Parcel number: 05188807113100000
- Special conditions: Standard
Construction
Type & style
- Home type: SingleFamily
- Architectural style: Modern
- Property subtype: Single Family Residence
Materials
- Foundation: Poured
Condition
- New construction: No
- Year built: 2011
Community & HOA
HOA
- Has HOA: Yes
- Amenities included: Snow Removal
- Services included: Sewer, Water, Snow Removal
- HOA fee: $90 monthly
- HOA name: Bryant Tracts No. 3 Minor
Location
- Region: Helena
Financial & listing details
- Price per square foot: $343/sqft
- Tax assessed value: $501,400
- Annual tax amount: $3,013
- Date on market: 5/12/2026
- Listing agreement: Exclusive Agency
Estimated market value
$562,000
$534,000 - $590,000
$2,442/mo
Price history
| Date | Event | Price |
|---|---|---|
| 5/12/2026 | Listed for sale | $575,000$343/sqft |
Source: | ||
Public tax history
| Year | Property taxes | Tax assessment |
|---|---|---|
| 2025 | $2,776 -22.4% | $501,400 +12.5% |
| 2024 | $3,575 +0.5% | $445,800 |
| 2023 | $3,558 +16.3% | $445,800 +36.7% |
| 2022 | $3,059 -1.9% | $326,100 |
| 2021 | $3,117 +15.4% | $326,100 +15.4% |
| 2020 | $2,702 -1.8% | $282,600 |
| 2019 | $2,752 -3.9% | $282,600 +4.3% |
| 2018 | $2,864 +6.3% | $271,000 |
| 2017 | $2,694 +25.4% | $271,000 +7.5% |
| 2016 | $2,148 -3.1% | $252,200 |
| 2015 | $2,218 -1.1% | $252,200 +80.5% |
| 2014 | $2,242 | $139,761 |
Find assessor info on the county website
Monthly payment
Est. payment$--/mo
Payment breakdown
Explore the cost of this home by adjusting the details. Changes won't be saved.
All calculations are estimates and provided by Zillow, Inc. for informational purposes only. Actual amounts may vary.
HOA fees may include property taxes on listings classified as Co-Ops. Contact the listing agent and/or owner for fee details.
Mortgage interest rates are dependent on a number of factors, including credit score, down payment, and repayment length. Interest rate data provided by Zillow Group Marketplace, Inc. as of 1/1/1970 from various mortgage lenders with which we have lead or other similar arrangements; the Estimated Payment is an average of those rates.
See how much you could borrow to make a competitive offer.
Climate risks
Neighborhood: Helena Valley West Central
Nearby schools
GreatSchools rating
- 6/10Four Georgians SchoolGrades: PK-5Distance: 2 mi
- 6/10C R Anderson Middle SchoolGrades: 6-8Distance: 3.3 mi
- 7/10Capital High SchoolGrades: 9-12Distance: 2.3 mi
A local agent can set up tours, give advice and negotiate with sellers.