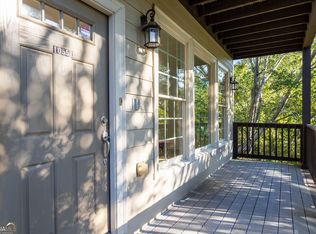
NEW PRICE! EXCEPTIONAL VALUE IN UNDERWOOD HILLS! This is the townhome you do not want to miss! Beautifully renovated and designed to live like a single-family home, this stunning 3-bedroom, 2.5-bath residence offers the rare combination of stylish interiors, exceptional outdoor living, a private fenced backyard and an immaculate two-car garage with custom built-in storage, all in one of Atlanta's most desirable intown neighborhoods. From the moment you enter, you'll appreciate the soaring ceilings, gorgeous real hardwood floors throughout the main and second levels, abundant natural light and open-concept floor plan, thoughtfully designed for both everyday living and entertaining. The beautifully appointed kitchen and living spaces flow seamlessly onto a spacious screened porch overlooking a private, walk-out fenced backyard, a peaceful outdoor oasis rarely found in townhome living! Working from home? You'll love the custom main-level office with French doors, along with a second flexible workspace, offering versatility for today's lifestyle. Upstairs, the oversized primary suite is a luxurious retreat, featuring high ceilings, a custom-designed closet system and a stunning, fully renovated marble bathroom with spa-inspired finishes. A secondary bedroom offers custom built-in cabinetry and a Murphy bed, effortlessly transitioning between a guest room and home office. A spacious second-floor laundry room adds everyday convenience. Additional highlights include a brand-new roof, plantation shutters and abundant storage, adding both style and practicality to this thoughtfully updated home. And the location is simply phenomenal! Nestled in sought-after Underwood Hills, you're within walking distance of neighborhood restaurants and shopping, with easy access to I-75, Midtown, West Midtown and some of Atlanta's favorite destinations. This is anything but an ordinary townhome, a rare find offering the space, privacy and lifestyle of a single-family home in one of Atlanta's most sought-after intown neighborhoods!
Active
Price cut: $26K (10/15)
$699,000
1085 Davis Cir NW #R, Atlanta, GA 30318
3beds
2,280sqft
Townhouse
Built in 2003
2,482 Square Feet Lot
$686,200 Zestimate®
$307/sqft
$100/mo HOA
What's special
Stylish interiorsSoaring ceilingsPrivate fenced backyardPrivate walk-out fenced backyardBeautifully appointed kitchenBrand-new roofSecond flexible workspace
- 40 days
- 392
- 38
Zillow last checked:
Listing updated:
Listed by:
Ellen Carmack 770-354-6799,
Ansley RE|Christie's Int'l RE
Source: GAMLS,MLS#: 10852521
Facts & features
Interior
Bedrooms & bathrooms
- Bedrooms: 3
- Bathrooms: 3
- Full bathrooms: 2
- 1/2 bathrooms: 1
Rooms
- Room types: Library, Office
Dining room
- Features: Dining Rm/Living Rm Combo, L Shaped
Kitchen
- Features: Breakfast Bar, Breakfast Room, Solid Surface Counters
Heating
- Central, Natural Gas
Cooling
- Central Air, Electric
Appliances
- Included: Dishwasher, Disposal, Double Oven, Dryer, Microwave, Oven, Refrigerator, Stainless Steel Appliance(s), Washer
- Laundry: Upper Level
Features
- Bookcases, Double Vanity, High Ceilings, Vaulted Ceiling(s), Walk-In Closet(s), Wet Bar
- Flooring: Carpet, Hardwood, Stone
- Windows: Double Pane Windows
- Basement: Concrete,None
- Number of fireplaces: 1
- Fireplace features: Living Room
- Common walls with other units/homes: 1 Common Wall
Interior area
- Total structure area: 2,280
- Total interior livable area: 2,280 sqft
- Finished area above ground: 2,280
- Finished area below ground: 0
Property
Parking
- Parking features: Basement, Garage
- Has attached garage: Yes
Features
- Levels: Three Or More
- Stories: 3
- Patio & porch: Porch, Screened
- Exterior features: Sprinkler System
- Fencing: Back Yard
- Body of water: None
Lot
- Size: 2,482 Square Feet
- Features: Level
Details
- Parcel number: 17 018700080126
Construction
Type & style
- Home type: Townhouse
- Architectural style: Traditional
- Property subtype: Townhouse
- Attached to another structure: Yes
Materials
- Other
- Roof: Composition
Condition
- Resale
- New construction: No
- Year built: 2003
Utilities & green energy
- Sewer: Public Sewer
- Water: Public
- Utilities for property: Cable Available, Electricity Available, High Speed Internet, Natural Gas Available, Phone Available, Sewer Available, Sewer Connected, Underground Utilities, Water Available
Community & HOA
Community
- Features: Walk To Schools, Near Shopping
- Security: Security System
- Subdivision: Davis Summit West
HOA
- Has HOA: Yes
- Services included: Insurance, Other, Private Roads
- HOA fee: $1,200 annually
Location
- Region: Atlanta
Financial & listing details
- Price per square foot: $307/sqft
- Annual tax amount: $7,535
- Date on market: 10/1/2026
- Cumulative days on market: 40 days
- Listing agreement: Exclusive Right To Sell
- Electric utility on property: Yes
Estimated market value
$686,200
$652,000 - $721,000
$2,884/mo
Price history
| Date | Event | Price |
|---|---|---|
| 10/15/2026 | Price change | $699,000-3.6%$307/sqft |
Source:  GAMLS #10852521 Report a problem | ||
| 10/1/2026 | Listed for sale | $725,000$318/sqft |
Source: GAMLS #10852521 Report a problem | ||
Public tax history
Tax history is unavailable.
Monthly payment
Est. payment
Payment breakdown
Explore the cost of this home by adjusting the details. Changes won't be saved.Climate risks
Neighborhood: Underwood Hills
Nearby schools
Schools provided by the listing agent
- Elementary: Rivers
- Middle: Sutton
- High: North Atlanta
Source: GAMLS. This data may not be complete. We recommend contacting the local school district to confirm school assignments for this home.
Similar homes
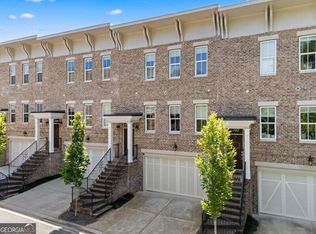
- $615,0004 bd4 ba2.6k sqft1055 Davis Cir NW #R, Atlanta, GA 30318Active
 MLS ID #10872502, Kristen Johnson, Compass. GAMLS
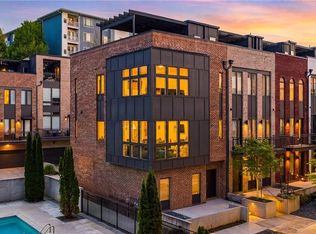
- $675,0003 bd4 ba2.5k sqft1190 John Collier Rd, Atlanta, GA 30318Active
 MLS ID #10843196, Morgan King, Ansley RE | Christie's Int'l RE. GAMLS
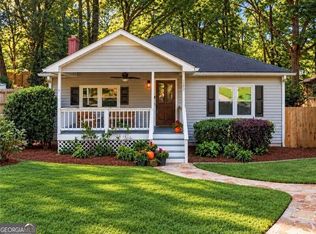
- $719,0003 bd4 ba2.3k sqft1296 Chelsea Cir NW, Atlanta, GA 30318For Sale
 MLS ID #7851658, CHASE MIZELL, Atlanta Fine Homes Sotheby's International. FMLS GA
- $725,0003 bd2 ba1.9k sqft1752 Springer St NW, Atlanta, GA 30318Active
 MLS ID #10872511, Robin Collins, Ansley RE | Christie's Int'l RE. GAMLS
- $699,0004 bd3 ba2k sqft1821 Fernwood Rd NW, Atlanta, GA 30318ActiveMLS ID #10836391, Wendy Leebern, Ansley RE | Christie's Int'l RE. GAMLS
- $585,0004 bd4 ba2.2k sqft1251 Brickton Dr NW, Atlanta, GA 30318ActiveMLS ID #10847694, Team Stowe Group, Ansley RE | Christie's Int'l RE. GAMLS
- $669,0004 bd5 ba2.7k sqft1134 Ansel Ln NW, Atlanta, GA 30318ActiveMLS ID #10883031, Twila Baker, BHHS Georgia Properties. GAMLS
- $650,0003 bd3 ba1.8k sqft789 Bellemeade Ave NW, Atlanta, GA 30318ActiveMLS ID #10873339, Anna Kilinski, Keller Williams Realty. GAMLS
- $698,0003 bd4 ba2k sqft379 Ardmore Ct NW, Atlanta, GA 30309For SaleMLS ID #7853877, Judy Higgins, Atlanta Fine Homes Sotheby's International. FMLS GA
- $674,9003 bd4 ba2.3k sqft1229 Chelsea Cir NW, Atlanta, GA 30318Active Under ContractMLS ID #10821240, Pauline Newman, Dwelli. GAMLS
- $675,0003 bd3 ba2.5k sqft1631 Overlook Way NW, Atlanta, GA 30318ActiveMLS ID #10851810, Rick South, BHHS Georgia Properties. GAMLS
- $659,9004 bd3 ba2.1k sqft1888 Marietta Rd NW, Atlanta, GA 30318ActiveMLS ID #10845374, Starlett Matthew, Keller Williams Realty Atl. Partners. GAMLS
- $749,0004 bd4 ba2.8k sqft913 King St, Atlanta, GA 30318ActiveMLS ID #10884065, Jon Shapiro, REMAX Around Atlanta. GAMLS
- $575,0003 bd4 ba2.1k sqft805 Holmes St NW, Atlanta, GA 30318ActiveMLS ID #10869248, Katherine Urquhart, Bolst. GAMLS
- $850,0003 bd4 ba3.2k sqft1132 Cordia Ave NW, Atlanta, GA 30318ActiveMLS ID #10874015, Shanna Bradley, Ansley RE | Christie's Int'l RE. GAMLS
- $750,0004 bd5 ba2.8k sqft1142 Ansel Ln NW, Atlanta, GA 30318ActiveMLS ID #10875550, Erin E Deady, Keller Williams Realty Atl. Partners. GAMLS
- $599,9003 bd2 ba1.6k sqft800 Bellemeade Ave NW, Atlanta, GA 30318For SaleMLS ID #7840909, Michelle Bahl, HomeSmart. FMLS GA
- $675,0004 bd4 ba2.7k sqft1038 Rice St NW, Atlanta, GA 30318ActiveMLS ID #10823823, Allen Lo, Bolst. GAMLS
- $575,0003 bd4 ba2.3k sqft1199 Huff Rd NW Unit 125, Atlanta, GA 30318ActiveMLS ID #10780344, Audrey M Hill, eXp Realty. GAMLS
- $515,0003 bd4 ba2k sqft1271 Eames Grn NW, Atlanta, GA 30318For SaleMLS ID #7844574, BRENDAN WRIGHT, Atlanta Fine Homes Sotheby's International. FMLS GA
