Welcome to 1085 Farmington Road, a spacious 4-bedroom, 2-bath brick ranch with more than 2,100 square feet and the kind of layout that gives everyone room to spread out. Tucked on a quiet cul-de-sac in the heart of Pensacola, this home offers multiple living spaces, a large backyard and valuable updates, including a new roof and electrical rewiring to copper completed in 2023. NO HOA. Inside, hardwood floors flow through much of the home, with a formal dining room and separate sitting room offering plenty of flexibility for entertaining, working from home or simply finding your favorite spot to unwind. At the center of it all, the large living room is anchored by a brick fireplace, ready for movie nights and lazy weekends. The kitchen offers plenty of cabinet and counter space, with a pantry, laundry room and additional storage nearby. Three secondary bedrooms offer generous closet space, while the spacious primary suite feels like its own retreat with a walk-in closet, private bath and direct access to the back patio, perfect for morning coffee. Out back, the privacy-fenced yard offers a large patio and plenty of open lawn for cookouts, pets, gardening or play. An oversized two-car garage adds even more storage and everyday convenience. With plenty of space inside and out, this classic Pensacola ranch is ready for you to make it your own. Schedule your showing today!
For sale
$325,000
1085 Farmington Rd, Pensacola, FL 32504
4beds
2,128sqft
Single Family Residence
Built in 1973
0.27 Acres Lot
$-- Zestimate®
$153/sqft
$-- HOA
What's special
Large backyardPrivate bathLaundry roomPrivacy-fenced yardQuiet cul-de-sacAdditional storage nearbySeparate sitting room
- 28 days
- 1,461
- 192
Likely to sell faster than
Zillow last checked:
Listing updated:
Listed by:
Thong "Tommy" Huynh 850-221-2482,
TEAM SANDY BLANTON REALTY, INC,
Sandy Blanton 850-852-8814,
TEAM SANDY BLANTON REALTY, INC
Source: PAR,MLS#: 690018
Facts & features
Interior
Bedrooms & bathrooms
- Bedrooms: 4
- Bathrooms: 2
- Full bathrooms: 2
Primary bedroom
- Level: First
- Area: 208
- Dimensions: 16 x 13
Bedroom
- Level: First
- Area: 121
- Dimensions: 11 x 11
Living room
- Level: First
- Area: 210
- Dimensions: 15 x 14
Heating
- Heat Pump
Cooling
- Heat Pump, Ceiling Fan(s)
Appliances
- Included: Electric Water Heater, Hybrid Water Heater
Features
- Flooring: Hardwood, Vinyl
- Has basement: No
Interior area
- Total structure area: 2,128
- Total interior livable area: 2,128 sqft
Video & virtual tour
Property
Parking
- Total spaces: 2
- Parking features: 2 Car Garage, Oversized
- Garage spaces: 2
Features
- Levels: One
- Stories: 1
- Pool features: None
Lot
- Size: 0.27 Acres
Details
- Parcel number: 331s308401037004
- Zoning description: Res Single
Construction
Type & style
- Home type: SingleFamily
- Architectural style: Traditional
- Property subtype: Single Family Residence
Materials
- Brick
- Foundation: Slab
- Roof: Shingle
Condition
- Resale
- New construction: No
- Year built: 1973
Utilities & green energy
- Electric: Circuit Breakers
- Sewer: Public Sewer
- Water: Public
Community & HOA
Community
- Subdivision: None
HOA
- Has HOA: No
Location
- Region: Pensacola
Financial & listing details
- Price per square foot: $153/sqft
- Tax assessed value: $254,132
- Annual tax amount: $4,507
- Price range: $325K - $325K
- Date on market: 10/7/2026
- Road surface type: Paved
Estimated market value
Not available
Estimated sales range
Not available
Not available
Price history
| Date | Event | Price |
|---|---|---|
| 10/7/2026 | Listed for sale | $325,000-9.7%$153/sqft |
Source:  PAR #690018 Report a problem | ||
| 8/12/2024 | Listing removed | -- |
Source: PAR #647115 Report a problem | ||
| 8/3/2024 | Listing removed | -- |
Source: PAR #630765 Report a problem | ||
| 8/3/2024 | Listed for rent | $2,000$1/sqft |
Source: PAR #647115 Report a problem | ||
| 7/31/2024 | Listing removed | -- |
Source: Zillow Rentals Report a problem | ||
| 7/18/2024 | Listed for sale | $360,000$169/sqft |
Source: PAR #630765 Report a problem | ||
| 7/9/2024 | Listing removed | -- |
Source: PAR #630765 Report a problem | ||
| 6/10/2024 | Listed for rent | $2,000$1/sqft |
Source: PAR #647115 Report a problem | ||
| 5/10/2024 | Listed for sale | $360,000-1.4%$169/sqft |
Source: PAR #630765 Report a problem | ||
| 10/25/2023 | Price change | $365,000-0.8%$172/sqft |
Source: PAR #630765 Report a problem | ||
| 8/17/2023 | Price change | $368,000-0.3%$173/sqft |
Source: PAR #630765 Report a problem | ||
| 7/28/2023 | Listed for sale | $369,000+156.3%$173/sqft |
Source: PAR #630765 Report a problem | ||
| 7/22/2023 | Listing removed | -- |
Source: Zillow Rentals Report a problem | ||
| 6/22/2023 | Listed for rent | $2,000$1/sqft |
Source: Zillow Rentals Report a problem | ||
| 3/28/2014 | Sold | $144,000-9.9%$68/sqft |
Source: PAR #455665 Report a problem | ||
| 2/19/2014 | Price change | $159,900-5.9%$75/sqft |
Source: RE/MAX HORIZONS REALTY #455665 Report a problem | ||
| 12/21/2013 | Listed for sale | $169,900-5.1%$80/sqft |
Source: RE/MAX HORIZONS REALTY #455665 Report a problem | ||
| 7/5/2009 | Listing removed | $179,000$84/sqft |
Source: Listhub #368939 Report a problem | ||
| 4/30/2009 | Listed for sale | $179,000-18.7%$84/sqft |
Source: Listhub #368939 Report a problem | ||
| 7/14/2005 | Sold | $220,100$103/sqft |
Source: Public Record Report a problem | ||
Public tax history
| Year | Property taxes | Tax assessment |
|---|---|---|
| 2025 | $4,507 +4.2% | $254,132 +1.5% |
| 2024 | $4,324 +2.8% | $250,319 +3.3% |
| 2023 | $4,208 +117.5% | $242,214 +17.6% |
| 2022 | $1,935 +1.4% | $205,976 +20.8% |
| 2021 | $1,907 +3% | $170,564 +12.5% |
| 2020 | $1,852 +2.3% | $151,621 +4.5% |
| 2019 | $1,811 | $145,054 +6.1% |
| 2018 | $1,811 +0.7% | $136,729 +6.2% |
| 2017 | $1,797 -25.7% | $128,755 +2.5% |
| 2016 | $2,419 +1.6% | $125,589 +11% |
| 2015 | $2,380 | $113,125 +4.6% |
| 2014 | $2,380 | $108,171 +6.6% |
| 2013 | -- | $101,481 |
| 2012 | -- | $101,481 -3.9% |
| 2011 | -- | $105,579 -3.4% |
| 2010 | -- | $109,339 -4.3% |
| 2009 | -- | $114,227 -8.3% |
| 2008 | -- | $124,564 -1.4% |
| 2007 | -- | $126,380 -2.1% |
| 2006 | -- | $129,040 +62.2% |
| 2005 | -- | $79,560 +3% |
| 2004 | -- | $77,240 +1.9% |
| 2003 | -- | $75,800 +2.4% |
| 2002 | -- | $74,020 +1.6% |
| 2001 | -- | $72,850 +3% |
| 2000 | -- | $70,730 +2.7% |
| 1999 | -- | $68,870 |
Find assessor info on the county website
Monthly payment
Est. payment
Payment breakdown
Explore the cost of this home by adjusting the details. Changes won't be saved.Climate risks
Neighborhood: Walden
Nearby schools
Schools provided by the listing agent
- Elementary: Holm
- Middle: WORKMAN
- High: Washington
Source: PAR. This data may not be complete. We recommend contacting the local school district to confirm school assignments for this home.


Similar homes
- $340,0004 bd2 ba2.5k sqft1910 Inda Ave, Pensacola, FL 32526For Sale
 MLS ID #690636, Lynn Peters, Levin Rinke Realty. PAR
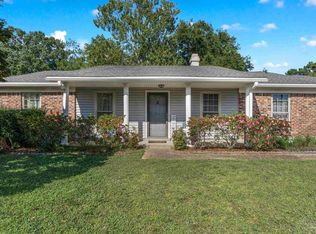
- $295,0003 bd2 ba1.6k sqft6425 Mariana Dr, Pensacola, FL 32504For Sale
 MLS ID #689859, Tammy Doverspike, Levin Rinke Realty. PAR
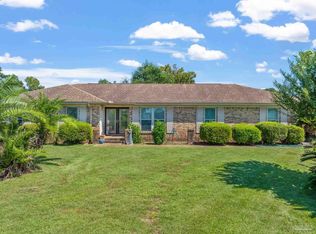
- $319,0003 bd2 ba1.6k sqft2352 Silversides Loop, Pensacola, FL 32526For Sale
 MLS ID #690002, Brittany Broussard, Fathom Realty FL LLC. PAR
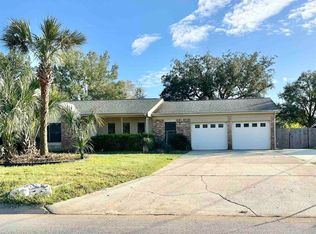
- $349,9003 bd2 ba1.5k sqft3585 Blueridge Dr, Pensacola, FL 32504For Sale
 MLS ID #678871, Gigi Cook, KEY CONCEPTS REALTY, INC. PAR
