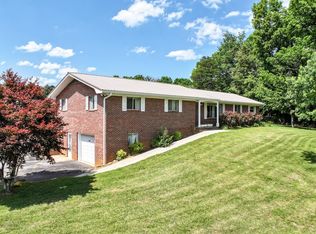
When mountain views are a must-have and room to spread out is equally important, this South Greene County property offers a wonderful opportunity on more than 5 acres. With space for horses, a mini farm, or simply enjoying the privacy and beauty of the surrounding countryside, this property offers both versatility and scenic designs.
Inside, the home features updated flooring and appliances, a roof approximately two years old, and an HVAC system approximately eight years old. The well-appointed kitchen offers a butcher-block island and views of the surrounding mountains. The spacious bedrooms provide comfortable living and ample closet space, while the primary suite features dual vanities along with a tub and separate shower.
Crown molding adds a finished touch throughout the home. The living room features a fireplace with gas logs and a large TV, creating a comfortable space for relaxing or watching your favorite football team on game day. GO VOLS!
A convenient laundry room includes a utility sink and storage closet.
Step outside to enjoy the front porch or back deck while taking in pastoral views and the surrounding wildlife. The barn is equipped with separate electric and water service, offering flexibility for animal use, storage, or a hobby/workshop space. A carport provides covered parking, while the metal storage shed conveys with the property.
With acreage, mountain views, and useful outbuildings, this property offers a unique opportunity to enjoy country living in South Greene County while remaining within reach of local amenities.
Buyer to verify all information and measurements.
Red storage building does not convey.
Pending
$449,900
1085 Fox Ford Rd, Greeneville, TN 37743
3beds
2,119sqft
Single Family Residence, Residential
Built in 2008
5.43 Acres Lot
$439,600 Zestimate®
$212/sqft
$-- HOA
What's special
Mountain viewsUpdated flooringFront porchButcher-block islandWell-appointed kitchenSpacious bedroomsAmple closet space
- 16 days
- 1,322
- 170
Likely to sell faster than
Zillow last checked:
Listing updated:
Listed by:
Rebecca Rideout 423-631-6196,
Property Advisors 423-787-0040
Source: TVRMLS,MLS#: 10000430
Facts & features
Interior
Bedrooms & bathrooms
- Bedrooms: 3
- Bathrooms: 2
- Full bathrooms: 2
Heating
- Heat Pump
Cooling
- Heat Pump
Appliances
- Included: Built-In Electric Oven, Cooktop, Dishwasher, Refrigerator
- Laundry: Electric Dryer Hookup, Washer Hookup
Features
- Soaking Tub, Kitchen Island, Laminate Counters, Solid Surface Counters, Walk-In Closet(s), See Remarks
- Flooring: Carpet, Laminate
- Windows: Insulated Windows
- Basement: Crawl Space
- Number of fireplaces: 1
- Fireplace features: Gas Log, Great Room
Interior area
- Total structure area: 2,119
- Total interior livable area: 2,119 sqft
Property
Parking
- Total spaces: 2
- Parking features: Carport, Gravel
- Carport spaces: 2
Features
- Levels: One
- Stories: 1
- Patio & porch: Back, Deck, Front Porch
- Exterior features: Garden
- Fencing: Pasture
- Has view: Yes
- View description: Mountain(s)
Lot
- Size: 5.43 Acres
- Dimensions: 5.43 acres
- Features: Pasture
- Topography: Pasture, Rolling Slope
Details
- Additional structures: Storage, Workshop
- Parcel number: 135 02300 000
- Zoning: A-1
Construction
Type & style
- Home type: SingleFamily
- Architectural style: Ranch
- Property subtype: Single Family Residence, Residential
Materials
- Vinyl Siding
- Foundation: Block
- Roof: Shingle
Condition
- Average
- New construction: No
- Year built: 2008
Utilities & green energy
- Sewer: Septic Tank
- Water: Public
Community & HOA
Community
- Subdivision: Not In Subdivision
HOA
- Has HOA: No
- Amenities included: Landscaping
Location
- Region: Greeneville
Financial & listing details
- Price per square foot: $212/sqft
- Tax assessed value: $259,700
- Annual tax amount: $1,071
- Date on market: 9/3/2026
- Listing terms: Cash,Conventional,VA Loan
Estimated market value
$439,600
$418,000 - $462,000
$1,842/mo
Price history
| Date | Event | Price |
|---|---|---|
| 9/14/2026 | Pending sale | $449,900$212/sqft |
Source: TVRMLS #10000430 Report a problem | ||
| 9/3/2026 | Listed for sale | $449,900+129.3%$212/sqft |
Source: TVRMLS #10000430 Report a problem | ||
| 10/15/2020 | Sold | $196,200-1.8%$93/sqft |
Source: TVRMLS #9912013 Report a problem | ||
| 8/23/2020 | Pending sale | $199,750$94/sqft |
Source: Evans & Evans Real Estate #9912013 Report a problem | ||
| 8/21/2020 | Listed for sale | $199,750+59.8%$94/sqft |
Source: Evans & Evans Real Estate #9912013 Report a problem | ||
| 6/28/2019 | Sold | $125,000-3.5%$59/sqft |
Source: TVRMLS #411169 Report a problem | ||
| 5/10/2019 | Pending sale | $129,600$61/sqft |
Source: KW Johnson City #411169 Report a problem | ||
| 4/20/2019 | Listed for sale | $129,600$61/sqft |
Source: KW JOHNSON CITY #411169 Report a problem | ||
| 2/4/2019 | Pending sale | $129,600$61/sqft |
Source: KW JOHNSON CITY #411169 Report a problem | ||
| 1/29/2019 | Listed for sale | $129,600$61/sqft |
Source: KW JOHNSON CITY #411169 Report a problem | ||
| 1/15/2019 | Pending sale | $129,600$61/sqft |
Source: KW Johnson City #411169 Report a problem | ||
| 11/24/2018 | Price change | $129,600-10%$61/sqft |
Source: KW Johnson City #411169 Report a problem | ||
| 10/13/2018 | Listed for sale | $144,000-26.3%$68/sqft |
Source: KW Johnson City #411169 Report a problem | ||
| 8/22/2018 | Sold | $195,259+22%$92/sqft |
Source: Public Record Report a problem | ||
| 8/14/2018 | Listed for sale | $160,000-14%$76/sqft |
Source: KW JOHNSON CITY #411169 Report a problem | ||
| 7/31/2017 | Listing removed | $186,000$88/sqft |
Source: CENTURY 21 Legacy #387030 Report a problem | ||
| 6/27/2017 | Price change | $186,000+1.6%$88/sqft |
Source: CENTURY 21 Legacy #387030 Report a problem | ||
| 4/26/2017 | Price change | $183,000-6.9%$86/sqft |
Source: CENTURY 21 Legacy #387030 Report a problem | ||
| 1/31/2017 | Listed for sale | $196,500+744.4%$93/sqft |
Source: CENTURY 21-LEGACY #571610 Report a problem | ||
| 4/7/2006 | Sold | $23,272+18.7%$11/sqft |
Source: Public Record Report a problem | ||
| 6/18/2003 | Sold | $19,600$9/sqft |
Source: Public Record Report a problem | ||
Public tax history
| Year | Property taxes | Tax assessment |
|---|---|---|
| 2025 | $1,071 | $64,925 |
| 2024 | $1,071 | $64,925 |
| 2023 | $1,071 +35% | $64,925 +64.8% |
| 2022 | $794 | $39,400 |
| 2021 | $794 | $39,400 |
| 2020 | $794 | $39,400 |
| 2019 | $794 | $39,400 |
| 2018 | $794 0% | $39,400 -3.8% |
| 2017 | $794 -1.7% | $40,950 |
| 2016 | $808 +5.3% | $40,950 |
| 2015 | $767 | $40,950 |
| 2014 | $767 +1.8% | $40,950 |
| 2013 | $753 | $40,950 -7% |
| 2012 | $753 +13.5% | $44,050 +0% |
| 2010 | $664 | $44,043 |
| 2009 | $664 +310.7% | $44,043 +310.7% |
| 2008 | $162 | $10,724 |
| 2007 | -- | $10,724 +97.3% |
| 2006 | $106 | $5,435 |
| 2005 | $106 | $5,435 |
| 2004 | $106 | $5,435 |
| 2002 | $106 | $5,435 |
Find assessor info on the county website
Monthly payment
Est. payment
Payment breakdown
Explore the cost of this home by adjusting the details. Changes won't be saved.Climate risks
Neighborhood: 37743
Nearby schools
Schools provided by the listing agent
- Elementary: Camp Creek
- Middle: Greeneville
- High: South Greene
Source: TVRMLS. This data may not be complete. We recommend contacting the local school district to confirm school assignments for this home.
Similar homes
- $459,9993 bd3 ba1.5k sqft1482 Asheville Hwy, Greeneville, TN 37743For Sale
 MLS ID #10000048, Hope Moser. TVRMLS
 - $425,0003 bd3 ba2k sqft40 Par Ln, Greeneville, TN 37743For Sale
 MLS ID #9999617, Vickie Ricker, ALC, ABR, CRS, GRI, GRIM, SRS, SRES. TVRMLS
 - $495,0003 bd2 ba1.8k sqft135 N Massengill Rd, Greeneville, TN 37743For Sale
 MLS ID #10000020, Lindsey Cutshaw. TVRMLS
 - $444,9004 bd3 ba2.2k sqft595 E Allens Bridge Rd, Greeneville, TN 37743For Sale
 MLS ID #9995743, Michael McNeese. TVRMLS
 - $399,9003 bd2 ba1.2k sqft215 White Sands Rd, Greeneville, TN 37743For Sale
 MLS ID #712794, Sarah Richards, Spring Mountain Realty, PLLC. Lakeway Area AOR
 - $484,0003 bd2 ba2.1k sqft350 107th Cutoff, Afton, TN 37616For SaleMLS ID #712867, Tracey Lynn Bright, RE/MAX Real Estate Ten Midtown. Lakeway Area AOR
- $349,7003 bd2 ba1.9k sqft1711 Brentwood Dr, Greeneville, TN 37743For SaleMLS ID #712582, Jamie Kelley, Uptown Real Estate Group . Lakeway Area AOR
- $635,0004 bd4 ba3k sqft1435 Holly Creek Rd, Greeneville, TN 37745For SaleMLS ID #712683, Lindsey M Cutshaw, Southbound Real Estate. Lakeway Area AOR
