
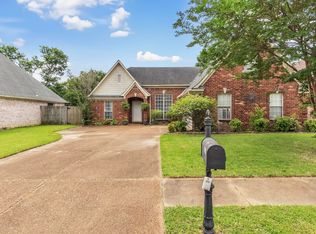
Located in a highly sought-after neighborhood where opportunities to buy are rare, this beautifully designed & impeccably maintained 5-bedroom home offers the perfect blend of comfort, functionality, and style. Welcoming you inside are grand wrought iron double entry doors that make a stunning first impression. Featuring a wide-open entryway and an open-plan layout, the living room, hearth room, kitchen, and eat-in area flow seamlessly, creating an ideal space for entertaining family and friends. The home showcases two gas fireplaces with updated tile work completed in 2022, along with elegant hardwood tile flooring that adds both durability and sophistication. The kitchen includes a convenient breakfast bar and opens directly into the main living spaces, while the formal dining room provides the perfect setting for special occasions. The primary suite is located downstairs for convenience. This property has so much to offer; you just have to see it in person.
For sale
$414,900
1085 Macon Hall Rd, Cordova, TN 38018
5beds
3,143sqft
Est.: Get pre-qualified
Single Family Residence
Built in 2003
10,018 Square Feet Lot
$408,300 Zestimate®
$132/sqft
$33/mo HOA
What's special
Open-plan layoutConvenient breakfast barElegant hardwood tile flooringWide-open entrywayFormal dining room
- 1 day |
- 158 |
- 5 |
Likely to sell faster than
Zillow last checked:
Listing updated:
Listed by:
Hollye Granier,
Turn Key Realty Group 662-510-8155
Source: MAAR,MLS#: 10222599
Tour with a local agent
Facts & features
Interior
Bedrooms & bathrooms
- Bedrooms: 5
- Bathrooms: 3
- Full bathrooms: 3
Primary bedroom
- Features: Walk-In Closet(s)
- Level: First
- Area: 238
- Dimensions: 17 x 14
Primary bathroom
- Features: Full Bath
Dining room
- Features: Separate Dining Room
- Area: 204
- Dimensions: 12 x 17
Kitchen
- Features: Eat-in Kitchen, Breakfast Bar, Keeping/Hearth Room
Living room
- Features: Separate Living Room
- Area: 420
- Dimensions: 20 x 21
Den
- Area: 435
- Dimensions: 15 x 29
Heating
- Central
Cooling
- Central Air
Appliances
- Included: Disposal, Dishwasher, Microwave
- Laundry: Laundry Room
Features
- 1 or More BR Down, Primary Down, Luxury Primary Bath, Separate Tub & Shower, Full Bath Down, Walk-In Closet(s), Living Room, Dining Room, Kitchen, Primary Bedroom, 2nd Bedroom, 2 or More Baths, Laundry Room, Keeping/Hearth Room, 3rd Bedroom, 4th or More Bedrooms, 2 or More Baths, Square Feet Source: AutoFill (MAARdata) or Public Records (Cnty Assessor Site)
- Flooring: Tile
- Attic: Pull Down Stairs,Walk-In
- Number of fireplaces: 2
- Fireplace features: Vented Gas Fireplace, Living Room, In Keeping/Hearth room, Gas Log
Interior area
- Total interior livable area: 3,143 sqft
Property
Parking
- Total spaces: 2
- Parking features: Driveway/Pad, Garage Door Opener, Garage Faces Front
- Has garage: Yes
- Covered spaces: 2
- Has uncovered spaces: Yes
Features
- Stories: 2
- Pool features: None
- Has spa: Yes
- Spa features: Whirlpool(s)
- Fencing: Wood,Wood Fence
Lot
- Size: 10,018 Square Feet
- Dimensions: 10161 SF 82 x 144
- Features: Landscaped
Details
- Parcel number: D0215W F00058
Construction
Type & style
- Home type: SingleFamily
- Architectural style: Traditional
- Property subtype: Single Family Residence
Materials
- Brick Veneer
- Foundation: Slab
Condition
- New construction: No
- Year built: 2003
Utilities & green energy
- Sewer: Public Sewer
- Water: Public
Community & HOA
Community
- Security: Smoke Detector(s), Wrought Iron Security Drs
- Subdivision: Woodland Hills Pd Ph 8 Amendment 2
HOA
- Has HOA: Yes
- HOA fee: $400 annually
Location
- Region: Cordova
Financial & listing details
- Price per square foot: $132/sqft
- Tax assessed value: $412,900
- Annual tax amount: $2,778
- Price range: $414.9K - $414.9K
- Date on market: 5/28/2026
Estimated market value
$408,300
$388,000 - $429,000
$2,428/mo
Price history
| Date | Event | Price |
|---|---|---|
| 5/28/2026 | Listed for sale | $414,900+69.6%$132/sqft |
Source:  MAAR #10222599 Report a problem MAAR #10222599 Report a problem | ||
| 6/15/2004 | Sold | $244,700+409.8%$78/sqft |
Source: Public Record Report a problem | ||
| 5/17/2002 | Sold | $48,000$15/sqft |
Source: Public Record Report a problem | ||
Public tax history
| Year | Property taxes | Tax assessment |
|---|---|---|
| 2025 | $2,777 +8.6% | $103,225 +36.8% |
| 2024 | $2,558 | $75,450 |
| 2023 | $2,558 | $75,450 |
| 2022 | -- | $75,450 |
| 2021 | -- | $75,450 +33.7% |
| 2020 | $2,285 | $56,425 |
| 2019 | $2,285 | $56,425 |
| 2018 | $2,285 -1.5% | $56,425 |
| 2017 | $2,319 +7.4% | $56,425 +14.2% |
| 2016 | $2,159 | $49,400 |
| 2014 | -- | $49,400 |
| 2013 | -- | $49,400 -19.3% |
| 2012 | -- | $61,250 |
| 2011 | -- | $61,250 |
| 2010 | -- | $61,250 |
| 2009 | -- | $61,250 +9.4% |
| 2008 | -- | $55,975 |
| 2007 | -- | $55,975 |
| 2006 | -- | $55,975 |
| 2005 | -- | $55,975 +5.1% |
| 2004 | -- | $53,250 +102.9% |
| 2003 | -- | $26,250 |
Find assessor info on the county website
Monthly payment
Est. payment$--/mo
Payment breakdown
Explore the cost of this home by adjusting the details. Changes won't be saved.
All calculations are estimates and provided by Zillow, Inc. for informational purposes only. Actual amounts may vary.
HOA fees may include property taxes on listings classified as Co-Ops. Contact the listing agent and/or owner for fee details.
Mortgage interest rates are dependent on a number of factors, including credit score, down payment, and repayment length. Interest rate data provided by Zillow Group Marketplace, Inc. as of 1/1/1970 from various mortgage lenders with which we have lead or other similar arrangements; the Estimated Payment is an average of those rates.
See how much you could borrow to make a competitive offer.
Climate risks
Neighborhood: 38018
Nearby schools
GreatSchools rating
- 4/10Macon-Hall Elementary SchoolGrades: PK-5Distance: 0.5 mi
- 3/10Mt Pisgah Middle SchoolGrades: 6-9Distance: 1.4 mi
- 6/10Germantown High SchoolGrades: 9-12Distance: 6.6 mi
A local agent can set up tours, give advice and negotiate with sellers.
A local lender can help you make sure your offer is ready when you are.

- Tennessee
- Shelby County
- Cordova
- 38018
- 1085 Macon Hall Rd
Nearby cities
Nearby zip codes
Other Cordova Topics
