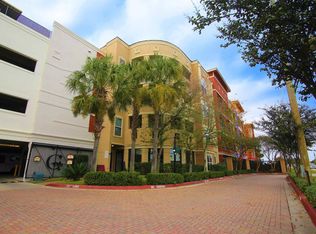
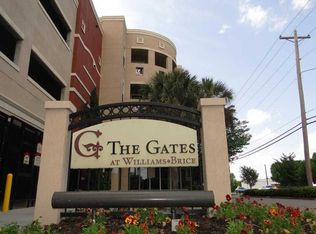
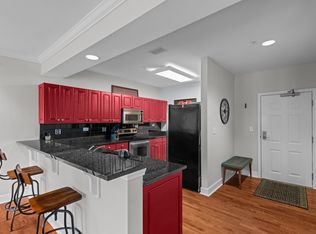
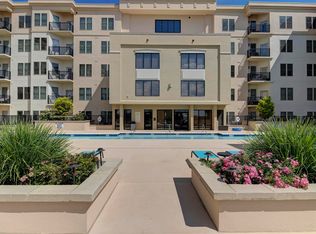
Located in one of Columbia's most desirable gated condominium communities, this 2-bedroom, 2-bath condo is just minutes from the University of South Carolina, Williams-Brice Stadium, downtown Columbia, and convenient interstate access. Each bedroom features a private bath, making it ideal for roommates, students, guests, or professionals. The primary suite has double vanities and a walk-in closet for added comfort and storage. All appliances, including a washer and dryer, convey with the property. Enjoy the privacy of the covered balcony, perfect for relaxing or enjoying your morning coffee. Two reserved parking spaces in the attached garage provide added convenience and security. Residents enjoy outstanding amenities, including gated access with on-site security, a resort-style swimming pool, fitness center, clubhouse, beautifully maintained grounds, and inviting outdoor gathering spaces. The HOA covers water, sewer, trash, internet, basic cable, exterior maintenance, and landscaping, making ownership simple and convenient. Perfectly positioned just a couple of miles from USC and within walking distance of Williams-Brice Stadium, this condo places you in the center of Gamecock football, concerts, campus events, dining, and everything Columbia has to entertain. Whether you're a USC student, Gamecock parent, young professional, football fan, or real estate investor, this is an outstanding opportunity to own in one of Columbia's premier gated communities. Property is being sold as-is. Don't miss your chance to make this conveniently located condo yours! Disclaimer: CMLS has not reviewed and, therefore, does not endorse vendors who may appear in listings.
Pending
$269,000
1085 Shop Rd Unit 450, Columbia, SC 29201
2beds
1,105sqft
Condominium
Built in 2007
-- sqft lot
$262,200 Zestimate®
$243/sqft
$490/mo HOA
What's special
Beautifully maintained groundsInviting outdoor gathering spacesWalk-in closet
- 45 days
- 147
- 10
Zillow last checked:
Listing updated:
Listed by:
Robin Rolin,
Coldwell Banker Realty
Source: Consolidated MLS,MLS#: 639810
Facts & features
Interior
Bedrooms & bathrooms
- Bedrooms: 2
- Bathrooms: 2
- Full bathrooms: 2
- Main level bathrooms: 2
Primary bedroom
- Features: Double Vanity, Bath-Private, Walk-In Closet(s), Tub-Shower, Ceiling Fan(s), Closet-Private
- Level: Main
Bedroom 2
- Features: Bath-Shared, Tub-Shower, Ceiling Fan(s), Closet-Private
- Level: Main
Great room
- Level: Main
Kitchen
- Features: Kitchen Island, Pantry, Granite Counters, Cabinets-Stained, Floors-Tile, Backsplash-Tiled
- Level: Main
Heating
- Central
Cooling
- Central Air
Appliances
- Included: Free-Standing Range, Dishwasher, Disposal, Dryer, Freezer, Refrigerator, Washer, Microwave Above Stove, Electric Water Heater
- Laundry: Laundry Closet, Main Level
Features
- Wired for Sound
- Flooring: Laminate, Tile, Carpet
- Has basement: No
- Has fireplace: No
Interior area
- Total structure area: 1,105
- Total interior livable area: 1,105 sqft
Property
Parking
- Total spaces: 2
- Parking features: Garage
- Garage spaces: 2
Features
- Stories: 1
- Frontage length: 0
Details
- Parcel number: 112960427
Construction
Type & style
- Home type: Condo
- Architectural style: Traditional
- Property subtype: Condominium
Materials
- Brick-Partial-AbvFound, Other
- Foundation: Slab
Condition
- New construction: No
- Year built: 2007
Utilities & green energy
- Sewer: Public Sewer
- Water: Public
- Utilities for property: Cable Available, Electricity Connected
Community & HOA
Community
- Features: Pool, Gated
- Security: Smoke Detector(s)
- Subdivision: THE GATES AT WILLIAMS-BRICE
HOA
- Has HOA: Yes
- Services included: Cable TV, Common Area Maintenance, Exterior Maintenance, Landscaping, Pool, Security, Sewer, Trash, Water, Pest Control
- HOA fee: $490 monthly
Location
- Region: Columbia
Financial & listing details
- Price per square foot: $243/sqft
- Tax assessed value: $155,000
- Annual tax amount: $1,158
- Date on market: 7/31/2026
- Listing agreement: Exclusive Right To Sell
- Road surface type: Paved
Estimated market value
$262,200
$249,000 - $275,000
$1,750/mo
Price history
| Date | Event | Price |
|---|---|---|
| 9/4/2026 | Pending sale | $269,000$243/sqft |
Source:  Consolidated MLS #639810 Report a problem Consolidated MLS #639810 Report a problem | ||
| 8/20/2026 | Contingent | $269,000$243/sqft |
Source: Consolidated MLS #639810 Report a problem | ||
| 7/31/2026 | Listed for sale | $269,000+73.5%$243/sqft |
Source: Consolidated MLS #639810 Report a problem | ||
| 1/31/2021 | Sold | $155,000$140/sqft |
Source: Public Record Report a problem | ||
Public tax history
| Year | Property taxes | Tax assessment |
|---|---|---|
| 2022 | $1,158 +18.1% | $6,200 +18.3% |
| 2021 | $981 -74.7% | $5,240 -33.4% |
| 2020 | $3,878 -0.3% | $7,870 |
| 2019 | $3,889 -12% | $7,870 -11% |
| 2018 | $4,421 | $8,840 |
| 2017 | $4,421 +2.8% | $8,840 +50.1% |
| 2016 | $4,300 +282.1% | $5,890 |
| 2015 | $1,125 0% | $5,890 -96% |
| 2014 | $1,125 +0.1% | $147,300 +2400.8% |
| 2013 | $1,124 | $5,890 -27.1% |
| 2012 | -- | $8,080 |
| 2011 | -- | $8,080 |
| 2010 | -- | $8,080 |
| 2009 | -- | $8,080 -33.3% |
| 2008 | -- | $12,110 |
Find assessor info on the county website
Monthly payment
Est. payment
Payment breakdown
Explore the cost of this home by adjusting the details. Changes won't be saved.Climate risks
Neighborhood: 29201
Nearby schools
Schools provided by the listing agent
- Elementary: Rosewood
- Middle: Hand
- High: Dreher
- District: Richland One
Source: Consolidated MLS. This data may not be complete. We recommend contacting the local school district to confirm school assignments for this home.

Similar homes
- $269,9002 bd2 ba1.2k sqft1085 Shop Rd Unit 226, Columbia, SC 29201For Sale
 MLS ID #642792, Caroline Donaldson. Consolidated MLS
 - $269,5003 bd3 ba1.4k sqft120 Canal Place Cir, Columbia, SC 29201For Sale
 MLS ID #640711, Brent Brazell. Consolidated MLS
 - $300,0001 bd1 ba769 sqft900 S Stadium Rd APT S209, Columbia, SC 29201For Sale
 MLS ID #631695, Claudia J Young. Consolidated MLS
 - $387,5002 bd2 ba1.4k sqft601 Main St APT 303, Columbia, SC 29201For Sale
 MLS ID #630702, Julie L Woodruff. Consolidated MLS
 - $264,5003 bd2 ba1.2k sqft9772 Leyland Dr. #4, Myrtle Beach, SC 29572For Sale
 MLS ID #2613627, Wendy Batten-Ward, Wave Beach Realty, LLC. CCAR
 - $259,9002 bd2 ba1.1k sqft4625 Lightkeepers Way #7A, Little River, SC 29566For SaleMLS ID #2610344, William ''Tim'' T Thomas, North Beach Realty. CCAR
