Welcome to 5812 Robinhood in Hanahan! This charming 3-bedroom, 1-bath home is freshly painted and filled with inviting appeal. Several updates include windows, countertops, and a roof replaced in 2021. With no carpet throughout, everyday upkeep is a breeze. A wonderful yard offers plenty of space for gardening, outdoor gatherings, or simply relaxing. Conveniently located near schools and parks and just a short drive from Park Circle's restaurants, shops, and entertainment, this sweet home combines everyday convenience with plenty of charm. Schedule your showing today!
Active
$315,000
5812 Robinhood Dr, Hanahan, SC 29410
3beds
1,010sqft
Single Family Residence
Built in 1950
8,712 Square Feet Lot
$302,700 Zestimate®
$312/sqft
$-- HOA
What's special
Freshly paintedInviting appeal
- 1 day
- 178
- 9
Zillow last checked:
Listing updated:
Listed by:
BHHS Carolina Sun Real Estate
Source: CTMLS,MLS#: 26029660
Facts & features
Interior
Bedrooms & bathrooms
- Bedrooms: 3
- Bathrooms: 1
- Full bathrooms: 1
Rooms
- Room types: Eat-In-Kitchen
Heating
- Natural Gas
Cooling
- Central Air
Features
- Ceiling - Smooth, Ceiling Fan(s), Eat-in Kitchen
- Flooring: Laminate
- Windows: Storm Window(s), Window Treatments
- Has fireplace: No
Interior area
- Total structure area: 1,010
- Total interior livable area: 1,010 sqft
Video & virtual tour
Property
Parking
- Parking features: Off Street
Features
- Levels: One
- Stories: 1
- Fencing: Back Yard
Lot
- Size: 8,712 Square Feet
- Features: Interior Lot, 0 - .5 Acre
Details
- Parcel number: 2651207006
Construction
Type & style
- Home type: SingleFamily
- Architectural style: Ranch,Traditional
- Property subtype: Single Family Residence
Materials
- Foundation: Slab
- Roof: Architectural
Condition
- New construction: No
- Year built: 1950
Utilities & green energy
- Sewer: Public Sewer
- Water: Public
- Utilities for property: Charleston Water Service, Dominion Energy
Community & HOA
Community
- Features: Trash
- Subdivision: Yeamans Park
Location
- Region: Hanahan
Financial & listing details
- Price per square foot: $312/sqft
- Tax assessed value: $265,600
- Annual tax amount: $1,448
- Date on market: 11/1/2026
- Listing terms: Any
Estimated market value
$302,700
$285,000 - $324,000
$2,533/mo
Price history
| Date | Event | Price |
|---|---|---|
| 11/1/2026 | Listed for sale | $315,000+46.5%$312/sqft |
Source:  CTMLS #26029660 Report a problem | ||
| 6/14/2021 | Sold | $215,000-6.3%$213/sqft |
Source: CTMLS #21010138 Report a problem | ||
| 4/20/2021 | Contingent | $229,500$227/sqft |
Source: CTMLS #21010138 Report a problem | ||
| 4/16/2021 | Listed for sale | $229,500+400.8%$227/sqft |
Source: CTMLS #21010138 Report a problem | ||
| 11/6/2020 | Sold | $45,825+56.3%$45/sqft |
Source: Public Record Report a problem | ||
| 10/7/2014 | Sold | $29,325-15%$29/sqft |
Source: Public Record Report a problem | ||
| 1/3/2013 | Sold | $34,500-31%$34/sqft |
Source: Public Record Report a problem | ||
| 6/25/2002 | Sold | $50,000$50/sqft |
Source: Public Record Report a problem | ||
Public tax history
| Year | Property taxes | Tax assessment |
|---|---|---|
| 2025 | $1,448 +4.7% | $9,750 |
| 2024 | $1,383 +13.8% | $9,750 +15% |
| 2023 | $1,215 -9.9% | $8,480 |
| 2022 | $1,349 -36.9% | $8,480 +72.4% |
| 2021 | $2,138 +36.2% | $4,920 |
| 2020 | $1,570 +6.6% | $4,920 +15% |
| 2018 | $1,473 | $4,280 +0% |
| 2017 | $1,473 +1.4% | $4,278 0% |
| 2016 | $1,453 | $4,280 -16.9% |
| 2015 | $1,453 | $5,150 +14.7% |
| 2014 | $1,453 | $4,490 -6.5% |
| 2012 | -- | $4,800 -13.5% |
| 2010 | -- | $5,550 +33.1% |
| 2007 | $1,181 +4.9% | $4,170 |
| 2006 | $1,126 -3.4% | $4,170 |
| 2005 | $1,166 +46.5% | $4,170 +59.8% |
| 2004 | $796 -2.9% | $2,610 -5.1% |
| 2003 | $819 +7.7% | $2,750 |
| 2002 | $761 | $2,750 +49.5% |
| 2001 | -- | $1,840 |
Find assessor info on the county website
Monthly payment
Est. payment
Payment breakdown
Explore the cost of this home by adjusting the details. Changes won't be saved.Climate risks
Neighborhood: 29410
Nearby schools
Schools provided by the listing agent
- Elementary: Hanahan
- Middle: Hanahan
- High: Hanahan
Source: CTMLS. This data may not be complete. We recommend contacting the local school district to confirm school assignments for this home.

Similar homes
- $339,0002 bd2 ba1.2k sqft1236 Hawthorne Cir, Hanahan, SC 29410For Sale

 MLS ID #26028870, Nickole Samios. CTMLS
- $325,0002 bd1 ba948 sqft1223 Yeamans Hall Rd, Hanahan, SC 29410For Sale
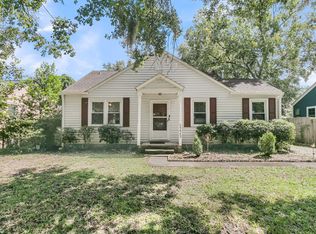 MLS ID #26026621, Greg Polak. CTMLS
- $385,0003 bd2 ba1.1k sqft5737 Pilgrim Ave, Hanahan, SC 29410For Sale
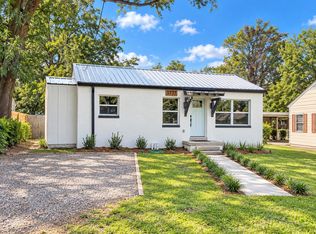 MLS ID #26029110, Tabitha Craven. CTMLS
- $252,5003 bd1 ba925 sqft1206 Hawthorne Rd, Hanahan, SC 29410For Sale
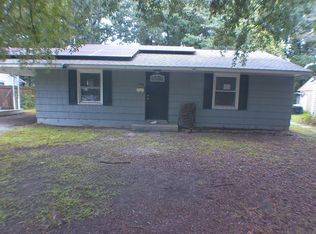 MLS ID #26028431, Mickey Durham. CTMLS
- $275,0003 bd2 ba1.1k sqft7021 Kenneth Dr, Charleston, SC 29406For SaleMLS ID #26029564, Robin Caudill. CTMLS
- $375,0003 bd2 ba1.2k sqft1129 Dickson Ave, Hanahan, SC 29410For SaleMLS ID #26022908, Randal Longo. CTMLS
- $305,0004 bd2 ba1.3k sqft1157 Berkeley St, Hanahan, SC 29410For SaleMLS ID #26027413, Sibita Proctor. CTMLS
- $299,0002 bd1 ba900 sqft5736 Allison Ave, Hanahan, SC 29410For SaleMLS ID #26016889, Annalisa Jordan. CTMLS
- $318,9993 bd1 ba1k sqft2662 Leeds Ave, North Charleston, SC 29405For SaleMLS ID #26028859, Zachary Rogers. CTMLS
- $429,0004 bd3 ba1.1k sqft5817 Chaucer Dr, Hanahan, SC 29410For SaleMLS ID #26018342, Liliana Hughen. CTMLS
- $307,0003 bd2 ba1.2k sqft2016 Spruce Blvd, North Charleston, SC 29406For SaleMLS ID #26013037, Chuck Ganzermiller. CTMLS
- $243,9993 bd1 ba1k sqft2707 Saratoga Rd, North Charleston, SC 29405For SaleMLS ID #26029563, Matthew Gaylord. CTMLS
- $295,0003 bd2 ba1.2k sqft5517 Gale St, Charleston, SC 29406For SaleMLS ID #26022978, Caroline Roberts. CTMLS
- $370,0003 bd1 ba1k sqft5165 Monterey St, North Charleston, SC 29405For SaleMLS ID #26029184, Earl Fleetwood. CTMLS
- $365,0003 bd2 ba1k sqft5319 McRoy St, North Charleston, SC 29418For SaleMLS ID #26029337, Dave Friedman. CTMLS
- $299,9002 bd2 ba1.1k sqft7331 Suncatcher Dr, Hanahan, SC 29410For SaleMLS ID #26023782, Linda Haycox. CTMLS
- $383,2593 bd2 ba1.3k sqft7225 Sweet Grass Blvd, Hanahan, SC 29410For SaleMLS ID #26026386, Mike Krizek. CTMLS
- $315,0003 bd1 ba925 sqft2633 Dellwood Ave, North Charleston, SC 29405For SaleMLS ID #26016766, Katie Frederick. CTMLS
- $299,9003 bd1 ba1k sqft2649 Poplin Ave, North Charleston, SC 29405For SaleMLS ID #26026462, Michael Marshall. CTMLS
- $320,0004 bd2 ba1.3k sqft2638 Dellwood Ave, North Charleston, SC 29405For SaleMLS ID #26026279, Karen Fistler. CTMLS
