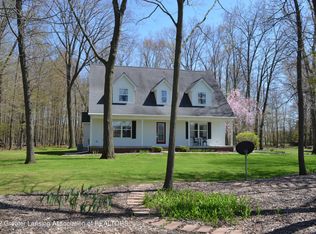
Welcome home to this well-maintained ranch built in 2001, offering just under 1,400 square feet of comfortable living space on a spacious lot just under one acre in a desirable country subdivision. The open-concept floor plan features a vaulted ceiling in the great room, which flows seamlessly into the kitchen and dining area, creating an inviting space for everyday living and entertaining. This three-bedroom, two-bath home also offers convenient first-floor laundry and a two-car attached garage. The partially finished basement provides additional living space with a spacious family room, while the unfinished area offers ample storage. Recent updates include the furnace, central air conditioning, water softener, dishwasher, flooring, and several newer windows, providing added value and peace of mind. Natural gas heat and a great country setting complete this move-in-ready home, offering the perfect combination of comfort, functionality, and neighborhood convenience.
Pending
Price cut: $7.5K (8/13)
$365,000
10851 Mack In Aw Trl, Fowlerville, MI 48836
3beds
2,089sqft
Single Family Residence
Built in 2001
0.89 Acres Lot
$362,200 Zestimate®
$175/sqft
$33/mo HOA
What's special
- 28 days
- 31
- 2
Likely to sell faster than
Zillow last checked:
Listing updated:
Listed by:
Paul J Harmon 517-223-9193,
Harmon Real Estate LLC 517-223-9193
Source: Realcomp II,MLS#: 20261061425
Facts & features
Interior
Bedrooms & bathrooms
- Bedrooms: 3
- Bathrooms: 2
- Full bathrooms: 2
Primary bedroom
- Level: Entry
- Area: 187
- Dimensions: 17 X 11
Bedroom
- Level: Entry
- Area: 100
- Dimensions: 10 X 10
Bedroom
- Level: Entry
- Area: 121
- Dimensions: 11 X 11
Primary bathroom
- Level: Entry
- Area: 35
- Dimensions: 7 X 5
Other
- Level: Entry
- Area: 64
- Dimensions: 8 X 8
Dining room
- Level: Entry
- Area: 117
- Dimensions: 13 X 9
Family room
- Level: Basement
- Area: 644
- Dimensions: 28 X 23
Great room
- Level: Entry
- Area: 400
- Dimensions: 20 X 20
Kitchen
- Level: Entry
- Area: 110
- Dimensions: 11 X 10
Laundry
- Level: Entry
- Area: 42
- Dimensions: 7 X 6
Heating
- Forced Air, Natural Gas
Cooling
- Ceiling Fans, Central Air
Appliances
- Included: Dishwasher, Dryer, Free Standing Electric Range, Free Standing Refrigerator, Microwave, Washer, Water Softener Owned
- Laundry: Laundry Room
Features
- High Speed Internet, Programmable Thermostat
- Basement: Full,Partially Finished
- Has fireplace: No
Interior area
- Total interior livable area: 2,089 sqft
- Finished area above ground: 1,389
- Finished area below ground: 700
Property
Parking
- Total spaces: 2
- Parking features: Two Car Garage, Attached, Garage Door Opener
- Attached garage spaces: 2
Features
- Levels: One
- Stories: 1
- Entry location: GroundLevel
- Patio & porch: Deck, Porch
- Pool features: None
Lot
- Size: 0.89 Acres
- Dimensions: 120 x 376 x 162 x 267
Details
- Parcel number: 0505101012
- Special conditions: Short Sale No,Standard
Construction
Type & style
- Home type: SingleFamily
- Architectural style: Ranch
- Property subtype: Single Family Residence
Materials
- Vinyl Siding
- Foundation: Basement, Poured, Sump Pump
- Roof: Asphalt
Condition
- New construction: No
- Year built: 2001
Utilities & green energy
- Sewer: Septic Tank
- Water: Well
- Utilities for property: Cable Available
Community & HOA
Community
- Subdivision: SLANKER STOWAWAY ESTATES
HOA
- Has HOA: Yes
- Services included: Snow Removal
- HOA fee: $400 annually
- HOA phone: 517-302-2425
Location
- Region: Fowlerville
Financial & listing details
- Price per square foot: $175/sqft
- Tax assessed value: $120,080
- Annual tax amount: $3,256
- Date on market: 8/6/2026
- Cumulative days on market: 28 days
- Listing agreement: Exclusive Right To Sell
- Listing terms: Cash,Conventional,FHA,Va Loan
Estimated market value
$362,200
$344,000 - $380,000
$2,536/mo
Price history
| Date | Event | Price |
|---|---|---|
| 8/30/2026 | Pending sale | $365,000$175/sqft |
Source: | ||
| 8/13/2026 | Price change | $365,000-2%$175/sqft |
Source: | ||
| 8/6/2026 | Listed for sale | $372,500+106.9%$178/sqft |
Source: | ||
| 6/28/2017 | Sold | $180,000+2.3%$86/sqft |
Source: Public Record Report a problem | ||
| 1/29/2002 | Sold | $176,000+309.3%$84/sqft |
Source: Public Record Report a problem | ||
| 5/7/2001 | Sold | $43,000$21/sqft |
Source: Public Record Report a problem | ||
Public tax history
| Year | Property taxes | Tax assessment |
|---|---|---|
| 2026 | -- | $135,638 -6.4% |
| 2025 | -- | $144,853 -2.1% |
| 2024 | -- | $147,925 +32% |
| 2023 | -- | $112,037 -8.7% |
| 2022 | -- | $122,696 +10.4% |
| 2021 | -- | $111,120 +6.7% |
| 2020 | -- | $104,170 -7.7% |
| 2019 | $2,645 +87.3% | $112,910 +22.2% |
| 2018 | $1,412 | $92,430 +9.2% |
| 2017 | -- | $84,620 +15.5% |
| 2016 | -- | $73,240 +13.8% |
| 2014 | -- | $64,370 +4.3% |
| 2012 | $1,534 | $61,730 -2.4% |
| 2011 | -- | $63,250 -13.1% |
| 2010 | -- | $72,760 -13.2% |
| 2009 | -- | $83,780 -16.4% |
| 2008 | -- | $100,180 |
| 2007 | $932 +17.9% | -- |
| 2006 | $791 -49.1% | $107,910 +4.5% |
| 2005 | $1,553 +9.1% | $103,220 +17.7% |
| 2003 | $1,423 | $87,690 +4.6% |
| 2002 | -- | $83,860 +404.9% |
| 2001 | $13 +0.8% | $16,610 +5.8% |
| 2000 | $13 | $15,700 |
Find assessor info on the county website
Monthly payment
Est. payment