**2129 N Dexter St, Indianapolis, IN 46202** Welcome to this beautifully rehabbed 4-bedroom, 2-bathroom home offering a spacious and functional layout with modern updates throughout. The main level features a comfortable living room, separate dining area, updated kitchen, and multiple bedrooms, creating a great setup for everyday living and entertaining. Upstairs, you'll find an additional bedroom, a full bathroom, and a extra living area that provides excellent flexibility for a family room, home office, media room, or additional recreational space. The home has been fully updated and offers a clean, move-in-ready feel with modern finishes throughout. The unfinished basement provides additional storage and future potential. Conveniently located on Indianapolis' near northwest side, with easy access to downtown, major roadways, schools, parks, shopping, and neighborhood amenities. A great opportunity for an owner-occupant or investor looking for a renovated 4-bedroom home in an established Indianapolis neighborhood.
Active
$150,000
2129 N Dexter St, Indianapolis, IN 46202
4beds
1,843sqft
Residential, Single Family Residence
Built in 1920
4,791 Square Feet Lot
$148,200 Zestimate®
$81/sqft
$-- HOA
What's special
Multiple bedroomsClean move-in-ready feelSpacious and functional layoutSeparate dining areaUpdated kitchenModern updates throughout
- 3 days |
- 156 |
- 8 |
Zillow last checked:
Listing updated:
Listed by:
Ely Berger 317-341-3325,
The Modglin Group
Source: MIBOR as distributed by MLS GRID,MLS#: 22119747
Facts & features
Interior
Bedrooms & bathrooms
- Bedrooms: 4
- Bathrooms: 2
- Full bathrooms: 2
- Main level bathrooms: 1
- Main level bedrooms: 3
Primary bedroom
- Level: Main
- Dimensions: 14 9
Bedroom 2
- Level: Main
- Dimensions: 11 12
Bedroom 3
- Level: Main
- Dimensions: 13.5 11.8
Bedroom 4
- Level: Upper
- Dimensions: 12 13
Living room
- Level: Main
- Dimensions: 14 16
Heating
- Forced Air
Cooling
- Central Air
Appliances
- Included: Common Laundry, Electric Oven, Refrigerator, Microwave
- Laundry: Common Area
Features
- Breakfast Bar, Kitchen Island
- Has basement: Yes
Interior area
- Total structure area: 1,843
- Total interior livable area: 1,843 sqft
- Finished area below ground: 0
Property
Features
- Levels: Two,One and One Half
- Stories: 1
Lot
- Size: 4,791 Square Feet
Details
- Parcel number: 490627110043000101
- Horse amenities: None
Construction
Type & style
- Home type: SingleFamily
- Architectural style: A-Frame
- Property subtype: Residential, Single Family Residence
Materials
- Vinyl Siding, Wood Siding, Brick
- Foundation: Block
Condition
- New construction: No
- Year built: 1920
Utilities & green energy
- Water: Public
Community & HOA
Community
- Subdivision: Davis Sugar Grove
HOA
- Has HOA: No
Location
- Region: Indianapolis
Financial & listing details
- Price per square foot: $81/sqft
- Tax assessed value: $137,400
- Annual tax amount: $3,354
- Date on market: 8/12/2026
- Cumulative days on market: 5 days
Estimated market value
$148,200
$141,000 - $156,000
$1,996/mo
Price history
| Date | Event | Price |
|---|---|---|
| 8/12/2026 | Listed for sale | $150,000-11.8%$81/sqft |
Source:  MIBOR as distributed by MLS GRID #22119747 Report a problem MIBOR as distributed by MLS GRID #22119747 Report a problem | ||
| 8/6/2026 | Listing removed | $169,999$92/sqft |
Source: MIBOR as distributed by MLS GRID #22075575 Report a problem | ||
| 6/3/2026 | Price change | $169,999-5.6%$92/sqft |
Source: MIBOR as distributed by MLS GRID #22075575 Report a problem | ||
| 5/10/2026 | Price change | $179,999-2.7%$98/sqft |
Source: MIBOR as distributed by MLS GRID #22075575 Report a problem | ||
| 4/15/2026 | Price change | $185,000-7.5%$100/sqft |
Source: MIBOR as distributed by MLS GRID #22075575 Report a problem | ||
| 3/20/2026 | Price change | $199,999-6.5%$109/sqft |
Source: MIBOR as distributed by MLS GRID #22075575 Report a problem | ||
| 2/18/2026 | Listed for sale | $214,000+39.6%$116/sqft |
Source: MIBOR as distributed by MLS GRID #22075575 Report a problem | ||
| 11/18/2024 | Sold | $153,286+4408.4%$83/sqft |
Source: Public Record Report a problem | ||
| 6/4/2015 | Listing removed | $600 |
Source: Upperclass Homes, LLC Report a problem | ||
| 1/15/2015 | Listed for rent | $600 |
Source: Upperclass Homes, LLC Report a problem | ||
| 3/21/2014 | Sold | $3,400$2/sqft |
Source: Public Record Report a problem | ||
Public tax history
| Year | Property taxes | Tax assessment |
|---|---|---|
| 2025 | $3,185 +0% | $137,400 +2.4% |
| 2024 | $3,183 +73.3% | $134,200 |
| 2023 | $1,837 +41.2% | $134,200 +72.5% |
| 2022 | $1,301 -0.4% | $77,800 +37.9% |
| 2021 | $1,306 +2.1% | $56,400 |
| 2020 | $1,280 +24.3% | $56,400 +4.1% |
| 2019 | $1,029 -65.3% | $54,200 +25.5% |
| 2018 | $2,970 +315.7% | $43,200 +8.5% |
| 2017 | $714 +440.6% | $39,800 +541.9% |
| 2016 | $132 -98.4% | $6,200 |
| 2014 | $8,065 +5169.9% | $6,200 |
| 2013 | $153 | $6,200 -6.1% |
| 2012 | $153 | $6,600 -2.9% |
| 2011 | -- | $6,800 -2.9% |
| 2010 | $151 -3% | $7,000 |
| 2009 | $155 | $7,000 -15.7% |
| 2007 | -- | $8,300 |
Find assessor info on the county website
Monthly payment
Est. payment
Payment breakdown
Explore the cost of this home by adjusting the details. Changes won't be saved.Climate risks
Neighborhood: Near NW-Riverside
Nearby schools
GreatSchools rating
- 6/10George Washington Carver School 87Grades: PK-5Distance: 1 mi
- 4/10Cold Spring SchoolGrades: K-8Distance: 2 mi
- 1/10Crispus Attucks Medical Magnet High School (9-12)Grades: 9-12Distance: 1.3 mi
- $104,7002 bd-- ba864 sqft2131 N Dexter St, Indianapolis, IN 46202Off Market
- $77,1003 bd1 ba2.3k sqft2119 N Dexter St, Indianapolis, IN 46202Off Market
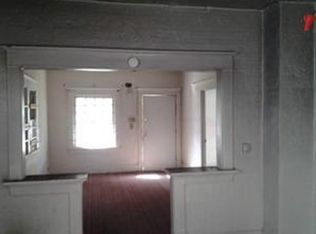
- $111,0002 bd1 ba1k sqft2115 N Dexter St, Indianapolis, IN 46202Off Market
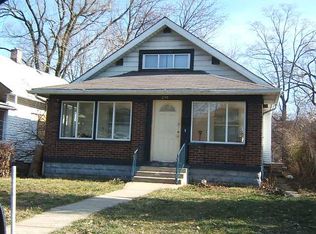
- $137,9003 bd1 ba1.4k sqft2135 N Dexter St, Indianapolis, IN 46202Off Market
- $119,9002 bd1 ba2.5k sqft2137 N Dexter St, Indianapolis, IN 46202Sold
- $91,0002 bd-- ba720 sqft2113 N Dexter St, Indianapolis, IN 46202Off Market
- $10,800-- bd-- ba-- sqft2139 N Dexter St, Indianapolis, IN 46202Off Market
- $320,0003 bd3 ba1.6k sqft2130 N Dexter St, Indianapolis, IN 46202Sold
A local agent can set up tours, give advice and negotiate with sellers.
Similar homes
- $154,9003 bd1 ba1.7k sqft3458 Orchard Ave, Indianapolis, IN 46218Active
 MLS ID #22118873, Gina Fosso-Schibley, eXp Realty LLC. MIBOR as distributed by MLS GRID
 - $140,0003 bd1 ba953 sqft3449 Boulevard Pl, Indianapolis, IN 46203Active
 MLS ID #22115645, Jordan Stamper, @properties. MIBOR as distributed by MLS GRID
 - $154,9003 bd1 ba1.1k sqft3355 Wallace Ave, Indianapolis, IN 46218Active
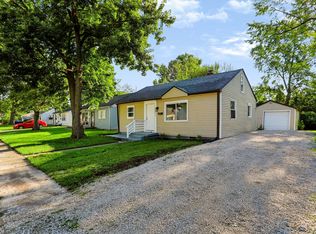 MLS ID #22118319, Stuart Houghton, Keller Williams Indy Metro Partners. MIBOR as distributed by MLS GRID
 - $158,9002 bd1 ba1.5k sqft317 N Belleview Pl, Indianapolis, IN 46222Active
 MLS ID #22109211, Max Moore, @properties. MIBOR as distributed by MLS GRID
 - $165,0003 bd2 ba2.1k sqft1925 N Oxford St, Indianapolis, IN 46218ActiveMLS ID #22073681, Vanetta Rogers, BLK Key Realty. MIBOR as distributed by MLS GRID
- $145,0003 bd2 ba972 sqft2828 Baltimore Ave, Indianapolis, IN 46218ActiveMLS ID #22116122, Amanda Hull, Thrive Real Estate LLC. MIBOR as distributed by MLS GRID
- $139,9002 bd2 ba1.7k sqft2820 E 16th St, Indianapolis, IN 46201ActiveMLS ID #22104420, Andrea Garcia Barahona, REMAX ONE. MIBOR as distributed by MLS GRID
- $179,9002 bd2 ba1.5k sqft1062 N Tremont St, Indianapolis, IN 46222ActiveMLS ID #22109319, Sandra Moreno Corona, F.C. Tucker Company. MIBOR as distributed by MLS GRID
- $209,9002 bd2 ba1.7k sqft1021 N Gale St, Indianapolis, IN 46201ActiveMLS ID #22117312, Zachary Williams, eXp Realty, LLC. MIBOR as distributed by MLS GRID
- $200,0003 bd2 ba2.3k sqft1207 N Warman Ave, Indianapolis, IN 46222ActiveMLS ID #22118903, Bri Nice, Keller Williams Indy Metro NE. MIBOR as distributed by MLS GRID
- $179,0002 bd2 ba2.2k sqft818 N Denny St, Indianapolis, IN 46201ActiveMLS ID #22115216, Shannon Adair, Canon Real Estate Services LLC. MIBOR as distributed by MLS GRID
- $179,9003 bd2 ba1.6k sqft3315 E Vermont St, Indianapolis, IN 46201ActiveMLS ID #22107294, Lora Reynolds, Epique Inc. MIBOR as distributed by MLS GRID
- $139,9002 bd2 ba1.6k sqft123 N Bradley Ave, Indianapolis, IN 46201ActiveMLS ID #22109073, Hayley Wild, Compass Indiana, LLC. MIBOR as distributed by MLS GRID
- $134,9002 bd1 ba1.8k sqft3222 E 34th St, Indianapolis, IN 46218ActiveMLS ID #22111335, Hayley Wild, Compass Indiana, LLC. MIBOR as distributed by MLS GRID
- $189,9002 bd2 ba1.6k sqft248 Eastern Ave, Indianapolis, IN 46201ActiveMLS ID #22118671, Fletcher Daly, New Quantum Realty Group. MIBOR as distributed by MLS GRID
- $147,0003 bd1 ba966 sqft2935 Mars Hill St, Indianapolis, IN 46241ActiveMLS ID #22117271, Ana Solano, Keller Williams Indy Metro NE. MIBOR as distributed by MLS GRID
- $154,5002 bd1 ba1.1k sqft3526 E Vermont St, Indianapolis, IN 46201ActiveMLS ID #22104546, Fletcher Daly, New Quantum Realty Group. MIBOR as distributed by MLS GRID
- $138,5002 bd1 ba1k sqft1314 S Pershing Ave, Indianapolis, IN 46221ActiveMLS ID #22104610, Francheska Watts, LifeStyle Realty Group, INC. MIBOR as distributed by MLS GRID
- $185,0003 bd1 ba1.7k sqft4801 Farrington Ave, Indianapolis, IN 46201ActiveMLS ID #22118857, Terry Melvin, REMAX ONE. MIBOR as distributed by MLS GRID
- $194,9004 bd2 ba1.4k sqft3260 Baltimore Ave, Indianapolis, IN 46218ActiveMLS ID #22084310, Laura Moreno, F.C. Tucker Company. MIBOR as distributed by MLS GRID
