
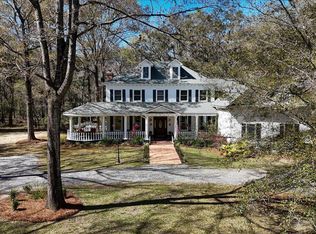
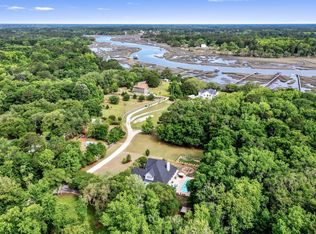
Welcome to 6949 Maybank Highway located on Wadmalaw Island. This beautiful estate offers 9.74 Acres of land and home consisting of 3967 sq feet of thoughtfully designed living space. Home features 4 bedrooms and 2 1/2 baths of luxury living. It's 2 story Cape Cod design has a full front porch which beckons you to sit and enjoy the sound of the water fountain. You are sure to enjoy the birds, squirrels, deer, and hawks spotted on the property. This home is an entertainers delight. Upon entering you will find a formal dining and living space. The family room is 2 story ceiling height and features a Romeo and Juliet balcony, as well as a wood burning fireplace. The owners suite is located on the first floor and has 2 walk in closets. The kitchen features Quartz countertops, ItalianAppliances, and wine/coffee bar. If the interior isn't enough to impress, head on out to view the 1/4th acre stocked pond, light up the custom brick wood burning fireplace, visit with the chickens or enjoy the fruit from the fig, peach, apple, black berries, mulberry trees on the property. On rear of property is a 43 x 32 garage/workshop featuring (2) 10 feet garage doors and (2) standard to use as you wish. Garage has standard electric. Estate has endless opportunities for gardening, entertaining, or having horses. Property is a short drive to world class dining and shopping. Less than 30 miles to Historic Downtown Charleston and two beaches. The Charleston International Airport is located 28.8 miles from home address. The Cherry Point Boat Landing is right around the corner as well as the Cherry Point Seafood for fresh caught Shrimp for dinner. An added bonus is there are no HOA dues/fees. Property has been acknowledged by NWF as a Certified Wildlife Habitat. Owner is related to the seller.
Active
$1,750,000
6949 Maybank Hwy, Wadmalaw Island, SC 29487
4beds
3,967sqft
Est.: Get pre-qualified
Single Family Residence
Built in 1999
9.74 Acres Lot
$1,620,200 Zestimate®
$441/sqft
$-- HOA
What's special
Romeo and juliet balconyFull front porchItalian appliances
- 200 days |
- 745 |
- 52 |
Zillow last checked:
Listing updated:
Listed by:
NextHome The Agency Group
Source: CTMLS,MLS#: 25030094
Tour with a local agent
Facts & features
Interior
Bedrooms & bathrooms
- Bedrooms: 4
- Bathrooms: 3
- Full bathrooms: 2
- 1/2 bathrooms: 1
Rooms
- Room types: Bonus Room, Family Room, Great Room, Office, Dining Room, Sun Room, Bonus, Breakfast Room, Family, Formal Living, Foyer, Great, Laundry, Pantry, Separate Dining, Study, Sun
Heating
- Central, Electric, Heat Pump
Cooling
- Attic Fan, Central Air
Appliances
- Laundry: Electric Dryer Hookup, Washer Hookup, Laundry Room
Features
- Ceiling - Cathedral/Vaulted, Ceiling - Smooth, High Ceilings, Walk-In Closet(s), Ceiling Fan(s), Formal Living, Entrance Foyer, Pantry
- Flooring: Ceramic Tile, Marble, Wood
- Windows: Window Treatments
- Number of fireplaces: 3
- Fireplace features: Living Room, Three, Wood Burning
Interior area
- Total structure area: 3,967
- Total interior livable area: 3,967 sqft
Property
Parking
- Total spaces: 3
- Parking features: Garage, Garage Door Opener
- Garage spaces: 3
Features
- Levels: Two
- Stories: 2
- Patio & porch: Patio
- Exterior features: Garden, Other, Rain Gutters
- Waterfront features: Pond
Lot
- Size: 9.74 Acres
- Features: 5 - 10 Acres, Level
Details
- Additional structures: Gazebo, Workshop
- Parcel number: 1510000228
- Horses can be raised: Yes
Construction
Type & style
- Home type: SingleFamily
- Architectural style: Cape Cod,Live/Work
- Property subtype: Single Family Residence
Materials
- Brick Veneer, Cement Siding
- Foundation: Crawl Space
- Roof: Architectural
Condition
- New construction: No
- Year built: 1999
Utilities & green energy
- Sewer: Septic Tank
- Water: Well
- Utilities for property: Berkeley Elect Co-Op
Community & HOA
Community
- Features: Horses OK
- Security: Security System
- Subdivision: Cherry Hill Plantation
Location
- Region: Wadmalaw Island
Financial & listing details
- Price per square foot: $441/sqft
- Tax assessed value: $440,000
- Annual tax amount: $2,468
- Date on market: 11/11/2025
- Listing terms: Cash,Conventional,Farmers Home Loan,FHA,VA Loan
Estimated market value
$1,620,200
$1.54M - $1.70M
$4,740/mo
Price history
| Date | Event | Price |
|---|---|---|
| 11/7/2025 | Listed for sale | $1,750,000$441/sqft |
Source:  NextHome #24020903 Report a problem NextHome #24020903 Report a problem | ||
| 10/6/2025 | Pending sale | $1,750,000$441/sqft |
Source: NextHome #24020903 Report a problem | ||
| 8/30/2025 | Price change | $1,750,000-2.5%$441/sqft |
Source:  CTMLS #24020903 Report a problem CTMLS #24020903 Report a problem | ||
| 5/9/2025 | Price change | $1,795,000-3%$452/sqft |
Source: CTMLS #24020903 Report a problem | ||
| 4/8/2025 | Price change | $1,850,000-5.1%$466/sqft |
Source: CTMLS #24020903 Report a problem | ||
| 8/17/2024 | Listed for sale | $1,950,000+343.2%$492/sqft |
Source: CTMLS #24020903 Report a problem | ||
| 12/30/2021 | Sold | $440,000+10%$111/sqft |
Source: CTMLS #21032443 Report a problem | ||
| 12/14/2021 | Listed for sale | $399,900$101/sqft |
Source: CTMLS #21032443 Report a problem | ||
Public tax history
| Year | Property taxes | Tax assessment |
|---|---|---|
| 2024 | $2,468 -3.5% | $17,180 -10.4% |
| 2023 | $2,557 -58.1% | $19,180 -27.3% |
| 2022 | $6,107 +107.5% | $26,400 -9.4% |
| 2021 | $2,942 -2.7% | $29,140 |
| 2020 | $3,025 | $29,140 +15% |
| 2019 | $3,025 | $25,340 |
| 2017 | $3,025 +18% | $25,340 |
| 2016 | $2,563 +5.9% | $25,340 |
| 2015 | $2,421 -2.9% | $25,340 |
| 2014 | $2,493 | -- |
| 2011 | $2,493 +30% | -- |
| 2010 | $1,917 -1.1% | $20,010 |
| 2009 | $1,938 +10.9% | $20,010 |
| 2008 | $1,748 -41.7% | $20,010 |
| 2006 | $2,999 -0.1% | $20,010 |
| 2005 | $3,001 +35.8% | $20,010 +53.5% |
| 2004 | $2,211 +1.2% | $13,040 |
| 2003 | $2,185 +4.5% | $13,040 |
| 2002 | $2,091 +37.6% | $13,040 +56.5% |
| 2000 | $1,519 | $8,330 |
Find assessor info on the county website
Monthly payment
Est. payment$--/mo
Payment breakdown
Explore the cost of this home by adjusting the details. Changes won't be saved.
All calculations are estimates and provided by Zillow, Inc. for informational purposes only. Actual amounts may vary.
HOA fees may include property taxes on listings classified as Co-Ops. Contact the listing agent and/or owner for fee details.
Mortgage interest rates are dependent on a number of factors, including credit score, down payment, and repayment length. Interest rate data provided by Zillow Group Marketplace, Inc. as of 1/1/1970 from various mortgage lenders with which we have lead or other similar arrangements; the Estimated Payment is an average of those rates.
See how much you could borrow to make a competitive offer.
Climate risks
Neighborhood: 29487
Nearby schools
GreatSchools rating
- 10/10Edith L. Frierson Elementary SchoolGrades: PK-8Distance: 2.3 mi
- 2/10St. Johns High SchoolGrades: 9-12Distance: 9.8 mi
- 5/10Angel Oak Elementary SchoolGrades: PK-5Distance: 9.5 mi
Schools provided by the listing agent
- Elementary: Frierson
- Middle: Haut Gap
- High: St. Johns
Source: CTMLS. This data may not be complete. We recommend contacting the local school district to confirm school assignments for this home.
A local agent can set up tours, give advice and negotiate with sellers.

- South Carolina
- Charleston County
- Wadmalaw Island
- 29487
- 6949 Maybank Hwy
Nearby cities
Nearby neighborhoods
Nearby zip codes
Other Wadmalaw Island Topics
