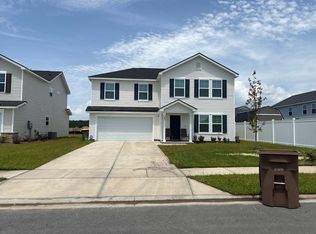
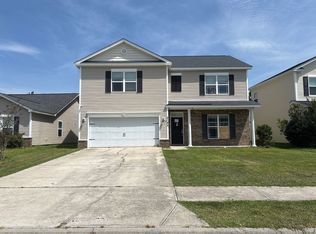
This spacious 5-bedroom home offers room to spread out, with hardwood floors flowing through the downstairs living areas. The formal dining room sets the scene for family dinners, while the open family room, breakfast room, and kitchen with a huge pantry make everyday living easy. A guest bedroom and full bath complete the main level. Upstairs, three more bedrooms share a hall bath, and a versatile loft area offers extra space for a playroom or second living area. The owner's suite impresses with a walk-in closet and an en suite bath featuring double vanities, a soaking tub, and a separate stand-up shower. The laundry room is conveniently located upstairs as well. Enjoy resort-style community amenities pool, clubhouse, fitness center, and playground — just minutes from Pooler and a short drive to Savannah.Don't let this one get away!
For sale
$360,000
43 Old Mill Road, Port Wentworth, GA 31407
5beds
3,236sqft
:
Get pre-qualified$2,427/mo
Single Family Residence
Built in 2010
5,663 Square Feet Lot
$355,700 Zestimate®
$111/sqft
$37/mo HOA
What's special
Breakfast roomOpen family roomSeparate stand-up showerSoaking tubFormal dining room
- 2 days |
- 117 |
- 7 |
Likely to sell faster than
Zillow last checked:
Listing updated:
Listed by:
Tamika Y. Houston 912-373-5768,
Houston Premier Realty LLC
Source: Hive MLS,MLS#: SA362524 Originating MLS: Savannah Multi-List Corporation
Originating MLS: Savannah Multi-List CorporationFacts & features
Interior
Bedrooms & bathrooms
- Bedrooms: 5
- Bathrooms: 3
- Full bathrooms: 3
Bedroom 2
- Level: Lower
- Dimensions: 12 x 12
Bedroom 3
- Level: Upper
- Dimensions: 12 x 14
Bedroom 4
- Level: Upper
- Dimensions: 13.5 x 13
Bedroom 5
- Level: Upper
- Dimensions: 11 x 14
Primary bathroom
- Features: Walk-In Closet(s)
- Level: Upper
- Dimensions: 18 x 21
Breakfast room nook
- Level: Lower
- Dimensions: 11 x 10
Dining room
- Level: Lower
- Dimensions: 14 x 12
Family room
- Level: Lower
- Dimensions: 15 x 21
Kitchen
- Level: Lower
- Dimensions: 11 x 11
Laundry
- Level: Upper
- Dimensions: 8.5 x 8.5
Loft
- Level: Upper
- Dimensions: 11 x 19.5
Heating
- Central, Electric
Cooling
- Central Air, Electric
Appliances
- Included: Dishwasher, Electric Water Heater, Oven, Range, Refrigerator
- Laundry: Washer Hookup, Dryer Hookup, Laundry Room, Upper Level
Features
- Breakfast Area, Double Vanity, Garden Tub/Roman Tub, Pull Down Attic Stairs, Programmable Thermostat
- Windows: Double Pane Windows
- Attic: Pull Down Stairs
- Common walls with other units/homes: No Common Walls
Interior area
- Total interior livable area: 3,236 sqft
Video & virtual tour
Property
Parking
- Total spaces: 2
- Parking features: Attached, Garage Door Opener
- Garage spaces: 2
Features
- Patio & porch: Patio
- Pool features: Community
- Fencing: Privacy,Wood
- Has view: Yes
- View description: Panoramic
Lot
- Size: 5,663 Square Feet
- Features: Interior Lot
Details
- Additional structures: Shed(s)
- Parcel number: 70906C03002
- Zoning: PUD
- Zoning description: Single Family
- Special conditions: Short Sale
Construction
Type & style
- Home type: SingleFamily
- Architectural style: Traditional
- Property subtype: Single Family Residence
Materials
- Brick, Vinyl Siding
- Foundation: Slab
- Roof: Asphalt,Ridge Vents
Condition
- New construction: No
- Year built: 2010
Utilities & green energy
- Sewer: Public Sewer
- Water: Public
- Utilities for property: Cable Available, Underground Utilities
Green energy
- Energy efficient items: Windows
Community & HOA
Community
- Features: Clubhouse, Pool, Fitness Center, Playground, Park, Shopping, Street Lights, Sidewalks, Walk to School
- Subdivision: Rice Creek
HOA
- Has HOA: Yes
- HOA fee: $440 annually
Location
- Region: Port Wentworth
Financial & listing details
- Price per square foot: $111/sqft
- Tax assessed value: $415,800
- Annual tax amount: $3,029
- Date on market: 8/13/2026
- Cumulative days on market: 2 days
- Listing agreement: Exclusive Right To Sell
- Listing terms: Cash,Conventional,FHA,VA Loan
- Ownership type: Homeowner/Owner
- Road surface type: Asphalt
Estimated market value
$355,700
$338,000 - $373,000
$2,789/mo
Price history
| Date | Event | Price |
|---|---|---|
| 8/13/2026 | Listed for sale | $360,000+2.9%$111/sqft |
Source:  Hive MLS #SA362524 Report a problem Hive MLS #SA362524 Report a problem | ||
| 7/11/2022 | Sold | $350,000+0%$108/sqft |
Source: Hive MLS #SA269345 Report a problem | ||
| 7/2/2022 | Pending sale | $349,900$108/sqft |
Source:  Hive MLS #269345 Report a problem Hive MLS #269345 Report a problem | ||
| 5/27/2022 | Contingent | $349,900$108/sqft |
Source: Hive MLS #269345 Report a problem | ||
| 5/20/2022 | Listed for sale | $349,900+64.6%$108/sqft |
Source: Hive MLS #269345 Report a problem | ||
| 4/30/2010 | Sold | $212,630$66/sqft |
Source: Public Record Report a problem | ||
Public tax history
| Year | Property taxes | Tax assessment |
|---|---|---|
| 2025 | $4,811 -7.6% | $166,320 +6.2% |
| 2024 | $5,204 +17.6% | $156,680 +14.4% |
| 2023 | $4,426 +46% | $137,000 +11.9% |
| 2022 | $3,031 +0.1% | $122,400 +15.6% |
| 2021 | $3,029 +2.6% | $105,920 +11.7% |
| 2020 | $2,953 +4.2% | $94,800 +7.1% |
| 2019 | $2,833 | $88,480 +3.5% |
| 2018 | $2,833 +0.8% | $85,480 -0.7% |
| 2017 | $2,812 +7.7% | $86,080 +1.3% |
| 2016 | $2,612 -0.2% | $85,000 -0.7% |
| 2015 | $2,618 -32.7% | $85,640 -1.5% |
| 2014 | $3,888 | $86,920 +2.5% |
| 2013 | -- | $84,800 +7.5% |
| 2012 | -- | $78,920 |
| 2011 | -- | $78,920 +551.2% |
| 2010 | -- | $12,120 -0.7% |
| 2009 | -- | $12,200 |
Find assessor info on the county website
Monthly payment
Est. payment
Payment breakdown
Explore the cost of this home by adjusting the details. Changes won't be saved.Climate risks
Neighborhood: 31407
Nearby schools
GreatSchools rating
- 7/10Rice Creek SchoolGrades: PK-8Distance: 0.5 mi
- 2/10Groves High SchoolGrades: PK,9-12Distance: 8.6 mi
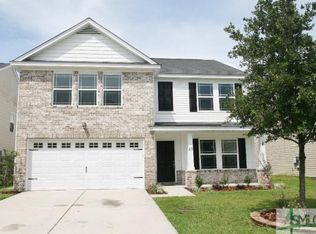
- $307,2003 bd2 ba2.3k sqft45 Old Mill Rd, Port Wentworth, GA 31407Off Market
- $338,300-- bd-- ba2.8k sqft41 Old Mill Rd, Port Wentworth, GA 31407Off Market
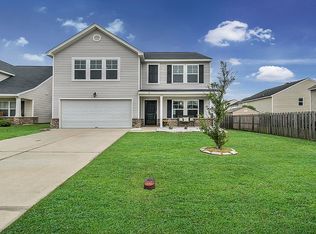
- $215,0003 bd3 ba2.3k sqft2 Goose Neck Rd, Port Wentworth, GA 31407Off Market
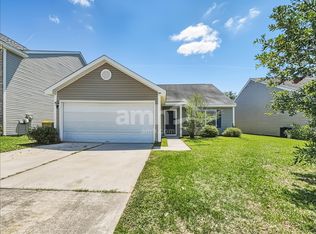
- $266,0003 bd2 ba1.3k sqft40 Old Mill Rd, Port Wentworth, GA 31407Off Market
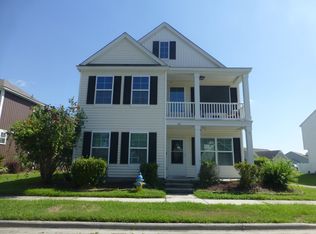
- $324,3003 bd2 ba2.6k sqft47 Old Mill Rd, Port Wentworth, GA 31407Off Market
- $300,3003 bd2 ba1.9k sqft4 Goose Neck Rd, Port Wentworth, GA 31407Off Market
- $288,4003 bd2 ba1.5k sqft49 Old Mill Rd, Port Wentworth, GA 31407Off Market
- $347,1005 bd3 ba3.1k sqft42 Old Mill Rd, Port Wentworth, GA 31407Off Market
A local agent can set up tours, give advice and negotiate with sellers.
Similar homes
- $424,9005 bd3 ba3.2k sqft74 Noble Jones Ct, Port Wentworth, GA 31407Active

 MLS ID #10758105, Anny Montenegro, Rawls Realty Inc.. GAMLS
 - $--3 bd3 ba2.2k sqft113 Crabapple Cir, Port Wentworth, GA 31407Auction
 ServiceLink Auction
 - $--4 bd3 ba2k sqft82 Marsh Salt Ln, Port Wentworth, GA 31407Auction
 Auction.com 2
 - $--4 bd3 ba2.4k sqft182 Lakepointe Dr, Savannah, GA 31407Auction
 Auction.com 2
 - $342,5004 bd3 ba1.7k sqft109 Crabapple Cir, Port Wentworth, GA 31407Off Market
- $--5 bd2 ba3.2k sqft630 Tradewinds Loop, Rincon, GA 31326AuctionAuction.com 2
- $365,8454 bd3 ba2k sqft112 Hasty Point Road, Port Wentworth, GA 31407New Construction
 Hive MLS
 - $320,0003 bd3 ba1.6k sqft94 Burnt Oak Road, Port Wentworth, GA 31407For SaleMLS ID #SA346375, Kevin Clarke, Keller Williams Coastal Area P. Hive MLS
- $--5 bd4 ba2.9k sqft109 Big Cypress Ct, Rincon, GA 31326AuctionAuction.com 2
- $--4 bd3 ba2.7k sqft2486 Quacco Rd, Pooler, GA 31322AuctionAuction.com 2
- $396,0003 bd2 ba2.1k sqft9 Headlands Court, Savannah, GA 31407For SaleMLS ID #CL362102, Glenn Drake, Drake Realty Lake Area, Inc.. Hive MLS
- from $385,9004 bd3 ba2.4k sqftThe Grayson Plan, Savannah Highlands, Savannah, GA 31407New ConstructionLamar Smith Signature Homes
- $396,0003 bd2 ba2.1k sqft9 Headlands Ct, Savannah, GA 31407ActiveMLS ID #10814420, Glenn F Drake, Drake Realty of Greater Atlanta. GAMLS
- $349,9004 bd3 ba2.1k sqft612 Tradewinds Loop, Rincon, GA 31326For SaleMLS ID #SA360521, Cassandra S. Andrews, Next Move Real Estate LLC. Hive MLS
- $329,2503 bd3 ba1.7k sqft396 Flat Rock Trace, Port Wentworth, GA 31407New ConstructionHive MLS
- $269,9003 bd3 ba1.7k sqft23 Mossy Oak Cove, Port Wentworth, GA 31407For SaleMLS ID #SA362085, Sherri Anderson, Century 21 Results. Hive MLS
- $359,0005 bd3 ba2.3k sqft149 Franklins Walk, Rincon, GA 31326ActiveMLS ID #10819810, Sai R Marapally, Next Move Real Estate. GAMLS
- $345,0004 bd3 ba2.2k sqft204 Steeple Run, Clyo, GA 31303For SaleMLS ID #SA362068, Demaris Moncrief, Coast & Country RE Experts. Hive MLS
- $339,0003 bd3 ba1.9k sqft121 Pampas Dr, Pooler, GA 31322For SaleMLS ID #171008, Kara Trimmer, Coldwell Banker Southern Coast. HABR
- $359,9004 bd3 ba2.2k sqft137 Spoonbill Circle, Savannah, GA 31405For SaleMLS ID #SA359906, Lazaro Cocho, LPT Realty LLC. Hive MLS
