
One of the best space-per-dollar opportunities in Savannah Highlands — 4,114 SF, lagoon views, main-level guest suite, large loft, fenced yard, and community amenities. Front door opens into inviting main-level living areas designed for comfort and entertaining. The first floor features multiple gathering spaces, including a formal dining room, living room, and family room. A convenient main-level guest suite includes a private bedroom, full bathroom, and walk-in closet. An additional half bath on the main floor provides extra convenience for guests. Upstairs, a large loft with vaulted ceilings offers flexible space that can be used as a media room, playroom, office, or secondary living area. The oversized primary suite provides ample space for a sitting area and enjoys peaceful lagoon views. Three additional upstairs bedrooms offer versatility for guests, workspace, or hobbies. Outdoor features include a welcoming front porch and a fenced backyard overlooking the lagoon, creating a relaxing setting for outdoor enjoyment. The tiled garage provides secure parking and additional storage space. This move-in ready home combines space, functionality, and scenic views in a desirable setting.
For sale
Price cut: $9.1K (9/20)
$499,900
7 Bridlington, Savannah, GA 31407
5beds
4,114sqft
Single Family Residence
Built in 2015
7,841 Square Feet Lot
$493,400 Zestimate®
$122/sqft
$64/mo HOA
What's special
Fenced yardLagoon viewsLarge loftFamily roomWelcoming front porchThree additional upstairs bedroomsMain-level guest suite
- 14 hours
- 88
- 7
Zillow last checked:
Listing updated:
Listed by:
Milap Patel 607-220-7979,
eXp Realty LLC
Source: Hive MLS,MLS#: SA363938 Originating MLS: Savannah Multi-List Corporation
Originating MLS: Savannah Multi-List CorporationFacts & features
Interior
Bedrooms & bathrooms
- Bedrooms: 5
- Bathrooms: 4
- Full bathrooms: 3
- 1/2 bathrooms: 1
Primary bedroom
- Level: Upper
- Dimensions: 0 x 0
Bedroom 3
- Level: Upper
- Dimensions: 0 x 0
Bedroom 4
- Level: Upper
- Dimensions: 0 x 0
Bedroom 5
- Level: Upper
- Dimensions: 0 x 0
Other
- Level: Main
- Dimensions: 0 x 0
Heating
- Central, Electric
Cooling
- Central Air, Electric
Appliances
- Included: Dishwasher, Electric Water Heater
- Laundry: Washer Hookup, Dryer Hookup, Laundry Room
Features
- Breakfast Area, Double Vanity, Gourmet Kitchen, Garden Tub/Roman Tub, Kitchen Island, Main Level Primary, Pantry, Pull Down Attic Stairs, Separate Shower, Upper Level Primary
- Basement: None
- Attic: Pull Down Stairs
- Common walls with other units/homes: No Common Walls
Interior area
- Total interior livable area: 4,114 sqft
Property
Parking
- Total spaces: 2
- Parking features: Attached, Garage Door Opener
- Garage spaces: 2
Features
- Patio & porch: Patio
- Pool features: Community
- Has view: Yes
- View description: Lagoon, Panoramic
- Has water view: Yes
- Water view: Lagoon
- Waterfront features: Lagoon
Lot
- Size: 7,841 Square Feet
- Features: Interior Lot
Details
- Parcel number: 21016H03019
- Zoning: PUD
- Special conditions: Standard
Construction
Type & style
- Home type: SingleFamily
- Architectural style: Traditional
- Property subtype: Single Family Residence
Materials
- Foundation: Slab
- Roof: Asphalt
Condition
- Year built: 2015
Utilities & green energy
- Sewer: Public Sewer
- Water: Public
- Utilities for property: Underground Utilities
Community & HOA
Community
- Features: Clubhouse, Pool
- Subdivision: Savannah Highlands
HOA
- Has HOA: Yes
- HOA fee: $770 annually
Location
- Region: Savannah
Financial & listing details
- Price per square foot: $122/sqft
- Tax assessed value: $450,000
- Annual tax amount: $5,518
- Date on market: 9/20/2026
- Listing agreement: Exclusive Right To Sell
- Listing terms: ARM,Cash,Conventional,1031 Exchange,FHA,VA Loan
- Ownership type: Homeowner/Owner
- Road surface type: Asphalt
Estimated market value
$493,400
$469,000 - $518,000
$3,278/mo
Price history
| Date | Event | Price |
|---|---|---|
| 9/20/2026 | Price change | $499,900-1.8%$122/sqft |
Source:  Hive MLS #SA363938 Report a problem Hive MLS #SA363938 Report a problem | ||
| 6/18/2026 | Price change | $509,000-1.9%$124/sqft |
Source: Hive MLS #SA353244 Report a problem | ||
| 4/9/2026 | Price change | $519,000-1.9%$126/sqft |
Source: Hive MLS #SA353244 Report a problem | ||
| 9/5/2025 | Price change | $529,000-3.6%$129/sqft |
Source:  Hive MLS #SA335633 Report a problem Hive MLS #SA335633 Report a problem | ||
| 7/31/2025 | Listed for sale | $549,000+90%$133/sqft |
Source: Hive MLS #SA335633 Report a problem | ||
| 11/9/2017 | Sold | $289,000-2.2%$70/sqft |
Source: Hive MLS #SA175131 Report a problem | ||
| 9/29/2017 | Pending sale | $295,500$72/sqft |
Source: Celia Dunn Sotheby's International Realty #175131 Report a problem | ||
| 8/7/2017 | Price change | $295,500-1.2%$72/sqft |
Source: Celia Dunn Sotheby's International Realty #175131 Report a problem | ||
| 6/8/2017 | Listed for sale | $299,000+3.5%$73/sqft |
Source: Celia Dunn Sotheby's #175131 Report a problem | ||
| 5/15/2017 | Sold | $289,000+3.8%$70/sqft |
Source: Public Record Report a problem | ||
| 10/16/2015 | Sold | $278,375+827.9%$68/sqft |
Source: Hive MLS #SA138366 Report a problem | ||
| 7/9/2015 | Sold | $30,000$7/sqft |
Source: Public Record Report a problem | ||
Public tax history
| Year | Property taxes | Tax assessment |
|---|---|---|
| 2025 | $3,752 +1.1% | $180,000 +0.9% |
| 2024 | $3,713 +18.8% | $178,400 +8.4% |
| 2023 | $3,124 -10.7% | $164,640 +9.9% |
| 2022 | $3,500 -0.6% | $149,800 +17.1% |
| 2021 | $3,522 -1.7% | $127,960 +2.6% |
| 2020 | $3,582 +1.5% | $124,680 +3.1% |
| 2019 | $3,530 -30.4% | $120,880 +4.6% |
| 2018 | $5,069 +1.4% | $115,600 +0.5% |
| 2017 | $5,002 +7.2% | $115,040 +3.3% |
| 2016 | $4,667 +2.9% | $111,350 +1515.4% |
| 2015 | $4,538 +484.3% | $6,893 -50.8% |
| 2014 | $777 | $14,000 |
| 2013 | -- | $14,000 |
| 2012 | -- | $14,000 -5.4% |
| 2011 | -- | $14,800 |
| 2010 | -- | $14,800 -17.8% |
| 2009 | -- | $18,000 |
| 2008 | -- | $18,000 |
| 2007 | -- | $18,000 |
Find assessor info on the county website
Monthly payment
Est. payment
Payment breakdown
Explore the cost of this home by adjusting the details. Changes won't be saved.Climate risks
Neighborhood: Godley Station

Similar homes
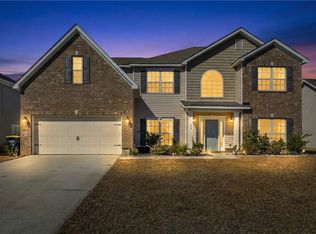
- $455,0004 bd3 ba3.3k sqft125 Grimsby Road, Savannah, GA 31407For Sale
 MLS ID #SA363000, Lazaro Cocho, LPT Realty LLC. Hive MLS
 - $464,0005 bd4 ba3.7k sqft241 Cromer Street, Savannah, GA 31407For Sale
 MLS ID #SA355294, Julie Brawn, Daniel Ravenel SIR. Hive MLS
 - $483,4405 bd4 ba3.2k sqftWilmington, Savannah, GA 31407New Construction
 Hive MLS
 - $440,0005 bd3 ba2.9k sqft29 Allston Lane, Savannah, GA 31407For Sale
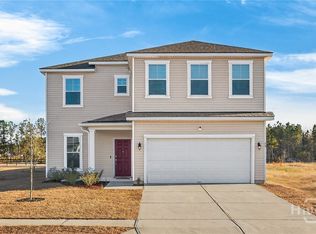 MLS ID #SA349173, Rozi H. Patel, Realty One Group Inclusion. Hive MLS
 - $409,5004 bd3 ba2.8k sqft134 Wind Willow Drive, Savannah, GA 31407For SaleMLS ID #SA359560, Hyun W. Kang, Kay Kim Realty. Hive MLS
- $409,9003 bd3 ba2.5k sqft30 Shoefstall Street, Savannah, GA 31407For SaleMLS ID #SA361830, Trisha M. Cook, Compass Georgia, LLC. Hive MLS
- $355,0003 bd3 ba2.1k sqft47 Telford Street, Savannah, GA 31407For SaleMLS ID #SA363753, Monique Allen, Realty One Group Inclusion. Hive MLS
- $390,0003 bd3 ba2.5k sqft13 Salix Drive, Savannah, GA 31407For SaleMLS ID #SA363039, Kaytlin Scott, Weichert, REALTORS - RE Profes. Hive MLS
- $339,9904 bd3 ba2.2k sqft54 Hartland Court, Savannah, GA 31407For SaleMLS ID #SA364352, Claudia M. Chueca-Ramos, Realty One Group Inclusion. Hive MLS
- $370,0003 bd3 ba2.4k sqft178 Greyfield Circle, Savannah, GA 31407For SaleMLS ID #SA361473, Melissa I. McCandless, Keller Williams Coastal Area P. Hive MLS
- $449,9005 bd4 ba3.2k sqftRushmore, Pooler, GA 31322For SaleMLS ID #SA364030, Stephen Ellis, Legacy Realty & Investment Man. Hive MLS
- $399,0003 bd3 ba2.3k sqft10 Ashmont Street, Savannah, GA 31407For SaleMLS ID #SA355407, Jennifer K. Scroggs, Southbridge Greater Sav Realty. Hive MLS
- $499,9995 bd4 ba4k sqft209 Saddleclub Way, Guyton, GA 31312For SaleMLS ID #SA352531, Jennifer Kathleen Teneyck, Realty One Group Inclusion. Hive MLS
- $369,3105 bd3 ba2.5k sqftMagnolia, Savannah, GA 31407New ConstructionHive MLS
- $368,5004 bd3 ba2.2k sqft155 Orkney Street, Savannah, GA 31407New ConstructionMLS ID #SA362376, Michelle L. Adams, Konter Realty Company. Hive MLS
- $500,0005 bd4 ba3.5k sqft120 Chalk Farm Way, Savannah, GA 31407For SaleMLS ID #SA353443, Rodney Rawls, Rawls Realty. Hive MLS
- $371,8405 bd3 ba2.4k sqftBirch, Savannah, GA 31407New ConstructionHive MLS
- $500,0003 bd4 ba2.3k sqft106 Champlain Drive, Pooler, GA 31322For SaleMLS ID #SA357442, Trisha M. Cook, Compass Georgia, LLC. Hive MLS
- $336,9003 bd3 ba2.1k sqft130 Spring Lakes Drive, Port Wentworth, GA 31407For SaleMLS ID #SA359350, Jasmine C. Kent, Scott Realty Professionals. Hive MLS
- $413,9403 bd4 ba2.4k sqft108 Peabody Street, Savannah, GA 31407New ConstructionHive MLS
