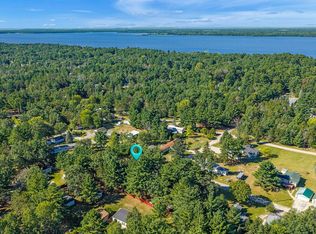
Enjoy lake-area living with this 3-bedroom, 1-bath single-wide mobile home featuring deeded access to Roche-A-Cri Lake! Whether you're looking for a year-round home or a weekend getaway, this property offers plenty of space and storage. The 2-car garage provides room for vehicles, boats, ATVs and lake toys, while two additional storage sheds give you even more space for outdoor gear and equipment. Spend your days enjoying the nearby lake, fishing, boating or simply relaxing and taking in everything the area has to offer. With deeded lake access, plenty of storage and a convenient setup, this property is ready for its next owner to make it their own!
Active
$149,900
1086 Chicago Rd, Friendship, WI 53934
3beds
924sqft
Manufactured Home
Built in 1987
0.74 Acres Lot
$-- Zestimate®
$162/sqft
$-- HOA
What's special
- --
- on Zillow
- 1,471
- views
- 76
- saves
Zillow last checked:
Listing updated:
Listed by:
Lindie Dehmlow,
Pavelec Realty
Source: SCWMLS,MLS#: 2031969
Facts & features
Interior
Bedrooms & bathrooms
- Bedrooms: 3
- Bathrooms: 1
- Full bathrooms: 1
- Main level bathrooms: 1
Primary bedroom
- Level: Main
- Area: 143
- Dimensions: 13 x 11
Bedroom 2
- Level: Main
- Area: 100
- Dimensions: 10 x 10
Bedroom 3
- Level: Main
- Area: 48
- Dimensions: 8 x 6
Kitchen
- Features: Range/Oven, Refrigerator, Microwave
- Level: Main
- Area: 169
- Dimensions: 13 x 13
Living room
- Level: Main
- Area: 182
- Dimensions: 14 x 13
Heating
- Forced Air
Cooling
- Central Air
Appliances
- Included: Washer, Dryer
Features
- Basement: None
- Has fireplace: No
Interior area
- Total structure area: 924
- Total interior livable area: 924 sqft
- Finished area above ground: 924
Property
Parking
- Total spaces: 2
- Parking features: 2 car, Garage Door Opener
- Garage spaces: 2
- Has uncovered spaces: Yes
Features
- Waterfront features: Deeded access-No frontage
Lot
- Size: 0.74 Acres
- Dimensions: 160x200
- Features: Rural-in subdivision
Details
- Additional structures: Storage
- Parcel number: 024019710000
- Zoning: Res
Construction
Type & style
- Home type: MobileManufactured
- Architectural style: Ranch
- Property subtype: Manufactured Home
Materials
- Aluminum Siding
Condition
- Year built: 1987
Utilities & green energy
- Sewer: Non-Municipal/Prvt dispos
- Water: Well
Community & HOA
Community
- Subdivision: Roche A Cri Lake
Location
- Region: Friendship
Financial & listing details
- Price per square foot: $162/sqft
- Tax assessed value: $50,400
- Annual tax amount: $776
- Date on market: 9/3/2026
- Inclusions: Stove, Refrigerator, Microwave, Washer and Dryer
- Exclusions: Sellers Personal Property
Estimated market value
Not available
Estimated sales range
Not available
Not available
Price history
| Date | Event | Price |
|---|---|---|
| 9/3/2026 | Listed for sale | $149,900+199.8%$162/sqft |
Source: SCWMLS #2031969 Report a problem | ||
| 11/15/2018 | Sold | $50,000-8.3%$54/sqft |
Source: Public Record Report a problem | ||
| 9/28/2018 | Listed for sale | $54,500-14.8%$59/sqft |
Source: Coldwell Banker Belva M Parr #1842454 Report a problem | ||
| 10/4/2006 | Sold | $64,000$69/sqft |
Source: Public Record Report a problem | ||
Public tax history
| Year | Property taxes | Tax assessment |
|---|---|---|
| 2025 | $776 +16.7% | $50,400 |
| 2024 | $664 +10% | $50,400 |
| 2023 | $604 -6.7% | $50,400 |
| 2022 | $647 -2.9% | $50,400 |
| 2021 | $666 -3.6% | $50,400 +13.3% |
| 2020 | $691 +21% | $44,500 |
| 2019 | $571 -0.4% | $44,500 |
| 2017 | $573 -29.7% | $44,500 |
| 2016 | $815 | $44,500 |
| 2015 | -- | $44,500 |
| 2014 | -- | $44,500 |
| 2013 | $685 -24.4% | $44,500 |
| 2012 | $905 +24.2% | $44,500 -6.5% |
| 2010 | $729 | $47,600 |
| 2009 | -- | $47,600 |
| 2008 | -- | $47,600 |
Find assessor info on the county website
Monthly payment
Climate risks
Neighborhood: 53934
Nearby schools
Schools provided by the listing agent
- Elementary: Adams-Friendship
- Middle: Adams-Friendship
- High: Adams-Friendship
- District: Adams-Friendship
Source: SCWMLS. This data may not be complete. We recommend contacting the local school district to confirm school assignments for this home.
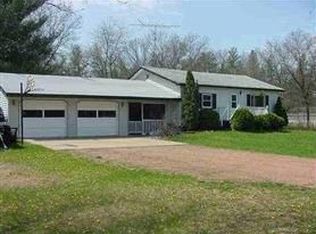
Similar homes
- $179,9002 bd2 ba1.1k sqft1152 S Chicago Ln, Friendship, WI 53934For Sale
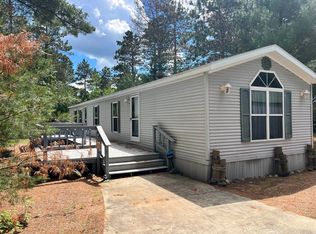 MLS ID #2026350, Gordie Whitemarsh. SCWMLS
 - $159,9003 bd2 ba1.2k sqft2242 Birch Dr, Friendship, WI 53934For Sale
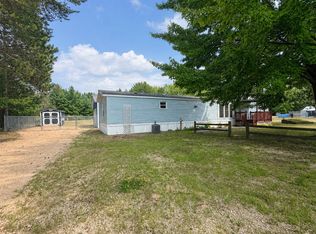 MLS ID #2029340, Lindie Dehmlow. SCWMLS
 - $159,9003 bd1 ba1.1k sqft2284 Pine Dr, Friendship, WI 53934For Sale
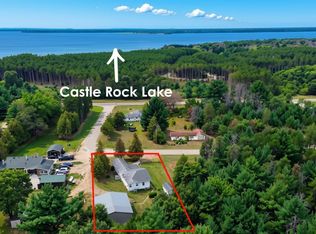 MLS ID #2020774, Brandon Luehman. SCWMLS
 - $164,9003 bd2 ba1.2k sqft2114 Maple St, Friendship, WI 53934For Sale
 MLS ID #2032678, Karla Popp. SCWMLS
