Farmhouse charm meets country living! Welcome to this inviting and spacious Colonial-style farmhouse nestled on almost 3 acres in the peaceful rural setting of Delta, PA. With 4 bedrooms and 2 full bathrooms, this home offers a flexible layout with the convenience of a first-floor primary bedroom and full bathroom, while three additional bedrooms and a second full bathroom are located upstairs allowing for enough space for multigenerational living.The property boasts additional square footage with its multiple outbuildings, offering endless possibilities for storage, hobbies, animals, gardening, or pursuing your own country-living dreams. Imagine creating a small farmette with goats, chickens, or horses, establishing a thriving vegetable garden, growing your own food, or even starting a beautiful flower farm. With nearly 3 acres to work with, there is room to bring your vision to life! Buyers should verify all potential uses, including agricultural, animal, and other property uses, with the appropriate township authorities.Enjoy the simplicity of well and septic, eliminating monthly water and sewer bills. Whether you're looking for more space, a peaceful rural setting, or the opportunity to create a property that is uniquely your own, this farmhouse offers a wonderful blend of charm, flexibility, and country lifestyle.Conveniently located near Delta Pizza, Slate Farm Brewery, Muddy Run Recreation Area, and the Susquehanna River, you'll have plenty of options nearby for dining, recreation, outdoor adventures, and enjoying the beauty of the area. Come experience the possibilities and discover the peaceful country lifestyle you've been dreaming of!
For sale
Price cut: $15K (11/6)
$385,000
1086 Flintville Rd, Delta, PA 17314
5beds
2,244sqft
Single Family Residence
Built in 1920
2.9 Acres Lot
$375,700 Zestimate®
$172/sqft
$-- HOA
What's special
Multiple outbuildingsPeaceful rural setting
- 35 days
- 1,846
- 154
Zillow last checked:
Listing updated:
Listed by:
Michelle Gemmill 717-818-1049,
Berkshire Hathaway HomeServices Homesale Realty (800) 383-3535
Source: Bright MLS,MLS#: PAYK2112918
Facts & features
Interior
Bedrooms & bathrooms
- Bedrooms: 5
- Bathrooms: 2
- Full bathrooms: 2
- Main level bathrooms: 1
- Main level bedrooms: 2
Rooms
- Room types: Living Room, Dining Room, Kitchen, Laundry, Office
Dining room
- Level: Main
Kitchen
- Level: Main
Laundry
- Level: Main
Living room
- Level: Main
Mud room
- Level: Main
Office
- Level: Main
Heating
- Hot Water, Oil
Cooling
- None
Appliances
- Included: Dishwasher, Dryer, Oven/Range - Gas, Refrigerator, Washer, Water Heater
- Laundry: Laundry Room, Mud Room
Features
- Attic, Bathroom - Tub Shower, Breakfast Area, Built-in Features, Ceiling Fan(s), Dining Area, Entry Level Bedroom, Eat-in Kitchen, Walk-In Closet(s)
- Basement: None
- Has fireplace: No
Interior area
- Total structure area: 2,244
- Total interior livable area: 2,244 sqft
- Finished area above ground: 2,244
- Finished area below ground: 0
Video & virtual tour
Property
Parking
- Parking features: Driveway
- Has uncovered spaces: Yes
Accessibility
- Accessibility features: None
Features
- Levels: Two and One Half
- Stories: 2.5
- Pool features: None
Lot
- Size: 2.9 Acres
Details
- Additional structures: Above Grade, Below Grade
- Parcel number: 43000BQ0008C000000
- Zoning: RESIDENTIAL
- Special conditions: Standard
Construction
Type & style
- Home type: SingleFamily
- Architectural style: Colonial,Farmhouse/National Folk
- Property subtype: Single Family Residence
Materials
- Frame, Stick Built
- Foundation: Block
Condition
- New construction: No
- Year built: 1920
Utilities & green energy
- Sewer: On Site Septic
- Water: Well
Community & HOA
Community
- Subdivision: Delta
HOA
- Has HOA: No
Location
- Region: Delta
- Municipality: PEACH BOTTOM TWP
Financial & listing details
- Price per square foot: $172/sqft
- Tax assessed value: $127,800
- Annual tax amount: $3,932
- Date on market: 10/2/2026
- Listing agreement: Exclusive Right To Sell
- Listing terms: Cash,FHA,Conventional,VA Loan,USDA Loan
- Inclusions: Refrigerator, Stove / Range, Dishwasher, Washer, Dryer, Items In The Outbuildings
- Exclusions: Personal Property, Cameras
- Ownership: Fee Simple
Estimated market value
$375,700
$357,000 - $394,000
$1,993/mo
Price history
| Date | Event | Price |
|---|---|---|
| 11/6/2026 | Price change | $385,000-3.8%$172/sqft |
Source:  Bright MLS #PAYK2112918 Report a problem | ||
| 10/2/2026 | Listed for sale | $400,000+497%$178/sqft |
Source: Bright MLS #PAYK2112918 Report a problem | ||
| 11/4/1987 | Sold | $67,000$30/sqft |
Source: Agent Provided Report a problem | ||
Public tax history
| Year | Property taxes | Tax assessment |
|---|---|---|
| 2026 | $3,849 0% | $127,800 |
| 2025 | $3,849 | $127,800 |
| 2024 | $3,849 | $127,800 |
| 2023 | $3,849 +3.4% | $127,800 |
| 2022 | $3,722 +0% | $127,800 |
| 2021 | $3,722 +1.7% | $127,800 |
| 2020 | $3,658 +0.4% | $127,800 |
| 2019 | $3,645 | $127,800 |
| 2018 | $3,645 +406.6% | $127,800 |
| 2017 | $720 | $127,800 |
| 2016 | -- | $127,800 |
| 2015 | -- | $127,800 |
| 2014 | -- | $127,800 |
| 2013 | -- | $127,800 |
| 2012 | -- | $127,800 |
| 2011 | -- | $127,800 |
| 2010 | -- | $127,800 |
| 2009 | -- | $127,800 |
| 2008 | -- | $127,800 |
| 2007 | -- | $127,800 |
| 2006 | -- | $127,800 +31.8% |
| 2005 | -- | $96,930 -1.7% |
| 2004 | -- | $98,610 |
| 2003 | -- | $98,610 +1.7% |
| 2002 | -- | $96,930 |
| 2000 | -- | $96,930 |
| 1999 | -- | $96,930 |
Find assessor info on the county website
Monthly payment
Est. payment
Payment breakdown
Explore the cost of this home by adjusting the details. Changes won't be saved.Climate risks
Neighborhood: 17314
Nearby schools
Schools provided by the listing agent
- High: Kennard-dale
- District: South Eastern
Source: Bright MLS. This data may not be complete. We recommend contacting the local school district to confirm school assignments for this home.
Similar homes
- $--3 bd2 ba2k sqft802 Hollow Rd, Delta, PA 17314Auction
 ServiceLink Auction
- $415,0003 bd3 ba2.7k sqft1426 Ridge Rd, Whiteford, MD 21160For Sale
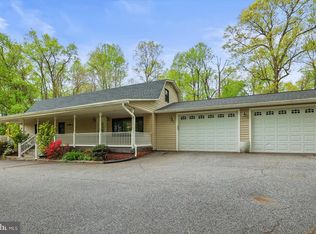
 MLS ID #MDHR2060364, Jessica Smith, Berkshire Hathaway HomeServices Homesale Realty. Bright MLS
- $325,0003 bd2 ba1.4k sqft130 Cardinal Trl, Delta, PA 17314For Sale
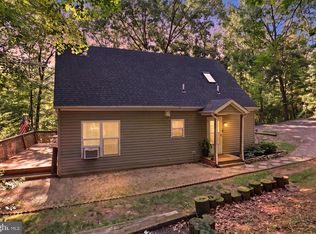 MLS ID #PAYK2108444, Chelsea Botley, Cummings & Co. Realtors. Bright MLS
- $550,0003 bd3 ba2.8k sqft2051 Whiteford Rd, Whiteford, MD 21160For Sale
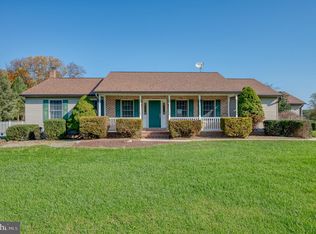 MLS ID #MDHR2061482, Lee Tessier, EXP Realty, LLC. Bright MLS
- $350,0004 bd4 ba2.6k sqft1924 Neal Rd, Pylesville, MD 21132AuctionMLS ID #MDHR2060804, Thomas Stewart, Cavalry Realty LLC. Bright MLS
- $369,9004 bd2 ba2.2k sqft90 Washington St, Strasburg, PA 17579For SaleMLS ID #PALA2098404, Don Helsel, Berkshire Hathaway HomeServices Homesale Realty. Bright MLS
- $385,0003 bd2 ba2.2k sqft30 Charles Ave, Stewartstown, PA 17363For SaleMLS ID #PAYK2113940, Monti Joines, Berkshire Hathaway HomeServices Homesale Realty. Bright MLS
- $395,0005 bd1 ba1.8k sqft3863 Old Federal Hill Rd, Jarrettsville, MD 21084For SaleMLS ID #MDHR2061468, Scott Travers, Next Step Realty. Bright MLS
- $375,0003 bd2 ba1.2k sqft1809 Harkins Rd, Pylesville, MD 21132For SaleMLS ID #MDHR2057606, Aimee C O'Neill, O'Neill Enterprises Realty. Bright MLS
- $390,0003 bd2 ba2k sqft434 Ryan Dr, Rising Sun, MD 21911For SaleMLS ID #MDCC2023538, Sandy Collins, Berkshire Hathaway HomeServices Homesale Realty. Bright MLS
- $375,0003 bd1 ba2k sqft3011 Goat Hill Rd, Bel Air, MD 21015For SaleMLS ID #MDHR2060116, Zach Burnham, Homeowners Real Estate. Bright MLS
- $410,0003 bd2 ba1.1k sqft294 Kirks Mill Rd, Nottingham, PA 19362For SaleMLS ID #PALA2096942, Yadira Galindo, BHHS Fox & Roach-Christiana. Bright MLS
- $450,0003 bd2 ba1.4k sqft3606 Dublin Rd, Darlington, MD 21034For SaleMLS ID #MDHR2058234, Nick Waldner, Keller Williams Realty Centre. Bright MLS
- $365,0003 bd2 ba1.5k sqft1407 Persimmon Pl, Forest Hill, MD 21050For SaleMLS ID #MDHR2061538, Vera Burkhead, Berkshire Hathaway HomeServices PenFed Realty. Bright MLS
- $374,9993 bd2 ba1.6k sqft2123 Sherwood Ln, Havre De Grace, MD 21078For SaleMLS ID #MDHR2058790, Randy Pomfrey, Cummings & Co. Realtors. Bright MLS
- $435,0003 bd2 ba1.7k sqftNone Available, Pylesville, MD 21132For SaleMLS ID #MDHR2058858, Lee Tessier, EXP Realty, LLC. Bright MLS
- $385,0003 bd2 ba1.8k sqft255 Washington Schoolhouse Rd, Rising Sun, MD 21911For SaleMLS ID #MDCC2022610, Sandy Collins, Berkshire Hathaway HomeServices Homesale Realty. Bright MLS
- $379,9003 bd2 ba1.6k sqft5514 Carol Ln, Stewartstown, PA 17363For SaleMLS ID #PAYK2113122, Sherry Lease, House Broker Realty LLC. Bright MLS
- $400,0003 bd2 ba2k sqft5 Woodside Dr, Churchville, MD 21028For SaleMLS ID #MDHR2060452, Laura Snyder, American Premier Realty, LLC. Bright MLS
- $389,9993 bd4 ba2.6k sqft187 E Scarborough Fare, Stewartstown, PA 17363For SaleMLS ID #PAYK2108424, Gina Baum, Howard Hanna Real Estate Services-Shrewsbury. Bright MLS
