Views abound on this 13-acre property that is fenced, cross fenced and has so much to offer and is located in the highly desirable Prescott Ridge Gated Community. Home is easily managed with owned solar and a 400+ sqft. casita that has a ¾ bath and a compact kitchen. A Courtyard is situated between the main home and the casita and has a raised pad and electrical for a hot tub. Have horses? There is plenty of space and homes for them too including a 2-stall barn with center tack room and 4 covered stall turnouts with feeders. Got big kid toys? This has the perfect 60x60 garage with RV doors at each end. It has a ¾ bath and the expansive loft can be just about anything from storage to livable space. There is a plethora of space for all those toys. The main home has 3 bedrooms with a den. Enjoy the woodburning fireplace in the winter. The L-shaped kitchen has a breakfast bar and quartz countertops and pantry. The utility room has a wash basin and additional storage. The primary bedroom is spacious and has a walk-in closet and the ensuite bath has dual vanities, a corner garden tub with large windows to enjoy the views and separate shower. The guestrooms are a comfortable size and the closets have built in shelving for ease of organization. The large garage has its own air compressor and water heater, each with their own breaker and a separate septic. The views are some of best around. Come take a look today
For sale
Price cut: $100K (9/22)
$1,245,000
10860 N PRESCOTT RIDGE Road, Prescott Valley, AZ 86315
3beds
1,844sqft
Single Family Residence
Built in 1997
13 Acres Lot
$-- Zestimate®
$675/sqft
$57/mo HOA
What's special
Woodburning fireplaceFenced cross fenced
- 45 days
- 510
- 19
Zillow last checked:
Listing updated:
Listed by:
Gary Thompson 928-567-2770,
Arizona Central Land and Home,
Susann Thompson 928-567-2770,
Arizona Central Land and Home
Source: ARMLS,MLS#: 7067200
Facts & features
Interior
Bedrooms & bathrooms
- Bedrooms: 3
- Bathrooms: 4
- Full bathrooms: 2
- 1/2 bathrooms: 2
Heating
- Heat Pump
Cooling
- Heat Pump
Appliances
- Included: Refrigerator, Built-in Microwave, Disposal, Electric Range, Electric Oven
- Laundry: Inside, See Remarks
Features
- Quartz Countertops, Double Vanity, Pantry, Full Bth Master Bdrm, Separate Shwr & Tub
- Flooring: Carpet, Vinyl
- Windows: Screens, Double Pane Windows
- Has basement: No
- Number of fireplaces: 1
- Fireplace features: Wood Burning
Interior area
- Total structure area: 1,844
- Total interior livable area: 1,844 sqft
Property
Parking
- Total spaces: 30
- Parking features: Off Street, Attached, Attached Carport, Detached Garage, RV Access/Parking, Garage Door Opener, Extended Length Garage, Direct Access, Attch'd Gar Cabinets, Over Height Garage, Rear Vehicle Entry, Temp Controlled, Detached
- Attached garage spaces: 20
- Carport spaces: 2
- Covered spaces: 22
- Uncovered spaces: 8
Features
- Stories: 1
- Patio & porch: Covered, Patio
- Exterior features: Storage, RV Hookup
- Spa features: None
- Fencing: Perimeter,Front Yard,Back Yard,See Remarks,Wire
Lot
- Size: 13 Acres
- Features: Natural Desert Back, Natural Desert Front
Details
- Additional structures: Workshop, Shed(s), Barn(s)
- Parcel number: 40101056h
- Horses can be raised: Yes
Construction
Type & style
- Home type: SingleFamily
- Property subtype: Single Family Residence
Materials
- Synthetic Stucco, Stucco, Wood Frame, Block, Slump Block
- Roof: Composition
Condition
- Year built: 1997
Utilities & green energy
- Sewer: Septic Tank
- Water: Private Well, Onsite Well
Community & HOA
Community
- Subdivision: PRESCOTT RIDGE UNIT 3
HOA
- Has HOA: Yes
- Services included: No Fees
- HOA fee: $685 annually
- HOA name: Prescott Ridge
- HOA phone: 928-776-4479
Location
- Region: Prescott Valley
Financial & listing details
- Price per square foot: $675/sqft
- Tax assessed value: $401,574
- Annual tax amount: $3,064
- Date on market: 8/15/2026
- Cumulative days on market: 45 days
- Listing terms: Cash,FannieMae (HomePath),FHA,VA Loan
- Ownership: Fee Simple
- Road surface type: Asphalt
Estimated market value
Not available
Estimated sales range
Not available
Not available
Price history
| Date | Event | Price |
|---|---|---|
| 9/22/2026 | Price change | $1,245,000-7.4%$675/sqft |
Source:  ARMLS #7067200 Report a problem ARMLS #7067200 Report a problem | ||
| 8/15/2026 | Listed for sale | $1,345,000+92.1%$729/sqft |
Source: ARMLS #7067200 Report a problem | ||
| 10/23/2018 | Sold | $700,000-4.8%$380/sqft |
Source: ARMLS #5778819 Report a problem | ||
| 9/21/2018 | Pending sale | $735,000+33.6%$399/sqft |
Source: RE/MAX MOUNTAIN PROPERTIES #1012847 Report a problem | ||
| 9/15/2018 | Price change | $550,000-25.2%$298/sqft |
Source: RE/MAX MOUNTAIN PROPERTIES #1012847 Report a problem | ||
| 9/4/2018 | Price change | $735,000-2%$399/sqft |
Source: RE/MAX MOUNTAIN PROPERTIES #1012847 Report a problem | ||
| 6/11/2018 | Listed for sale | $750,000+111.9%$407/sqft |
Source: RE/MAX MOUNTAIN PROPERTIES #1012847 Report a problem | ||
| 1/7/2003 | Sold | $354,000$192/sqft |
Source: Agent Provided Report a problem | ||
Public tax history
| Year | Property taxes | Tax assessment |
|---|---|---|
| 2019 | $3,064 | -- |
| 2018 | -- | -- |
| 2017 | -- | -- |
| 2016 | -- | -- |
| 2015 | -- | -- |
| 2014 | $2,767 | -- |
| 2012 | -- | -- |
| 2011 | $2,440 | $25,543 |
| 2010 | -- | -- |
| 2009 | $2,395 +4.3% | -- |
| 2008 | $2,296 | -- |
| 2007 | -- | -- |
| 2006 | -- | -- |
| 2005 | -- | -- |
| 2004 | -- | -- |
| 2003 | -- | -- |
| 2002 | -- | -- |
| 2001 | -- | -- |
Find assessor info on the county website
Monthly payment
Est. payment
Payment breakdown
Explore the cost of this home by adjusting the details. Changes won't be saved.Climate risks
Neighborhood: 86315
Nearby schools
Schools provided by the listing agent
- Elementary: Humboldt Elementary School
- Middle: Glassford Hill Middle School
- High: Bradshaw Mountain High School
- District: Humboldt Unified District
Source: ARMLS. This data may not be complete. We recommend contacting the local school district to confirm school assignments for this home.
- $245,00012.68 acres11325 E Mingus Vista Dr, Prescott Valley, AZ 86315Sold
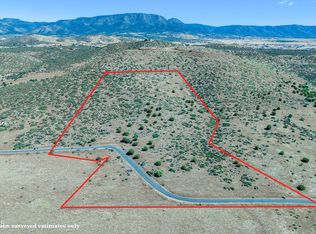
- $245,00012.68 acres11325 E Mingus Vista Dr #27, Prescott Valley, AZ 86315Sold

- $270,00012.72 acres11315 E Mingus Vista Dr, Prescott Valley, AZ 86315Sold

- $844,5003 bd2 ba2k sqft11375 E Mingus Vista Dr, Prescott Valley, AZ 86315Off Market

Similar homes
- $974,9004 bd3 ba2.4k sqft10210 E Dawn To Milky Way, Prescott Valley, AZ 86315For Sale

 MLS ID #1084145, Peter J Fife, Coldwell Banker Northland. PAAR as distributed by MLS GRID
 - $755,0003 bd2 ba2k sqft8900 N Calico Cat Trl, Prescott Valley, AZ 86315For Sale
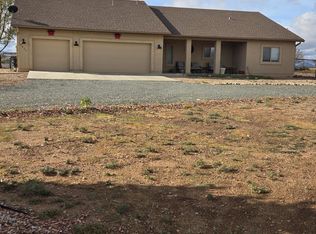 MLS ID #1077822, Bud W Jones, Flex Realty. PAAR as distributed by MLS GRID
 - $819,0004 bd2 ba1.8k sqft8183 N BLESSING Lane, Prescott Valley, AZ 86315For Sale
 MLS ID #7046944, Stephany Norman, Keller Williams, Professional Partners. ARMLS
 - $690,0004 bd3 ba1.9k sqft7725 E Memory Ln, Prescott Valley, AZ 86315For Sale
 MLS ID #1081463, Charles S. Clark, Clark Realty Homes and Land. PAAR as distributed by MLS GRID
 - $699,0003 bd2 ba1.9k sqft11836 N Coyote Run Rd, Prescott Valley, AZ 86315For SaleMLS ID #1085026, Geoffrey Hyland, eXp Realty. PAAR as distributed by MLS GRID
- $955,0004 bd2 ba2.3k sqft14475 E Territory Dr, Prescott Valley, AZ 86315For SaleMLS ID #1083303, Matt White, HomeSmart Fine Homes and Land. PAAR as distributed by MLS GRID
- $814,9004 bd2 ba2.3k sqft8833 N Grass Valley Ln, Prescott Valley, AZ 86315For SaleMLS ID #1083463, Paula Stears Thomas, National Realty of Arizona. PAAR as distributed by MLS GRID
- $790,0003 bd2 ba2k sqft9940 E Saddle Horn Trl, Prescott Valley, AZ 86315For SaleMLS ID #1084213, Timothy Michael Burke, Realty Executives Arizona Territory. PAAR as distributed by MLS GRID
- $699,0004 bd3 ba2.3k sqft9500 E Mummy View Dr, Prescott Valley, AZ 86315For SaleMLS ID #1081566, Charles W. Ray, Clark Realty Homes and Land. PAAR as distributed by MLS GRID
- $957,0004 bd3 ba2.5k sqft11938 N Hickory Dr, Prescott Valley, AZ 86315New ConstructionMLS ID #1079263, Debra Renee Cozens, Clark Realty Homes and Land. PAAR as distributed by MLS GRID
- $949,0003 bd3 ba2.5k sqft8168 N McWorter Pl, Prescott Valley, AZ 86315New ConstructionMLS ID #1083485, Danica Connolly, Realty ONE Group Mountain Desert. PAAR as distributed by MLS GRID
- $850,0004 bd3 ba2.4k sqft8705 N Roughrider Rd, Prescott Valley, AZ 86315For SaleMLS ID #1084105, April M Hepperle, USA Real Estate & Prop Mgt LLC. PAAR as distributed by MLS GRID
- $829,0004 bd3 ba2.3k sqft12510 N Antelope Meadows Dr, Prescott Valley, AZ 86315For SaleMLS ID #1081560, Kari Cook, Realty ONE Group Mountain Desert. PAAR as distributed by MLS GRID
- $624,9994 bd3 ba2.6k sqft7553 E Circle Wagons Way, Prescott Valley, AZ 86315For SaleMLS ID #1084400, James Rusch-Michener, Realty One Group Mountain Desert. PAAR as distributed by MLS GRID
- $699,0003 bd3 ba1.8k sqft402 Ben J Trl, Chino Valley, AZ 86323For SaleMLS ID #1084974, DJ Sheridan, Realty Executives Arizona Territory. PAAR as distributed by MLS GRID
- $990,0004 bd4 ba2.2k sqft2175 E Backwoods Rd, Paulden, AZ 86334For SaleMLS ID #1084032, Marshall Lee Edwards, Superlative Realty. PAAR as distributed by MLS GRID
