Welcome to this spacious 2,407-square-foot home situated on an impressive 0.6-acre parcel along desirable Reeck Road in Allen Park. Offering a rare amount of land for the city, this property provides the space, privacy, and versatility that can be difficult to find in such a convenient location. Inside, the open and inviting layout is ideal for both everyday living and entertaining. With generous gathering spaces and an easy flow throughout the home, it is perfectly suited for hosting family holidays, parties, and get-togethers with friends. The expansive primary suite is a true highlight featuring a private bathroom and attached walk-in closet. Outside, the large backyard offers an in-ground pool surrounded by attractive concrete and enclosed by fencing, along with a storage shed for lawn equipment, tools, and seasonal items. Additional updates and features include a newer water heater, a new boiler system with zoned heating controls, and electrical already configured for generator hookup. Homes offering this much square footage, outdoor space, and entertaining potential in Allen Park are hard to come by. This property is expected to attract plenty of attention, so schedule your private showing today!
Pending
$481,000
10860 Reeck Rd, Allen Park, MI 48101
3beds
3,156sqft
Single Family Residence
Built in 1954
0.61 Acres Lot
$475,900 Zestimate®
$152/sqft
$-- HOA
What's special
- 49 days
- 262
- 3
Zillow last checked:
Listing updated:
Listed by:
Gregory Vella 734-642-6299,
Real Estate One Trenton 734-675-7500
Source: MiRealSource,MLS#: 50216319 Originating MLS: Southeastern Border Association of REALTORS
Originating MLS: Southeastern Border Association of REALTORSFacts & features
Interior
Bedrooms & bathrooms
- Bedrooms: 3
- Bathrooms: 4
- Full bathrooms: 3
- 1/2 bathrooms: 1
Bedroom 1
- Features: Carpet
- Level: Entry
- Area: 304
- Dimensions: 19 x 16
Bedroom 2
- Features: Carpet
- Level: Entry
- Area: 160
- Dimensions: 16 x 10
Bedroom 3
- Features: Carpet
- Level: Entry
- Area: 176
- Dimensions: 16 x 11
Bathroom 1
- Level: Entry
Bathroom 2
- Level: Entry
Bathroom 3
- Level: Basement
Dining room
- Features: Carpet
- Level: Entry
- Area: 255
- Dimensions: 17 x 15
Family room
- Features: Carpet
- Level: Entry
- Area: 300
- Dimensions: 20 x 15
Kitchen
- Features: Wood
- Level: Entry
- Area: 182
- Dimensions: 14 x 13
Living room
- Features: Carpet
- Level: Entry
- Area: 390
- Dimensions: 26 x 15
Heating
- Boiler, Natural Gas
Appliances
- Included: Dishwasher, Disposal, Dryer, Microwave, Refrigerator, Washer
Features
- Central Vacuum
- Flooring: Carpet, Wood
- Basement: Block,Crawl Space
- Number of fireplaces: 2
- Fireplace features: Basement, Living Room
Interior area
- Total structure area: 3,232
- Total interior livable area: 3,156 sqft
- Finished area above ground: 2,407
- Finished area below ground: 749
Property
Parking
- Total spaces: 2.5
- Parking features: Attached
- Attached garage spaces: 2.5
Features
- Levels: One
- Stories: 1
- Frontage type: Road
- Frontage length: 100
Lot
- Size: 0.61 Acres
- Dimensions: 100 x 267
Details
- Parcel number: 30029990037000
- Special conditions: Trust
Construction
Type & style
- Home type: SingleFamily
- Architectural style: Ranch
- Property subtype: Single Family Residence
Materials
- Brick
- Foundation: Basement
Condition
- New construction: No
- Year built: 1954
Utilities & green energy
- Sewer: Public Sanitary
- Water: Public
Community & HOA
Community
- Subdivision: Nbh #7
HOA
- Has HOA: No
Location
- Region: Allen Park
Financial & listing details
- Price per square foot: $152/sqft
- Tax assessed value: $201,200
- Annual tax amount: $7,943
- Date on market: 7/27/2026
- Cumulative days on market: 25 days
- Listing agreement: Exclusive Right To Sell
- Listing terms: Cash,Conventional,FHA,VA Loan
- Ownership: Trust
Estimated market value
$475,900
$452,000 - $500,000
$3,813/mo
Price history
| Date | Event | Price |
|---|---|---|
| 8/6/2026 | Pending sale | $479,900$152/sqft |
Source:  MiRealSource #50216319 Report a problem MiRealSource #50216319 Report a problem | ||
| 7/31/2026 | Listed for sale | $479,900$152/sqft |
Source: MiRealSource #50216319 Report a problem | ||
Public tax history
| Year | Property taxes | Tax assessment |
|---|---|---|
| 2025 | -- | $201,200 +9.2% |
| 2024 | -- | $184,200 +10.4% |
| 2023 | -- | $166,900 +6.2% |
| 2022 | -- | $157,100 +8.4% |
| 2021 | -- | $144,900 |
| 2020 | $6,463 +3% | $144,900 +11.5% |
| 2019 | $6,275 | $130,000 -2.4% |
| 2018 | $6,275 | $133,200 +1.2% |
| 2017 | -- | $131,600 +4.1% |
| 2016 | $5,250 | $126,400 +10.1% |
| 2015 | $5,250 -50.8% | $114,800 +5.4% |
| 2013 | $10,670 +103.2% | $108,900 +4.5% |
| 2012 | $5,250 | $104,200 -18.1% |
| 2010 | -- | $127,200 -2.2% |
| 2009 | -- | $130,000 +8.4% |
| 2008 | -- | $119,900 -9% |
| 2007 | -- | $131,800 |
| 2005 | -- | $131,800 |
| 2003 | -- | $131,800 +37.8% |
| 2001 | $3,849 +14.8% | $95,651 +14.2% |
| 1999 | $3,353 | $83,740 |
Find assessor info on the county website
Monthly payment
Est. payment
Payment breakdown
Explore the cost of this home by adjusting the details. Changes won't be saved.Climate risks
Neighborhood: 48101
Nearby schools
Schools provided by the listing agent
- District: Southgate Community School District
Source: MiRealSource. This data may not be complete. We recommend contacting the local school district to confirm school assignments for this home.
Similar homes
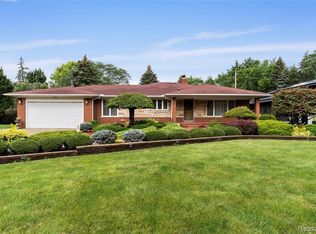
- $369,9005 bd3 ba3.6k sqft7136 Rosedale Blvd, Allen Park, MI 48101For Sale
 MLS ID #20261070276, Kelly A Matelic, Park Avenue Realty Inc. Realcomp II
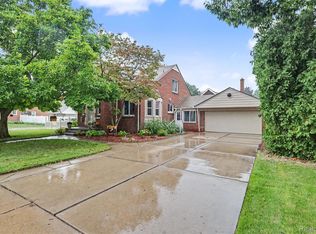
 - $444,9004 bd3 ba3.4k sqft16851 Silverado Dr, Southgate, MI 48195For Sale
 MLS ID #50221298, Florin Toduti, Synergy Realty Group. MiRealSource
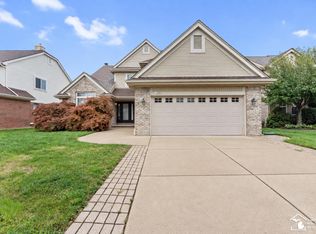
 - $479,9003 bd3 ba2.5k sqft19177 Meridian Rd, Grosse Ile, MI 48138For Sale
 MLS ID #20261064432, Wendy Moco, MBA Realty. Realcomp II
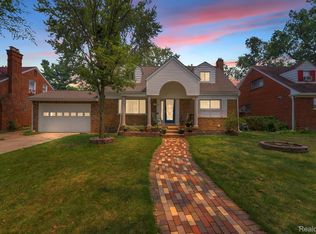
 - $475,0004 bd3 ba2.8k sqft3059 Syracuse St, Dearborn, MI 48124For Sale
 MLS ID #20261068637, Thergam Alshara, Keller Williams Legacy. Realcomp II
 - $429,9003 bd4 ba3.5k sqft23853 Joey Dr, Brownstown, MI 48134For Sale
 MLS ID #26048010, Debra DeAngelo, Remerica United Realty. MichRIC
 - $490,0004 bd3 ba3.6k sqft27012 Mary Ct, Flat Rock, MI 48134For SaleMLS ID #50217526, Scott Williams, Synergy Realty Group. MiRealSource
- $385,0004 bd3 ba2.3k sqft38531 Westvale St, Romulus, MI 48174For SaleMLS ID #26048242, Keith Brandt, Brandt Real Estate. MichRIC
- $380,0004 bd3 ba2.6k sqft129 South St, Belleville, MI 48111For SaleMLS ID #20261073709, Sharifa Clements, Social House Group Belleville. Realcomp II
- $349,9004 bd2 ba2.7k sqft25100 Melody St, Taylor, MI 48180For SaleMLS ID #20261038626, Wendy Hartunian, DaneArthur-LakePlace.com/Hart Real Estate Team. Realcomp II
- $399,0002 bd1 ba1.6k sqft28079 Goddard Rd, Romulus, MI 48174For SaleMLS ID #26039618, Bruce Heissenbuettel, The Charles Reinhart Company. MichRIC
- $369,9003 bd2 ba2.5k sqft14246 Williamsburg Dr, Riverview, MI 48193For SaleMLS ID #20261058220, Nicole Porter, River Oaks Realty. Realcomp II
- $525,0005 bd4 ba3.6k sqft21257 Woodfarm Dr, Northville, MI 48167For SaleMLS ID #20261073670, Angela Jaafar, RE/MAX Dream Properties. Realcomp II
- $549,9004 bd3 ba3k sqft45128 Glengarry Rd, Canton, MI 48188For SaleMLS ID #26048205, James Cade, The Charles Reinhart Company. MichRIC
- $479,9005 bd5 ba2.7k sqft14638 Westmore St, Livonia, MI 48154For SaleMLS ID #26036575, John McArdle, Remerica Hometown One. MichRIC
- $429,9004 bd2 ba2.6k sqft49940 Proctor Rd, Canton, MI 48188For SaleMLS ID #20261069922, Kristin W Halmaghi, Real Estate One-Northville. Realcomp II
- $465,0004 bd3 ba2.7k sqft28090 Sunset Blvd W, Lathrup Village, MI 48076For SaleMLS ID #20261047826, Annette Cook, HomePointe Realty LLC. Realcomp II
- $419,9993 bd4 ba4.2k sqft22421 Huron River Dr, Rockwood, MI 48173For SaleMLS ID #20261070042, Michael M Phillips, Keller Williams Legacy. Realcomp II
- $509,9004 bd3 ba2.6k sqft1243 Aziz Dr, Canton, MI 48188For SaleMLS ID #26041293, Sakina Arastu, KW Advantage. MichRIC
- $459,9004 bd4 ba3.7k sqft7511 Orchard Ave, Dearborn, MI 48126For SaleMLS ID #20261044813, Bilal Abu-Omarah, Keller Williams Legacy. Realcomp II
- $329,0005 bd3 ba1.9k sqft16657 Kennebec St, Southgate, MI 48195For SaleMLS ID #26043169, Jennifer Kish, Century 21 Riverpointe. MichRIC
