Skip main navigation
Sold for $628,500
  • $628,500

    10863 Judd Rd, Fowlerville, MI 48836

    4beds
    3,929sqft
    Single Family Residence
    Built in 2001
    7.81 Acres Lot
    $628,600 Zestimate®
    $160/sqft
    $3,767 Estimated rent

    Home value

    $628,600

    $597,000 - $660,000

    $3,767/mo

    Zestimate® history
    Loading...

    Owner options

    List your home for rent

    $3,767/mo

    Rent Zestimate®

    Find your next renter with Zillow Rental Manager. Plus, with online applications, you can quickly screen prospective tenants – for free.

    Learn more

    $3,767/mo

    Rent Zestimate®

    Refinance and save

    $3,181/mo

    Est. payment

    Refinancing to a lower rate could help reduce your monthly payments and save thousands over the life of the loan.

    See today's rates

    $3,181/mo

    Est. payment

    Explore your selling options

    Work with a Zillow partner agent

    Leverage their expertise and Zillow's premium Showcase listings to get your home seen by more buyers.

    Get started

    List with your own agent

    Get your home in front of millions of buyers by listing it on Zillow.

    Learn how to do it

    Sell it yourself

    Take full control of how buyers see your home on Zillow by listing For Sale by Owner (FSBO).

    List your home

    What's special

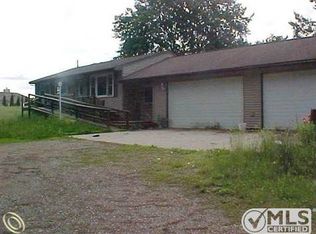
    HIGHEST AND BEST OFFERS DUE BY SUNDAY, APRIL 12 AT 5 PM! Get ready to be Wowed! This stunning 4 bed, 3.1 bath brick Colonial sits on 7.81 luxurious acres with two private ponds, wooded riding trails, a pool, and a 5 car garage! This picturesque setting will have you falling in love before you've entered the front door. A long driveway takes you past your front pond with a fountain and aeration system that's stocked with fish. As you enter the circular drive, you're greeted by a beautiful brick two story home with an attached 2 car garage and a detached 30' x 50' second garage with three 10' doors. Step into your two story foyer with an office or fourth bedroom on the left. Continue toward the Kitchen which opens to the spacious Dining and Living Rooms. The large Kitchen has granite counters, SS appliances, an island and a pantry! The Dining Room is filled with natural light and opens to the back deck. The Living Room has a vaulted ceiling, fireplace and a wall of windows looking at your lush backyard. The first floor Primary Bed has a WIC and En-suite Bath. A Half Bath and a Laundry Room round out the first floor. Upstairs you'll find two good sized Guest Bedrooms, a Full Bath and a WIC off of the loft. The finished walkout Basement has your third Full Bath, a wet bar and a large open space for entertaining. Outside is heaven! There are riding trails through the woods that surround your property. You have a second pond in the backyard that has frequent deer visitors. There's a large above ground pool, shed and fenced garden. The second 30' x 50' garage has 10' tall doors, poured concrete walls, insulation, drywall, and heating coils in the floor that just need a heating element. Updates include Sump pump at road, Basement sump pump '26, Gazebo '25, Landscaping, Outdoor lighting '24, Water heater, RO in kitchen '23, Septic pump replaced '22, Vinyl flooring & upstairs carpeting, Kayak pool '21. Features: EV plug in garage, central vacuum and generator hookup.

    Zillow last checked:

    Listing updated:

    Listed by:

    Kendra Cupp 517-515-9497,

    Partners Real Estate Professionals PC,

    Dennis W Marvin 517-712-9803,

    Partners Real Estate Professionals PC

    Bought with:

    Sue Wright, 6501255805

    Real Estate One-Dexter

    Source: Realcomp II,MLS#: 20261021697MLS Logo

    Facts & features

    Interior

    Bedrooms & bathrooms
    • Bedrooms: 4
    • Bathrooms: 4
    • Full bathrooms: 3
    • 1/2 bathrooms: 1
    Primary bedroom
    • Level: Entry
    • Area: 240
    • Dimensions: 16 X 15
    Bedroom
    • Level: Entry
    • Area: 165
    • Dimensions: 15 X 11
    Bedroom
    • Level: Second
    • Area: 180
    • Dimensions: 15 X 12
    Bedroom
    • Level: Second
    • Area: 156
    • Dimensions: 12 X 13
    Primary bathroom
    • Level: Entry
    • Area: 72
    • Dimensions: 9 X 8
    Other
    • Level: Second
    • Area: 60
    • Dimensions: 12 X 5
    Other
    • Level: Basement
    • Area: 54
    • Dimensions: 9 X 6
    Other
    • Level: Entry
    • Area: 25
    • Dimensions: 5 X 5
    Dining room
    • Level: Entry
    • Area: 176
    • Dimensions: 16 X 11
    Kitchen
    • Level: Entry
    • Area: 140
    • Dimensions: 14 X 10
    Laundry
    • Level: Entry
    • Area: 60
    • Dimensions: 6 X 10
    Living room
    • Level: Entry
    • Area: 276
    • Dimensions: 23 X 12
    Loft
    • Level: Second
    • Area: 110
    • Dimensions: 11 X 10
    Heating
    • Forced Air, Propane
    Cooling
    • Central Air
    Appliances
    • Included: Dryer, Energy Star Qualified Dishwasher, Free Standing Electric Range, Free Standing Freezer, Stainless Steel Appliances, Washer, Water Softener Owned
    • Laundry: Laundry Room
    Features
    • Central Vacuum, Programmable Thermostat, Wet Bar
    • Basement: Bath Stubbed,Daylight,Finished,Walk Out Access
    • Has fireplace: Yes
    • Fireplace features: Living Room
    Interior area
    • Total interior livable area: 3,929 sqft
    • Finished area above ground: 2,539
    • Finished area below ground: 1,390

    Property

    Parking
    • Total spaces: 5
    • Parking features: Five Car Garage, Attached, Circular Driveway, Direct Access, Driveway, Electricityin Garage, Garage Faces Front, Garage Door Opener, Oversized, Garage Faces Side, Side Entrance
    • Attached garage spaces: 5
    Features
    • Levels: Two
    • Stories: 2
    • Entry location: GroundLevelwSteps
    • Patio & porch: Covered, Deck, Porch
    • Exterior features: Lighting
    • Pool features: Above Ground, Outdoor Pool
    • Fencing: Fencing Allowed
    • Waterfront features: Pond
    Lot
    • Size: 7.81 Acres
    • Dimensions: 341 x 964 x 368 x 959
    • Features: Water View, Wooded
    Details
    • Additional structures: Second Garage, Sheds
    • Parcel number: 0529100013
    • Special conditions: Short Sale No,Standard

    Construction

    Type & style
    • Home type: SingleFamily
    • Architectural style: Colonial,Traditional
    • Property subtype: Single Family Residence
    Materials
    • Brick, Vinyl Siding
    • Foundation: Basement, Poured, Sump Pump
    • Roof: Asphalt
    Condition
    • New construction: No
    • Year built: 2001

    Utilities & green energy

    • Electric: Volts 220, Circuit Breakers
    • Sewer: Septic Tank
    • Water: Well
    • Utilities for property: Underground Utilities

    Community & neighborhood

    Security
    • Security features: Smoke Detectors
    Location
    • Region: Fowlerville

    Other

    Other facts
    • Listing agreement: Exclusive Right To Sell
    • Listing terms: Cash,Conventional,Va Loan

    Price history

    DateEventPrice
    5/12/2026Sold$628,500+10.3%$160/sqft
    Source: Realcomp II #20261021697 Report a problem
    4/13/2026Pending sale$569,900$145/sqft
    Source: Realcomp II #20261021697 Report a problem
    4/10/2026Listed for sale$569,900+35.7%$145/sqft
    Source: Realcomp II #20261021697 Report a problem
    10/30/2020Sold$420,000$107/sqft
    Source: Public Record Report a problem
    9/18/2020Pending sale$420,000$107/sqft
    Source: KW Realty Livingston #2200072316 Report a problem
    9/10/2020Listed for sale$420,000+32207.7%$107/sqft
    Source: KW Realty Livingston #2200072316 Report a problem
    12/4/2009Listing removed$1,300
    Source: NCI #29082823 Report a problem
    6/27/2009Listed for sale$1,300
    Source: NCI #29082823 Report a problem

    Public tax history

    YearProperty taxesTax assessment
    2025-- $269,834 +17.8%
    2024-- $229,019 +3.1%
    2023-- $222,220 +8.8%
    2022-- $204,317 +14.6%
    2021-- $178,260 +4.9%
    2020-- $170,010 +9.3%
    2019$3,238 +83.3%$155,570 +3.8%
    2018$1,766 $149,900 +4.7%
    2017-- $143,230 +7.1%
    2016-- $133,690 +24%
    2014-- $107,800 -2.1%
    2012$2,571 $110,150 +4%
    2011-- $105,900 -11.9%
    2010-- $120,260 -6.7%
    2009-- $128,900 -16.3%
    2008-- $154,070
    2007$1,339 +17.9%--
    2006$1,136 -53.2%$158,400 +5.5%
    2005$2,430 +7%$150,140 +14.9%
    2003$2,271 $130,670 +6.4%
    2002-- $122,840 +5.6%
    2001$2,903 +146.2%$116,370 +400.5%
    2000$1,179 $23,250

    Find assessor info on the county website

    Neighborhood: 48836

    Nearby schools

    GreatSchools rating
    Get a cash offer in 3 minutes
    Find out how much your home could sell for in as little as 3 minutes with a no-obligation cash offer.
    Estimated market value
    $628,600
    Get a cash offer in 3 minutes
    Find out how much your home could sell for in as little as 3 minutes with a no-obligation cash offer.
    Estimated market value
    $628,600