Step into a sweet piece of Indianapolis history at 218 S Emerson Ave, a charming 1910 home offering 4 bedrooms, 2 full bathrooms, and 1,661 square feet of living space. Full of character and possibility, this two-story residence blends timeless charm with plenty of opportunity to make it your own. The four bedrooms offer flexibility for guests, a home office, creative space, or cozy personal retreats, while two full bathrooms add everyday convenience. Outside, the 5,619-square-foot lot gives you room to dream-perhaps a garden, a welcoming patio for summer dinners, or simply a backyard to enjoy with friends and family. With its historic roots, generous layout, and undeniable charm, 218 S Emerson Ave is ready for someone to bring a new chapter to its story. Come take a look-you may just find this charming old house has been waiting for you.
Active
$235,000
218 S Emerson Ave, Indianapolis, IN 46219
4beds
2,025sqft
Residential, Single Family Residence
Built in 1910
5,662 Square Feet Lot
$-- Zestimate®
$116/sqft
$-- HOA
What's special
Generous layoutTwo-story residence
- 2 days |
- 132 |
- 11 |
Zillow last checked:
Listing updated:
Listed by:
Julie Preston 317-443-7429,
F.C. Tucker Company,
Emily Hall 317-797-3158,
F.C. Tucker Company
Source: MIBOR as distributed by MLS GRID,MLS#: 22119979
Facts & features
Interior
Bedrooms & bathrooms
- Bedrooms: 4
- Bathrooms: 2
- Full bathrooms: 2
- Main level bathrooms: 1
- Main level bedrooms: 1
Primary bedroom
- Level: Upper
- Area: 195 Square Feet
- Dimensions: 15x13
Bedroom 2
- Level: Upper
- Area: 168 Square Feet
- Dimensions: 14x12
Bedroom 3
- Level: Upper
- Area: 90 Square Feet
- Dimensions: 10x09
Bedroom 4
- Level: Main
- Area: 156 Square Feet
- Dimensions: 13x12
Dining room
- Level: Main
- Area: 132 Square Feet
- Dimensions: 12x11
Kitchen
- Level: Main
- Area: 132 Square Feet
- Dimensions: 12x11
Living room
- Level: Main
- Area: 195 Square Feet
- Dimensions: 15x13
Heating
- Forced Air, Natural Gas
Cooling
- Central Air
Appliances
- Included: Dishwasher, Dryer, Disposal, Electric Oven, Refrigerator, Gas Water Heater
- Laundry: Main Level
Features
- Attic Access, Tray Ceiling(s), Ceiling Fan(s), Eat-in Kitchen, Entrance Foyer, Pantry
- Windows: Wood Work Painted
- Basement: Cellar
- Attic: Access Only
- Number of fireplaces: 1
- Fireplace features: Dining Room, Electric
Interior area
- Total structure area: 2,025
- Total interior livable area: 2,025 sqft
- Finished area below ground: 47
Property
Parking
- Total spaces: 2
- Parking features: Detached
- Garage spaces: 2
- Details: Garage Parking Other(Garage Door Opener, Service Door)
Features
- Levels: Two
- Stories: 2
- Patio & porch: Covered, Porch
- Fencing: Fenced,Full
Lot
- Size: 5,662 Square Feet
- Features: Sidewalks, Storm Sewer, Street Lights, Mature Trees
Details
- Parcel number: 491009150005000101
- Horse amenities: None
Construction
Type & style
- Home type: SingleFamily
- Architectural style: Traditional
- Property subtype: Residential, Single Family Residence
Materials
- Vinyl Siding
- Foundation: Brick/Mortar
Condition
- New construction: No
- Year built: 1910
Utilities & green energy
- Water: Public
Community & HOA
Community
- Subdivision: Weesners
HOA
- Has HOA: No
Location
- Region: Indianapolis
Financial & listing details
- Price per square foot: $116/sqft
- Tax assessed value: $173,400
- Annual tax amount: $1,932
- Date on market: 8/13/2026
- Cumulative days on market: 3 days
Estimated market value
Not available
Estimated sales range
Not available
Not available
Price history
| Date | Event | Price |
|---|---|---|
| 8/13/2026 | Listed for sale | $235,000+224.1%$116/sqft |
Source:  MIBOR as distributed by MLS GRID #22119979 Report a problem MIBOR as distributed by MLS GRID #22119979 Report a problem | ||
| 9/15/2015 | Sold | $72,500-3.3%$36/sqft |
Source: MIBOR as distributed by MLS GRID #21359434 Report a problem | ||
| 8/23/2015 | Pending sale | $75,000$37/sqft |
Source: Berkshire Hathaway Home #21359434 Report a problem | ||
| 6/15/2015 | Listed for sale | $75,000+10.3%$37/sqft |
Source: Berkshire Hathaway Home #21359434 Report a problem | ||
| 12/7/2011 | Listing removed | $68,000$34/sqft |
Source: Dennis Walters Real Estate Group #21139899 Report a problem | ||
| 9/1/2011 | Price change | $68,000+4.6%$34/sqft |
Source: Dennis Walters Real Estate Group #21139899 Report a problem | ||
| 11/12/2010 | Listed for sale | $65,000+364.3%$32/sqft |
Source: JD Holly Report a problem | ||
| 2/15/2009 | Sold | $14,000$7/sqft |
Source: MIBOR as distributed by MLS GRID #2857676 Report a problem | ||
Public tax history
| Year | Property taxes | Tax assessment |
|---|---|---|
| 2025 | $1,740 +13.7% | $173,400 +15.4% |
| 2024 | $1,530 -10.8% | $150,200 +5.9% |
| 2023 | $1,714 +33.4% | $141,800 -3.8% |
| 2022 | $1,285 +2.1% | $147,400 +28.6% |
| 2021 | $1,259 +15.4% | $114,600 +2.2% |
| 2020 | $1,091 +13.5% | $112,100 +9.9% |
| 2019 | $961 +29.1% | $102,000 +8.7% |
| 2018 | $744 +21.9% | $93,800 +8.8% |
| 2017 | $611 +43.4% | $86,200 +10.9% |
| 2016 | $426 +4.2% | $77,700 +39% |
| 2014 | $408 -22.6% | $55,900 -7.1% |
| 2013 | $528 | $60,200 -4.6% |
| 2012 | $528 | $63,100 -7.6% |
| 2011 | -- | $68,300 |
| 2010 | $1,472 +0.8% | $68,300 +2.7% |
| 2009 | $1,461 | $66,500 -4.3% |
| 2007 | -- | $69,500 |
Find assessor info on the county website
Monthly payment
Est. payment
Payment breakdown
Explore the cost of this home by adjusting the details. Changes won't be saved.Climate risks
Neighborhood: Christian Park
Nearby schools
GreatSchools rating
- 4/10Christian Park School 82Grades: PK-5Distance: 0.5 mi
- NAThomas Carr Howe Middle School - An IB World SchoolGrades: 6-8Distance: 0.2 mi
- 1/10Arsenal Technical High SchoolGrades: 9-12Distance: 2.8 mi
- $68,0001 bd-- ba704 sqft222 S Emerson Ave, Indianapolis, IN 46219Off Market
- $132,5002 bd1 ba1k sqft214 S Emerson Ave, Indianapolis, IN 46219Off Market

- $210,8002 bd1 ba1k sqft216 S Emerson Ave, Indianapolis, IN 46219Off Market

- $170,6002 bd1 ba1k sqft216 S Emerson Ave #1, Indianapolis, IN 46219Off Market
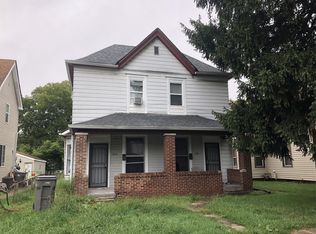
- $84,7001 bd-- ba624 sqft226 S Emerson Ave, Indianapolis, IN 46219Off Market
- $217,4003 bd2 ba1.2k sqft134-134 S Emerson Ave, Indianapolis, IN 46219Off Market
- $--3 bd2 ba1k sqft506-508 S Emerson Ave N, Indianapolis, IN 46203Off Market
- $--2 bd1 ba950 sqft506-508 S Emerson Ave, Indianapolis, IN 46219Off Market
A local agent can set up tours, give advice and negotiate with sellers.
Similar homes
- $245,0003 bd2 ba1.8k sqft321 N Riley Ave, Indianapolis, IN 46201Active
 MLS ID #22101741, James Krause, @properties. MIBOR as distributed by MLS GRID
 - $235,0003 bd3 ba2.2k sqft614 N Bosart Ave, Indianapolis, IN 46201Active
 MLS ID #22118746, Gabriel Moore, @properties. MIBOR as distributed by MLS GRID
 - $250,0002 bd2 ba2.2k sqft923 N Ritter Ave, Indianapolis, IN 46219Active
 MLS ID #22119176, Andy Deemer, F.C. Tucker Company. MIBOR as distributed by MLS GRID
 - $275,0004 bd4 ba2.7k sqft339 N Bosart Ave, Indianapolis, IN 46201Active
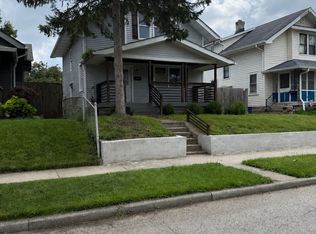 MLS ID #22119733, Ely Berger, The Modglin Group. MIBOR as distributed by MLS GRID
 - $215,0003 bd1 ba2.5k sqft112 S Spencer Ave, Indianapolis, IN 46219ActiveMLS ID #22106372, Allyson Brooks, Mark Dietel Realty, LLC. MIBOR as distributed by MLS GRID
- $227,0004 bd3 ba1.8k sqft37 N Sherman Dr, Indianapolis, IN 46201ActiveMLS ID #22106478, Shelby Farrar, Opendoor Brokerage LLC. MIBOR as distributed by MLS GRID
- $249,9003 bd3 ba2.2k sqft42 N Riley Ave, Indianapolis, IN 46201ActiveMLS ID #22117592, Hayley Wild, Compass Indiana, LLC. MIBOR as distributed by MLS GRID
- $221,0003 bd2 ba2.5k sqft424 N Emerson Ave, Indianapolis, IN 46219ActiveMLS ID #22100654, Natanja Tabb-Peterson, @properties. MIBOR as distributed by MLS GRID
- $249,9002 bd2 ba2.2k sqft5145 E Walnut St, Indianapolis, IN 46219ActiveMLS ID #22107679, Richard Costello, Carpenter, REALTORS®. MIBOR as distributed by MLS GRID
- $225,0003 bd1 ba1.8k sqft5827 Dewey Ave, Indianapolis, IN 46219ActiveMLS ID #22105904, Ross Bemis, Maywright Property Co.. MIBOR as distributed by MLS GRID
- $244,9004 bd3 ba2.3k sqft4715 E New York St, Indianapolis, IN 46201ActiveMLS ID #22116524, Luis Coronel, Realty of America LLC. MIBOR as distributed by MLS GRID
- $220,0003 bd3 ba2k sqft5012 University Ave, Indianapolis, IN 46201ActiveMLS ID #22105045, Don Harrington, F.C. Tucker Company. MIBOR as distributed by MLS GRID
- $275,0003 bd2 ba1.7k sqft5524 E Michigan St, Indianapolis, IN 46219ActiveMLS ID #22107437, Deb Kent, Compass Indiana, LLC. MIBOR as distributed by MLS GRID
- $299,9004 bd3 ba3k sqft711 N Dequincy St, Indianapolis, IN 46201ActiveMLS ID #22114428, Randy Wasmuth, Highgarden Real Estate. MIBOR as distributed by MLS GRID
- $225,0003 bd2 ba1.7k sqft36 N Dequincy St, Indianapolis, IN 46201For Sale By Owner
- $155,0003 bd1 ba1k sqft5361 E Burgess Ave, Indianapolis, IN 46219ActiveMLS ID #22119226, Kristen Woodworth, F.C. Tucker Company. MIBOR as distributed by MLS GRID
- $219,9003 bd2 ba1.6k sqft5725 E Greenfield Ave, Indianapolis, IN 46219ActiveMLS ID #22096458, Gregory Geller, F.C. Tucker Company. MIBOR as distributed by MLS GRID
- $195,0003 bd2 ba1.7k sqft415 S Arlington Ave, Indianapolis, IN 46219ActiveMLS ID #22116440, Andrew Sullivan, Keller Williams Indpls Metro N. MIBOR as distributed by MLS GRID
- $230,0003 bd1 ba1.8k sqft66 N Ewing St, Indianapolis, IN 46201ActiveMLS ID #22118533, Edwin Watson, Triple E Realty, LLC. MIBOR as distributed by MLS GRID
- $225,0004 bd2 ba2k sqft4609 English Ave, Indianapolis, IN 46201ActiveMLS ID #22111741, Christi Coffey, F.C. Tucker Company. MIBOR as distributed by MLS GRID
