Welcome to Carrousel Woods, where desirable homes rarely become available! This spacious 4 bedroom, 3.5 bathroom home offers a fantastic layout with plenty of room for everyday living, entertaining, and relaxing, all within the Springfield School District.
The first floor features an open eat in kitchen that flows seamlessly into the dining room and living room, creating a comfortable and inviting space for gathering. Also on the main level are a convenient half bathroom, laundry room, and an additional shower.
Upstairs, you’ll find all four bedrooms, including a spacious primary bedroom with its own private bathroom. The remaining three bedrooms share a full bathroom, providing plenty of space for family and guests.
The fully finished basement offers even more usable living space with a central hangout area and two additional connected living spaces, along with a full bathroom. Whether you need a recreation room, home office, media space, or additional room for guests, the basement provides plenty of flexibility.
Outside, enjoy the concrete patio overlooking the approximately .30 acre lot, perfect for relaxing, grilling, or entertaining. The two car garage provides convenient parking and additional storage.
With its sought after Carrousel Woods location, Springfield schools, four bedrooms, 3.5 bathrooms, multiple living spaces, finished basement, and functional open layout, this is an opportunity you won’t want to miss.
Active
$424,900
10465 Carrousel Woods Dr, New Middletown, OH 44442
4beds
2,832sqft
Single Family Residence
Built in 2009
0.3 Acres Lot
$-- Zestimate®
$150/sqft
$-- HOA
What's special
- 2 days
- 347
- 23
Zillow last checked:
Listing updated:
Listed by:
Isaac Schuster 330-921-8978 acc0417is@gmail.com,
EXP Realty, LLC.,
Luke Schuster 330-651-7081,
EXP Realty, LLC.
Source: MLS Now,MLS#: 5251525 Originating MLS: Akron Cleveland Association of REALTORS
Originating MLS: Akron Cleveland Association of REALTORSFacts & features
Interior
Bedrooms & bathrooms
- Bedrooms: 4
- Bathrooms: 4
- Full bathrooms: 3
- 1/2 bathrooms: 1
- Main level bathrooms: 1
Heating
- Forced Air
Cooling
- Central Air
Features
- Basement: Partially Finished
- Number of fireplaces: 1
Interior area
- Total structure area: 2,832
- Total interior livable area: 2,832 sqft
- Finished area above ground: 2,032
- Finished area below ground: 800
Video & virtual tour
Property
Parking
- Total spaces: 2
- Parking features: Attached, Garage
- Attached garage spaces: 2
Features
- Levels: Two
- Stories: 2
Lot
- Size: 0.3 Acres
Details
- Parcel number: 011040074.000
- Special conditions: Standard
Construction
Type & style
- Home type: SingleFamily
- Architectural style: Conventional
- Property subtype: Single Family Residence
Materials
- Vinyl Siding
- Roof: Shingle
Condition
- Year built: 2009
Utilities & green energy
- Sewer: Public Sewer
- Water: Public
Community & HOA
HOA
- Has HOA: No
Location
- Region: New Middletown
Financial & listing details
- Price per square foot: $150/sqft
- Tax assessed value: $274,100
- Annual tax amount: $3,965
- Date on market: 10/8/2026
- Listing terms: Cash,Conventional,FHA
Estimated market value
Not available
Estimated sales range
Not available
Not available
Price history
| Date | Event | Price |
|---|---|---|
| 10/8/2026 | Listed for sale | $424,900+77.4%$150/sqft |
Source:  MLS Now #5251525 Report a problem MLS Now #5251525 Report a problem | ||
| 9/8/2020 | Listing removed | $239,500$85/sqft |
Source: NextHome GO30 Realty #3974512 Report a problem | ||
| 9/2/2020 | Pending sale | $239,500$85/sqft |
Source: NextHome GO30 Realty #3974512 Report a problem | ||
| 9/2/2020 | Listed for sale | $239,500$85/sqft |
Source: NextHome GO30 Realty #3974512 Report a problem | ||
| 4/13/2018 | Sold | $239,500$85/sqft |
Source: MLS Now #3974512 Report a problem | ||
| 2/22/2018 | Listed for sale | $239,500+18.6%$85/sqft |
Source: NextHome GO30 Realty #3974512 Report a problem | ||
| 6/3/2009 | Sold | $201,900$71/sqft |
Source: Public Record Report a problem | ||
Public tax history
| Year | Property taxes | Tax assessment |
|---|---|---|
| 2025 | $4,205 +8.7% | $95,930 |
| 2024 | $3,868 +1.7% | $95,930 |
| 2023 | $3,803 +11.3% | $95,930 +24% |
| 2022 | $3,418 -0.8% | $77,360 |
| 2021 | $3,444 -0.6% | $77,360 |
| 2020 | $3,463 +18.7% | $77,360 +22.8% |
| 2019 | $2,918 -1.5% | $62,980 |
| 2018 | $2,962 -11.1% | $62,980 |
| 2017 | $3,331 +10.8% | $62,980 -0.5% |
| 2016 | $3,006 -0.7% | $63,280 |
| 2015 | $3,025 +2.9% | $63,280 |
| 2014 | $2,941 +0.8% | $63,280 |
| 2013 | $2,916 +5.4% | $63,280 |
| 2012 | $2,766 0% | $63,280 |
| 2011 | $2,766 +6.2% | $63,280 +0.6% |
| 2010 | $2,605 +511.1% | $62,930 +499.3% |
| 2009 | $426 -7.6% | $10,500 |
| 2008 | $461 +4.8% | $10,500 |
| 2007 | $440 -1.7% | $10,500 |
| 2006 | $448 +7.6% | $10,500 +7.5% |
| 2005 | $416 -36.3% | $9,770 |
| 2003 | $654 | -- |
| 2002 | -- | -- |
Find assessor info on the county website
Monthly payment
Est. payment
Payment breakdown
Explore the cost of this home by adjusting the details. Changes won't be saved.Climate risks
Neighborhood: 44442
Nearby schools
Schools provided by the listing agent
- District: Springfield LSD Mahoning- 5010
Source: MLS Now. This data may not be complete. We recommend contacting the local school district to confirm school assignments for this home.
- $342,4004 bd2 ba1.3k sqft10475 Carrousel Woods Dr, New Middletown, OH 44442Off Market
- $357,7003 bd3 ba1.7k sqft10455 Carrousel Woods Dr, New Middletown, OH 44442Off Market
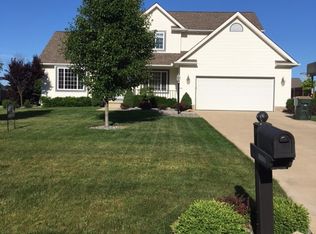
- $341,7003 bd2 ba1.5k sqft10445 Carousel Woods Dr, New Middletown, OH 44442Off Market
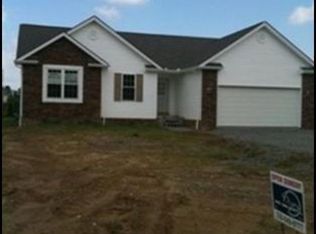
- $377,5004 bd2 ba1.9k sqft10485 Carrousel Woods Dr, New Middletown, OH 44442Off Market
Similar homes
- $480,0004 bd4 ba2.9k sqft4200 W Candy Apple Ct, New Middletown, OH 44442For Sale
 MLS ID #5231628, Sandra L McCreery, EXP Realty, LLC.. MLS Now
 - $396,0004 bd3 ba2.6k sqft9945 Ginger Hill Rd, New Middletown, OH 44442For Sale
 MLS ID #5237794, Wendy Banko, CENTURY 21 Lakeside Realty. MLS Now
 - $429,0003 bd3 ba1.9k sqft5290 Skye Dr, New Middletown, OH 44442For Sale
 MLS ID #5246715, Heather Cline, Keller Williams Chervenic Rlty. MLS Now
 - $--3 bd1 ba2.4k sqft4819 E Calla Rd, New Middletown, OH 44442Auction
 Auction.com 2
