Nestled in the heart of the coveted Skokie Heights neighborhood of Glencoe, on .54 acres, this extraordinary 7 bedroom/6.2 bath home blends timeless elegance with modern luxury. Surrounded by architecturally distinctive homes, tree-lined sidewalks, and impeccably manicured landscapes, this is a rare opportunity to own a home designed equally for entertaining and exceptional everyday living. The floor plan is truly flexible offering three separate primary suites for multigenerational living, long-term guests, au pair, or multiple work from home options. The expansive living space can also be customized to the way you live. Whether you like to keep things casual with a family room in the kitchen, billiards room off the living room, need rooms to accommodate your hobbies or prefer more formal spaces for entertaining, this home can help your life work better. At the heart of the home, the chef's kitchen appointed with a premium Capital six-burner gas range with integrated griddle and double ovens, is designed to satisfy the passionate home cook and also looks gorgeous for entertaining. Adjacent gathering spaces flow beautifully throughout the home, including an expansive living room framed by custom built-in shelving, inviting window seats, and a stunning fireplace that anchors the space. The second floor primary suite offers a luxurious spa-like bathroom, a huge walk-in closet, a decorative fireplace, and high vaulted beamed ceiling. Hardwood flooring, attention to detail, beadboard and wood trim and custom built ins are throughout the home. The finished lower level offers exceptional versatility with additional recreation space including a dedicated screening/theater space currently configured as a gym as well as a lower level 1/2 bath. There is also substantial unfinished storage rarely found in today's homes. A mudroom off the newly refinished 2-car garage and dual laundry rooms on both the second floor and lower level add convenience, while thoughtful infrastructure includes four-zone HVAC, newer furnace, air conditioning, tankless water heater, roof, windows and siding all 2015 and beyond. Outdoors, mature landscaping creates a private garden sanctuary with gracious patio, hot tub (2023) and outdoor speaker system, accented by spectacular white hydrangeas that set the stage for effortless summer entertaining. Perfectly positioned within close proximity to West School, the Takiff Center, downtown Glencoe, and the Metra train, this residence and neighborhood offers an unmatched North Shore lifestyle where luxury, community, and convenience converge.
Contingent
$2,295,000
1087 Bluff Rd, Glencoe, IL 60022
7beds
6,239sqft
Single Family Residence
Built in 1952
0.54 Acres Lot
$-- Zestimate®
$368/sqft
$21/mo HOA
What's special
- --
- 111
- views
- 2
- saves
Zillow last checked:
Listing updated:
Listed by:
Beth Alberts, SFR 847-379-5898,
Compass
Source: MRED as distributed by MLS GRID,MLS#: 12654686
Facts & features
Interior
Bedrooms & bathrooms
- Bedrooms: 7
- Bathrooms: 8
- Full bathrooms: 6
- 1/2 bathrooms: 2
Rooms
- Room types: Bedroom 5, Bedroom 6, Bedroom 7, Office, Recreation Room, Exercise Room, Foyer, Mud Room, Storage, Walk In Closet
Primary bedroom
- Features: Flooring (Hardwood), Bathroom (Full, Double Sink, Tub & Separate Shwr)
- Level: Second
- Area: 320 Square Feet
- Dimensions: 16X20
Bedroom 2
- Features: Flooring (Hardwood)
- Level: Second
- Area: 140 Square Feet
- Dimensions: 10X14
Bedroom 3
- Features: Flooring (Hardwood)
- Level: Second
- Area: 196 Square Feet
- Dimensions: 14X14
Bedroom 4
- Features: Flooring (Hardwood)
- Level: Second
- Area: 198 Square Feet
- Dimensions: 18X11
Bedroom 5
- Features: Flooring (Hardwood)
- Level: Second
- Area: 180 Square Feet
- Dimensions: 15X12
Bedroom 6
- Features: Flooring (Hardwood)
- Level: Main
- Area: 247 Square Feet
- Dimensions: 13X19
Other
- Features: Flooring (Hardwood)
- Level: Main
- Area: 180 Square Feet
- Dimensions: 15X12
Dining room
- Features: Flooring (Hardwood)
- Level: Main
- Area: 252 Square Feet
- Dimensions: 21X12
Exercise room
- Features: Flooring (Hardwood)
- Level: Main
- Area: 304 Square Feet
- Dimensions: 16X19
Family room
- Features: Flooring (Hardwood)
- Level: Main
- Area: 180 Square Feet
- Dimensions: 12X15
Foyer
- Level: Main
- Area: 72 Square Feet
- Dimensions: 9X8
Kitchen
- Features: Kitchen (Eating Area-Table Space, Island, Breakfast Room, Custom Cabinetry, Updated Kitchen), Flooring (Hardwood)
- Level: Main
- Area: 264 Square Feet
- Dimensions: 11X24
Laundry
- Level: Basement
- Area: 65 Square Feet
- Dimensions: 13X5
Living room
- Features: Flooring (Hardwood)
- Level: Main
- Area: 408 Square Feet
- Dimensions: 24X17
Mud room
- Level: Main
- Area: 119 Square Feet
- Dimensions: 7X17
Office
- Features: Flooring (Hardwood)
- Level: Main
- Area: 195 Square Feet
- Dimensions: 15X13
Other
- Level: Basement
- Area: 812 Square Feet
- Dimensions: 29X28
Storage
- Level: Basement
- Area: 495 Square Feet
- Dimensions: 15X33
Walk in closet
- Features: Flooring (Hardwood)
- Level: Second
- Area: 275 Square Feet
- Dimensions: 11X25
Heating
- Natural Gas, Forced Air, Radiant Floor
Cooling
- Central Air, Zoned
Appliances
- Included: Range, Microwave, Dishwasher, Freezer, Washer, Dryer, Disposal, Stainless Steel Appliance(s), Range Hood, Humidifier
- Laundry: Upper Level, Multiple Locations, Sink
Features
- Cathedral Ceiling(s), 1st Floor Bedroom, 1st Floor Full Bath, Built-in Features, Walk-In Closet(s)
- Flooring: Hardwood
- Basement: Finished,Full
- Attic: Unfinished
- Number of fireplaces: 3
- Fireplace features: Wood Burning, Living Room, Master Bedroom, Basement
Interior area
- Total structure area: 6,239
- Total interior livable area: 6,239 sqft
- Finished area below ground: 1,086
Property
Parking
- Total spaces: 2
- Parking features: Asphalt, Brick Driveway, Circular Driveway, Garage Door Opener, Yes, Garage Owned, Attached, Garage
- Attached garage spaces: 2
- Has uncovered spaces: Yes
Accessibility
- Accessibility features: No Disability Access
Features
- Stories: 2
- Patio & porch: Patio
- Fencing: Fenced
Lot
- Size: 0.54 Acres
- Dimensions: 249 X 224 X 83 X 45
- Features: Cul-De-Sac
Details
- Parcel number: 05063080020000
- Special conditions: None
- Other equipment: Sump Pump, Sprinkler-Lawn
Construction
Type & style
- Home type: SingleFamily
- Architectural style: Colonial
- Property subtype: Single Family Residence
Materials
- Cedar, Stone
- Foundation: Concrete Perimeter
- Roof: Asphalt
Condition
- New construction: No
- Year built: 1952
- Major remodel year: 2015
Utilities & green energy
- Sewer: Public Sewer
- Water: Lake Michigan
Community & HOA
HOA
- Has HOA: Yes
- Services included: Other
- HOA fee: $250 annually
Location
- Region: Glencoe
Financial & listing details
- Price per square foot: $368/sqft
- Tax assessed value: $2,110,000
- Annual tax amount: $53,903
- Date on market: 6/3/2026
- Ownership: Fee Simple
Estimated market value
Not available
Estimated sales range
Not available
Not available
Price history
| Date | Event | Price |
|---|---|---|
| 7/18/2022 | Listing removed | -- |
Source:  MRED as distributed by MLS GRID #11399633 Report a problem MRED as distributed by MLS GRID #11399633 Report a problem | ||
| 5/18/2022 | Contingent | $1,995,000$320/sqft |
Source: MRED as distributed by MLS GRID #11399633 Report a problem | ||
| 5/10/2022 | Listed for sale | $1,995,000+48.3%$320/sqft |
Source: MRED as distributed by MLS GRID #11399633 Report a problem | ||
| 4/9/2019 | Sold | $1,345,000-1.5%$216/sqft |
Source: MRED as distributed by MLS GRID #09957614 Report a problem | ||
| 6/11/2018 | Pending sale | $1,365,000$219/sqft |
Source: Jameson Sotheby's International Realty #09957614 Report a problem | ||
| 5/29/2018 | Price change | $1,365,000-4.2%$219/sqft |
Source: Jameson Sotheby's International Realty #09957614 Report a problem | ||
| 4/30/2018 | Price change | $1,425,000-4.9%$228/sqft |
Source: Jameson Sotheby's International Realty #09957614 Report a problem | ||
| 4/5/2018 | Listed for sale | $1,499,000-4.8%$240/sqft |
Source: Jameson Sotheby's International Realty #09905794 Report a problem | ||
| 5/31/2017 | Listing removed | $1,575,000$252/sqft |
Source: Coldwell Banker Residential Brokerage - Glencoe #09606720 Report a problem | ||
| 4/26/2017 | Listed for sale | $1,575,000-1.5%$252/sqft |
Source: Coldwell Banker Residential #09606720 Report a problem | ||
| 6/6/2016 | Listing removed | $1,599,000$256/sqft |
Source: Coldwell Banker Residential Brokerage - Glencoe #09119323 Report a problem | ||
| 5/18/2016 | Price change | $1,599,000-3.1%$256/sqft |
Source: Coldwell Banker Residential Brokerage - Glencoe #09119323 Report a problem | ||
| 4/12/2016 | Price change | $1,650,000-5.7%$264/sqft |
Source: Coldwell Banker Residential Brokerage - Glencoe #09119323 Report a problem | ||
| 2/22/2016 | Price change | $1,749,000-2.8%$280/sqft |
Source: Coldwell Banker Residential Brokerage - Glencoe #09119323 Report a problem | ||
| 1/19/2016 | Price change | $1,799,000-5.1%$288/sqft |
Source: Coldwell Banker Residential Brokerage - Glencoe #09119323 Report a problem | ||
| 10/27/2015 | Price change | $1,895,000-5%$304/sqft |
Source: Newman Realty #09046655 Report a problem | ||
| 10/8/2015 | Price change | $1,995,000-0.3%$320/sqft |
Source: Newman Realty #09046655 Report a problem | ||
| 9/24/2015 | Listed for sale | $2,000,000+217.5%$321/sqft |
Source: Newman Realty #09046655 Report a problem | ||
| 5/7/2010 | Sold | $630,000-6.7%$101/sqft |
Source: MRED as distributed by MLS GRID #07445625 Report a problem | ||
| 2/20/2010 | Listed for sale | $675,000$108/sqft |
Source: NRT Chicago #07445625 Report a problem | ||
Public tax history
| Year | Property taxes | Tax assessment |
|---|---|---|
| 2024 | $53,904 +4.3% | $211,000 +0% |
| 2023 | $51,685 +7.1% | $210,999 |
| 2022 | $48,254 +58.6% | $210,999 +98.8% |
| 2021 | $30,430 +3% | $106,139 |
| 2020 | $29,543 +6.7% | $106,139 -8% |
| 2019 | $27,683 +22.4% | $115,369 +24.8% |
| 2018 | $22,624 -11.5% | $92,433 -13.5% |
| 2017 | $25,572 +5.6% | $106,916 |
| 2016 | $24,213 +18% | $106,916 +32% |
| 2015 | $20,524 +10.7% | $80,984 +7.8% |
| 2014 | $18,532 +1.3% | $75,116 |
| 2013 | $18,303 +28.5% | $75,116 +19.2% |
| 2012 | $14,248 +4.6% | $63,000 |
| 2011 | $13,626 -25.5% | $63,000 -31.4% |
| 2010 | $18,289 -1.4% | $91,876 -13.8% |
| 2009 | $18,556 -0.7% | $106,538 -10.5% |
| 2008 | $18,687 +6.6% | $118,988 |
| 2007 | $17,532 -14.1% | $118,988 +15.6% |
| 2006 | $20,407 +4.2% | $102,892 |
| 2005 | $19,579 +3% | $102,892 |
| 2004 | $19,013 +27.8% | $102,892 +39.5% |
| 2003 | $14,872 +0.1% | $73,740 |
| 2002 | $14,858 +12.3% | $73,740 |
| 2001 | $13,234 +2.8% | $73,740 +16.1% |
| 2000 | $12,872 +2.4% | $63,487 |
| 1999 | $12,571 | $63,487 |
Find assessor info on the county website
Monthly payment
Est. payment
Payment breakdown
Explore the cost of this home by adjusting the details. Changes won't be saved.Climate risks
Neighborhood: 60022
Nearby schools
Schools provided by the listing agent
- Elementary: South Elementary School
- Middle: Central School
- High: New Trier Twp H.S. Northfield/Wi
- District: 35
Source: MRED as distributed by MLS GRID. This data may not be complete. We recommend contacting the local school district to confirm school assignments for this home.
Similar homes
- $2,650,0005 bd6 ba4.3k sqft1235 Longmeadow Ln, Glencoe, IL 60022New
 MLS ID #12753359, Bleusette Randall, Compass. MRED as distributed by MLS GRID
 - $1,750,0005 bd5 ba5.3k sqft1229 Fairfield Rd, Glencoe, IL 60022New
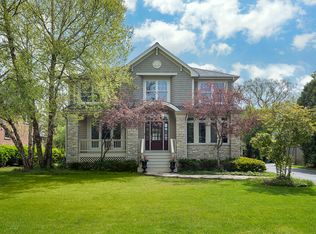 MLS ID #12754180, Jessica Rosien, Compass. MRED as distributed by MLS GRID
 - $2,099,0004 bd5 ba4.3k sqft1109 Hohlfelder Rd, Glencoe, IL 60022Active
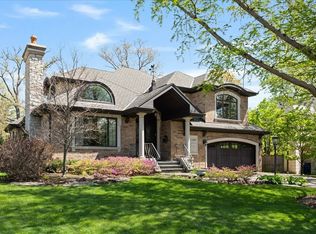 MLS ID #12743839, Jena Radnay, @properties Christie's International Real Estate. MRED as distributed by MLS GRID
 - $2,589,0006 bd5 ba4.6k sqft120 Crescent Dr, Glencoe, IL 60022Active
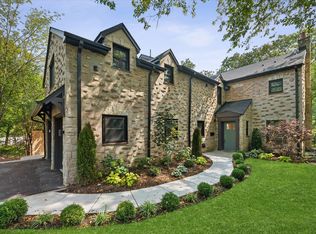 MLS ID #12750024, Megan Hagans, Jameson Sotheby's Intl Realty. MRED as distributed by MLS GRID
