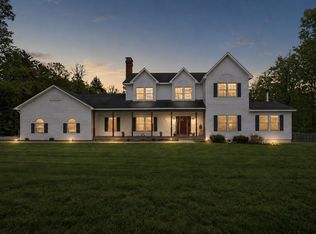
Immaculately maintained & privately set on nearly 6.5 acres, this property also includes an adjoining separate 3.8 acre parcel with building potential. This 1987 Colonial offers comfort, luxury, and flexibility in a truly convenient setting, about 7 miles to Keene and 4 miles to downtown Walpole. The current owners have truly cherished this home, making wide-ranging improvements over the last 29 years, from extensive outdoor drainage projects and upgraded 400 amp service, to complete kitchen restoration, newer bathrooms, and the addition of a spectacular 14'x30' sunroom with vaulted ceiling, multiple skylights, a granite fireplace, and sleek patio doors leading to a pergola porch or the gorgeous Bluestone patio. Designed with the art of entertaining in mind, the layout and features of the home will fulfill your every ambition to host friends and family, through the seasons, and throughout the years. The thoughtful details include the expansive chef's kitchen offering a large center island, 6 burner Wolf range, 2 ovens, 2 dishwashers, & spacious Butler's pantry. Upstairs you will be captivated by the luxurious primary bath, extensively tiled with stunning hand-picked, imported Moroccan tile. The third floor office offers privacy and quiet. The thoughtful alignment of rooms and doorways cultivate an inviting spatial continuity connecting the indoors and the outdoors. The yard and patio are encircled with lovely aluminum fencing, a large hot tub, beautiful plantings and raised beds for all your flower and herb garden needs. The attractive 3 car garage provides ample space for vehicles/equipment and upstairs you will find a delightful studio, gym or guest space, well insulated and climate controlled for year round use. The automatic Kohler generator provides peace of mind, whatever the weather. Comfort and efficiency is maximized with the 9 mini split system throughout the home. Leachfield replaced 2012, System2000 furnace 2014. Graceful and elegant, a wonderful home!
Active under contract
Listed by: Greenwald Realty Group • Giselle LaScala
$939,000
1087 County Road, Walpole, NH 03608
3beds
3,648sqft
Single Family Residence
Built in 1987
10.27 Acres Lot
$-- Zestimate®
$257/sqft
$-- HOA
What's special
Granite fireplaceLarge hot tubImmaculately maintainedGorgeous bluestone patioMultiple skylightsLarge center island
- 35 days |
- 617 |
- 28 |
Zillow last checked:
Listing updated:
Listed by:
Giselle LaScala,
Greenwald Realty Group 603-357-3035
Source: PrimeMLS,MLS#: 5094241
Facts & features
Interior
Bedrooms & bathrooms
- Bedrooms: 3
- Bathrooms: 4
- Full bathrooms: 2
- 1/2 bathrooms: 2
Heating
- Multi Fuel, Oil, Baseboard, Hot Water, Zoned, Radiant Floor, Mini Split
Cooling
- Central Air, Zoned, Mini Split
Appliances
- Included: Dishwasher, Dryer, Range Hood, Microwave, Double Oven, Gas Range, Refrigerator, Washer, Electric Water Heater
- Laundry: In Basement
Features
- Cathedral Ceiling(s), Ceiling Fan(s), Dining Area, Kitchen Island, Primary BR w/ BA, Soaking Tub, Walk-in Pantry
- Flooring: Ceramic Tile, Wood
- Windows: Skylight(s), Screens, Double Pane Windows
- Basement: Concrete,Concrete Floor,Full,Interior Stairs,Storage Space,Unfinished,Interior Entry
- Number of fireplaces: 2
- Fireplace features: Fireplace Screens/Equip, Wood Burning, 2 Fireplaces, Wood Stove Hook-up
Interior area
- Total structure area: 5,313
- Total interior livable area: 3,648 sqft
- Finished area above ground: 3,648
- Finished area below ground: 0
Property
Parking
- Total spaces: 3
- Parking features: Brick/Pavers, Crushed Stone, Auto Open, Driveway, Parking Spaces 5 - 10, Detached
- Garage spaces: 3
- Has uncovered spaces: Yes
Features
- Levels: 3
- Stories: 3
- Patio & porch: Patio, Porch
- Exterior features: Balcony, Garden, Shed
- Has spa: Yes
- Spa features: Heated
- Fencing: Full,Invisible Pet Fence
Lot
- Size: 10.27 Acres
- Features: Country Setting, Open Lot, Sloped, Wooded
Details
- Parcel number: WLPOM00003L000013S000002
- Zoning description: Rural Residential
- Other equipment: Standby Generator
Construction
Type & style
- Home type: SingleFamily
- Architectural style: Colonial
- Property subtype: Single Family Residence
Materials
- Wood Frame, Clapboard Exterior
- Foundation: Concrete
- Roof: Architectural Shingle
Condition
- New construction: No
- Year built: 1987
Utilities & green energy
- Electric: 200+ Amp Service, Circuit Breakers, Generator
- Sewer: 1250 Gallon, Concrete, Leach Field, Septic Tank
- Utilities for property: Propane, Fiber Optic Internt Avail
Community & HOA
Community
- Security: Security, Carbon Monoxide Detector(s), Hardwired Smoke Detector
Location
- Region: Walpole
Financial & listing details
- Price per square foot: $257/sqft
- Tax assessed value: $98,800
- Annual tax amount: $11,642
- Date on market: 6/11/2026
- Road surface type: Paved
Estimated market value
Not available
Estimated sales range
Not available
Not available
Price history
| Date | Event | Price |
|---|---|---|
| 6/11/2026 | Listed for sale | $939,000$257/sqft |
Source:  PrimeMLS #5094241 Report a problem PrimeMLS #5094241 Report a problem | ||
Public tax history
| Year | Property taxes | Tax assessment |
|---|---|---|
| 2024 | $1,690 +5.3% | $98,800 |
| 2023 | $1,605 -0.5% | $98,800 |
| 2022 | $1,613 -14.1% | $98,800 +35% |
| 2021 | $1,878 | $73,200 |
| 2020 | $1,878 +0.6% | $73,200 |
| 2019 | $1,867 +2% | $73,200 |
| 2018 | $1,831 +3.5% | $73,200 |
| 2017 | $1,769 +9.6% | $73,200 +10.2% |
| 2016 | $1,614 +5.1% | $66,400 |
| 2015 | $1,535 +2.4% | $66,400 |
| 2014 | $1,499 +2.5% | $66,400 |
| 2013 | $1,463 +4.1% | $66,400 |
| 2012 | $1,406 -1.9% | $66,400 -10.8% |
| 2010 | $1,433 +3.9% | $74,400 |
| 2009 | $1,379 | $74,400 |
Find assessor info on the county website
Monthly payment
Est. payment
Payment breakdown
Explore the cost of this home by adjusting the details. Changes won't be saved.Climate risks
Neighborhood: 03608
Getting around
0 / 100
Car-DependentNearby schools
GreatSchools rating
- 7/10Walpole Middle SchoolGrades: 5-8Distance: 4.5 mi
- 2/10Fall Mountain Regional High SchoolGrades: 9-12Distance: 9 mi
- NAWalpole Primary SchoolGrades: PK-1Distance: 4.5 mi
Schools provided by the listing agent
- Elementary: Walpole Primary
- Middle: Walpole Middle School
- High: Fall Mountain Reg High School
Source: PrimeMLS. This data may not be complete. We recommend contacting the local school district to confirm school assignments for this home.
- $777,6003 bd3 ba3.6k sqft1087 County Rd, Walpole, NH 03608Off Market
- $373,4002 bd1 ba1.2k sqft1101 County Rd, Walpole, NH 03608Off Market
- $597,3004 bd3 ba2.5k sqft1 Merriam Rd, Walpole, NH 03608Off Market
- $598,6003 bd3 ba2.2k sqft1077 County Rd, Walpole, NH 03608Off Market
- $483,0003 bd2 ba1.9k sqft43 Carpenter Hill Rd, Walpole, NH 03608Off Market
- $175,0006.5 Acres0 Carpenter Hill Rd, Walpole, NH 03608Sold
- $469,8004 bd2 ba2k sqft1127 County Rd, Walpole, NH 03608Off Market
- $546,9003 bd2 ba2k sqft1106 County Rd, Walpole, NH 03608Off Market
A local agent can set up tours, give advice and negotiate with sellers.
A local lender can help you make sure your offer is ready when you are.
Similar homes
- $850,0004 bd4 ba3.5k sqft68 Reservoir Road, Walpole, NH 03608Active
 MLS ID #5088928, Tracy Nangeroni. PrimeMLS
 - $525,0004 bd3 ba2.5k sqft229 Prospect Hill Road, Walpole, NH 03608Active
 MLS ID #5098867, Nathan P Bisson. PrimeMLS
 - $695,0003 bd2 ba2.3k sqft88 Old Keene Road Map 16 Lot 8 & Lot 7-2, Walpole, NH 03608Active
 MLS ID #5094414, Norma Couture. PrimeMLS
 - $975,0003 bd2 ba3k sqft372 Hill Road, Alstead, NH 03602Active
 MLS ID #5098988, Kathryn A Beam. PrimeMLS
 - $549,0003 bd2 ba2.6k sqft521 County Road, Walpole, NH 03608ActiveMLS ID #5072070, Cynthia M Westover. PrimeMLS
- $899,0004 bd3 ba4.1k sqft21 Pheasant Hill Road, Keene, NH 03431ActiveMLS ID #5095654, Randi Ziter. PrimeMLS
- $795,0005 bd4 ba4.8k sqft26 Old North Main Street, Walpole, NH 03608ActiveMLS ID #5069006, Cynthia M Westover. PrimeMLS
- $849,0003 bd3 ba2.2k sqft340 Cobble Hill Road, Swanzey, NH 03446ActiveMLS ID #5098844, Joseph Rosselli. PrimeMLS
- $799,9005 bd3 ba3.5k sqft72 Old Northfield Road, Hinsdale, NH 03451ActiveMLS ID #5099423, Jared R Rowland. PrimeMLS
- $799,0003 bd2 ba4.2k sqft400 Alstead Center Road, Alstead, NH 03602ActiveMLS ID #5083771, Penelope Bielagus. PrimeMLS
- $888,0004 bd3 ba3.1k sqft22 Phillip Drive, Chesterfield, NH 03462ActiveMLS ID #5092335, Nancy Thompson. PrimeMLS
- $640,0003 bd3 ba1.9k sqft25 Orchard Lane, Gilsum, NH 03448ActiveMLS ID #5094860, Bruce M Murphy. PrimeMLS
- $810,0004 bd3 ba3.7k sqft61 Summit Ridge Drive, Keene, NH 03431ActiveMLS ID #5091047, Norma Couture. PrimeMLS
- $849,0003 bd4 ba3.1k sqft60 Dearborn Circle, Walpole, NH 03608ActiveMLS ID #5073973, Cynthia M Westover. PrimeMLS
- $770,0003 bd3 ba2.7k sqft216 Old Forest Road, Stoddard, NH 03464ActiveMLS ID #5095058, Denise Whitney. PrimeMLS
- $899,0003 bd4 ba2.7k sqft34 Shorewood Estates Road, Unity, NH 03773ActiveMLS ID #5089603, Marie Lovell. PrimeMLS
- $775,0002 bd4 ba5.1k sqft563 Holden Hill Road, Langdon, NH 03602ActiveMLS ID #5070939, Andrew J Halbach. PrimeMLS
- $750,0006 bd5 ba3.2k sqft492 Dover Road, Newfane, VT 05345ActiveMLS ID #5099272, Kerry Mulverhill. PrimeMLS
- $838,0002 bd2 ba1.8k sqft138 Esty Road, Westmoreland, NH 03467ActiveMLS ID #5094439, Shirley Marcello. PrimeMLS
- $1,197,0004 bd4 ba4.5k sqft24 Westminster Street, Walpole, NH 03608ActiveMLS ID #5053295, Cynthia M Westover. PrimeMLS
