Welcome to this turn-key home in The Peak at Delpy's Corner, a highly desirable gated Lennar community built in 2019. This beautifully maintained, solar-powered townhome offers 1,472 square feet of thoughtfully designed living space, featuring 3 bedrooms, 2.5 bathrooms, and an attached 2-car garage. Light, bright, and move-in ready, the open-concept floor plan seamlessly connects the living room, dining area, and kitchen, creating the perfect space for both everyday living and entertaining. The modern kitchen showcases stainless steel appliances, while the spacious primary suite offers a large walk-in closet and an ensuite bath designed for comfort and convenience. Upstairs, you'll find a dedicated laundry room complete with cabinetry, washer, and dryer. Additional upgrades include solar, a whole-house fan, Ring doorbell, keyless entry, tankless water heater, garage storage racks, and more. The private, gated front patio provides an ideal outdoor retreat for relaxing, dining, or enjoying time with pets. One of the home's most desirable features is its location overlooking a spacious greenbelt, creating an open feel rarely found in townhome living. The expansive grassy area directly in front of the home provides additional room to play, relax, and enjoy the outdoors, giving the property the feel of having an extended front yard. The Peak is known for its welcoming, family-friendly atmosphere, where neighbors gather, children play together, and the community playground serves as a favorite destination for residents of all ages. Ideally situated within the community, this home enjoys convenient access to The Peak's resort-style amenities, including a pool, spa, playground, picnic and barbecue areas, grassy walking paths, and ample guest parking. This dog-friendly community is conveniently located near shopping, dining, schools, and major freeways, offering an exceptional combination of comfort, convenience, and modern living. VA approved.
For sale
Listed by: Keller Williams Realty • Sharon Anderson • Contact: sharon.anderson@kw.com
Price cut: $14.6K (8/27)
$699,900
1087 Delpy View Point, Vista, CA 92084
3beds
1,472sqft
Townhouse
Built in 2020
-- sqft lot
$700,800 Zestimate®
$475/sqft
$365/mo HOA
What's special
- 70 days
- 456
- 17
Zillow last checked:
Listing updated:
Listed by:
Sharon Anderson DRE #02064048 sharon.anderson@kw.com,
Keller Williams Realty
Source: CRMLS,MLS#: NDP2606707 Originating MLS: California Regional MLS (North San Diego County & Pacific Southwest AORs)
Originating MLS: California Regional MLS (North San Diego County & Pacific Southwest AORs)Facts & features
Interior
Bedrooms & bathrooms
- Bedrooms: 3
- Bathrooms: 3
- Full bathrooms: 2
- 1/4 bathrooms: 1
- Main level bathrooms: 1
Rooms
- Room types: Bedroom, Kitchen, Laundry
Bedroom
- Features: All Bedrooms Up
Cooling
- Central Air
Appliances
- Laundry: Washer Hookup, Electric Dryer Hookup, Gas Dryer Hookup, Inside, Laundry Room, Upper Level
Features
- All Bedrooms Up
- Has fireplace: No
- Fireplace features: None
- Common walls with other units/homes: 2+ Common Walls
Interior area
- Total interior livable area: 1,472 sqft
Video & virtual tour
Property
Parking
- Total spaces: 2
- Parking features: Garage - Attached
- Attached garage spaces: 2
Features
- Levels: Two
- Stories: 2
- Entry location: Patio
- Pool features: Fenced, Association
- Has view: Yes
- View description: Neighborhood
Details
- Parcel number: 1732504738
- Zoning: R-1:SINGLE FAM-RES
- Special conditions: Standard
Construction
Type & style
- Home type: Townhouse
- Property subtype: Townhouse
- Attached to another structure: Yes
Condition
- Year built: 2020
Utilities & green energy
- Sewer: Public Sewer
Community & HOA
Community
- Features: Biking, Curbs, Gutter(s), Park, Storm Drain(s), Street Lights, Sidewalks
HOA
- Has HOA: Yes
- Amenities included: Maintenance Grounds, Barbecue, Picnic Area, Playground, Pool, Spa/Hot Tub
- HOA fee: $365 monthly
- HOA name: Prescott
- HOA phone: 760-634-4700
Location
- Region: Vista
Financial & listing details
- Price per square foot: $475/sqft
- Tax assessed value: $684,476
- Date on market: 7/14/2026
- Cumulative days on market: 70 days
- Listing terms: Cash,Conventional,VA Loan
Estimated market value
$700,800
$666,000 - $736,000
$3,794/mo
Price history
| Date | Event | Price |
|---|---|---|
| 8/27/2026 | Price change | $699,900-2%$475/sqft |
Source:  CRMLS #NDP2606707 Report a problem CRMLS #NDP2606707 Report a problem | ||
| 7/28/2026 | Listed for sale | $714,500$485/sqft |
Source: CRMLS #NDP2606707 Report a problem | ||
| 7/28/2026 | Contingent | $714,500$485/sqft |
Source: CRMLS #NDP2606707 Report a problem | ||
| 7/14/2026 | Listed for sale | $714,500+10.8%$485/sqft |
Source: CRMLS #NDP2606707 Report a problem | ||
| 10/4/2022 | Sold | $645,000-0.8%$438/sqft |
Source:  SDMLS #220020803 Report a problem SDMLS #220020803 Report a problem | ||
| 9/6/2022 | Pending sale | $650,000$442/sqft |
Source: SDMLS #220020803 Report a problem | ||
| 8/11/2022 | Listed for sale | $650,000$442/sqft |
Source: SDMLS #220020803 Report a problem | ||
Public tax history
| Year | Property taxes | Tax assessment |
|---|---|---|
| 2026 | -- | $684,476 +2% |
| 2025 | $8,362 +5.5% | $671,056 +2% |
| 2024 | $7,928 +2.2% | $657,899 +2% |
| 2023 | $7,756 +20.6% | $645,000 +23.9% |
| 2022 | $6,430 +13.4% | $520,437 +2% |
| 2021 | $5,670 +2475.8% | $510,233 +4621.8% |
| 2020 | $220 | $10,806 |
Find assessor info on the county website
Monthly payment
Est. payment
Payment breakdown
Explore the cost of this home by adjusting the details. Changes won't be saved.Climate risks
Neighborhood: 92084
Similar homes
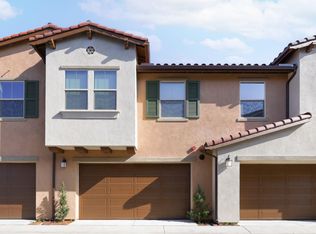
- $699,0003 bd3 ba1.4k sqft1144 Delpy View Point, Vista, CA 92084For Sale
 MLS ID #PTP2605916, Kara Peter, The Home Company. CRMLS
 - $775,0004 bd2 ba1.5k sqft3159 Blackwell Dr, Vista, CA 92084For Sale
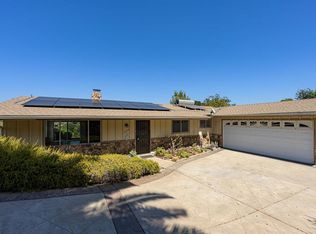 MLS ID #NDP2608665, Pam Tushak, LPT Realty. CRMLS
 - $--2 bd1 ba1.1k sqft673 Copper Dr, Vista, CA 92083Auction
 ServiceLink Auction
 - $649,0003 bd3 ba1.2k sqft968 Marlin Dr, Vista, CA 92084For Sale
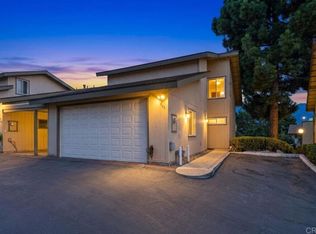 MLS ID #NDP2607513, Angelica Vaimaona, Realty ONE Group Pacific. CRMLS
