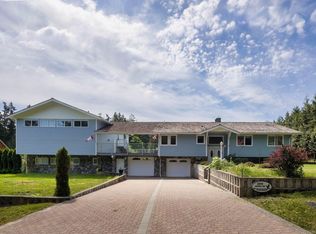
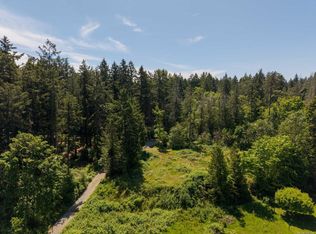
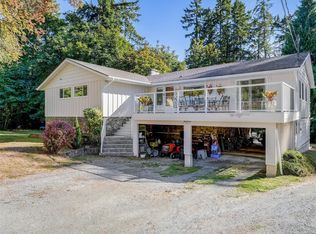
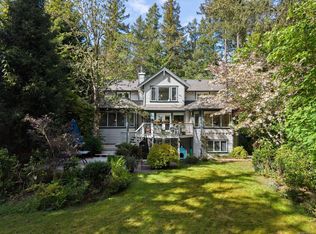
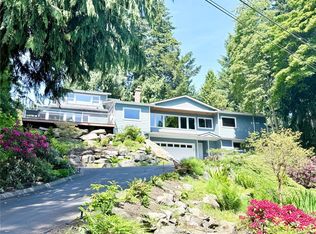
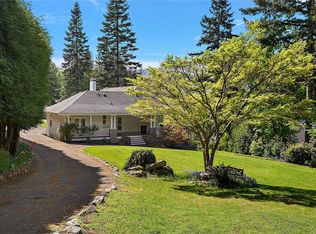
Tucked away in the coveted Deep Cove neighbourhood of North Saanich, this sun-drenched country retreat offers the perfect balance of charm, privacy and flexible living on more than an acre of beautifully landscaped property. Designed with active retirees in mind, the thoughtfully planned main residence features principal living on the main floor, including a cozy primary bedroom. Full of warmth and character, the home welcomes you with a generous front veranda, inviting living spaces and a beautifully appointed kitchen overlooking the dining area, where French doors open to a backyard pergola made for long summer evenings and effortless entertaining. Beyond the main home, a detached studio and separate guest cottage provide exceptional versatility for visiting family, hobbies, creative pursuits or multigenerational living. South-facing exposure fills the property with natural light, creating a peaceful and uplifting setting just moments from the best of Deep Cove living.
For sale
C$1,850,000
1087 Maple Rd, North Saanich, BC V8L 5P5
3beds
4baths
3,065sqft
Single Family Residence
Built in 1961
1.01 Acres Lot
$-- Zestimate®
C$604/sqft
C$-- HOA
What's special
Generous front verandaInviting living spacesBeautifully appointed kitchenDetached studioSeparate guest cottage
- 15 hours |
- 42 |
- 2 |
Zillow last checked:
Listing updated:
Listed by:
Terry Stockus Personal Real Estate Corporation,
The Agency,
David Parry Personal Real Estate Corporation,
The Agency
Source: VIVA,MLS®#: 1038159
Facts & features
Interior
Bedrooms & bathrooms
- Bedrooms: 3
- Bathrooms: 4
- Main level bathrooms: 3
- Main level bedrooms: 2
Kitchen
- Level: Main
Heating
- Baseboard, Electric, Forced Air, Heat Pump, Oil, Propane, Radiant Floor
Cooling
- Air Conditioning, Central Air
Appliances
- Included: Dishwasher, Dryer, Oven/Range Electric, Refrigerator, Washer
- Laundry: Inside, In Unit
Features
- Closet Organizer, French Doors, Storage
- Flooring: Carpet, Hardwood, Tile
- Windows: Wood Frames
- Basement: Crawl Space
- Number of fireplaces: 1
- Fireplace features: Gas, Living Room, Propane
Interior area
- Total structure area: 3,563
- Total interior livable area: 3,065 sqft
Video & virtual tour
Property
Parking
- Total spaces: 8
- Parking features: Attached, Garage, RV Access/Parking
- Attached garage spaces: 1
Accessibility
- Accessibility features: Ground Level Main Floor
Features
- Entry location: Main Level
- Exterior features: Garden, Lighting, Low Maintenance Yard, Sprinkler System
- Fencing: Partial
Lot
- Size: 1.01 Acres
- Features: Acreage, No Through Road, Private, Quiet Area, Rural Setting, Southern Exposure
Details
- Additional structures: Guest House, Shed(s)
- Parcel number: 006852467
- Zoning description: Residential
- Other equipment: Propane Tank Leased
Construction
Type & style
- Home type: SingleFamily
- Architectural style: Arts & Crafts,Character
- Property subtype: Single Family Residence
Materials
- Wood Siding
- Foundation: Concrete Perimeter
- Roof: Asphalt Shingle
Condition
- Resale
- New construction: No
- Year built: 1961
Utilities & green energy
- Water: Municipal
Community & HOA
Location
- Region: North Saanich
Financial & listing details
- Price per square foot: C$604/sqft
- Tax assessed value: C$1,214,000
- Annual tax amount: C$4,263
- Date on market: 5/26/2026
- Ownership: Freehold
Terry Stockus Personal Real Estate Corporation
Terry Stockus Personal Real Estate Corporation
(250) 588-7933
By pressing Contact Agent, you agree that the real estate professional identified above may call/text you about your search, which may involve use of automated means and pre-recorded/artificial voices. You don't need to consent as a condition of buying any property, goods, or services. Message/data rates may apply. You also agree to our Terms of Use. Zillow does not endorse any real estate professionals. We may share information about your recent and future site activity with your agent to help them understand what you're looking for in a home.
Price history
| Date | Event | Price |
|---|---|---|
| 5/26/2026 | Listed for sale | C$1,850,000C$604/sqft |
Source: VIVA #1038159 Report a problem | ||
Public tax history
Tax history is unavailable.
Climate risks
Neighborhood: V8L
Nearby schools
GreatSchools rating
- NAWaldron Island SchoolGrades: 1-8Distance: 19.4 mi
- 9/10Friday Harbor High SchoolGrades: 9-12Distance: 22.2 mi
Nearby cities
Nearby zip codes
Other North Saanich Topics
