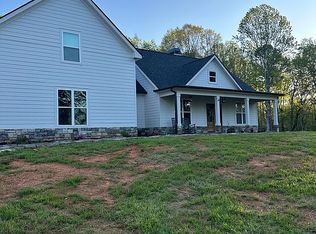
Welcome home! Immerse yourself in the beauty of this stunning brand new modern farmhouse, perfectly situated on over 10 acres of serene open pasture land. Experience breathtaking mountain views right from your doorstep, this property is a true gem! Step inside to experience an open floor plan that exemplifies exceptional craftsmanship and meticulous attention to detail. The design allows for tons of natural sunlight to flood every corner of the home, creating a warm and inviting atmosphere! The heart of this home is the chef's kitchen, featuring a spacious kitchen island and a large walk-in pantry with double doors, perfect for culinary enthusiasts and entertaining. Adjacent to the kitchen, the cozy family room invites you to unwind by the stacked stone wood-burning fireplace, making it an ideal gathering space for family and friends. Retreat to the luxurious master bedroom, complete with vaulted ceilings that add an elegant touch. The expansive master bathroom features a double vanity, a beautifully tiled shower, and a generous soaking tub, along with a walk-in closet that provides ample storage. Guests will feel right at home in the additional guest suite, which boasts its own large bathroom, making it perfect for friends or family visits. Upstairs, you’ll find two additional bedrooms and a full bathroom, along with a versatile large bonus room that can serve as an office, playroom, or extra living space. With over 10 acres of open pasture land, this property offers endless possibilities for outdoor activities, gardening, or simply enjoying the serene countryside. Located on a private road, you’ll benefit from the tranquility of rural living while being just minutes away from downtown Cleveland and a short drive to Gainesville. Don’t miss out on this rare opportunity! Schedule your showing today!
Closed
Zillow last checked:
Listing updated:
Bought with:
Tracy Cousineau
Tracy Cousineau Real Estate
Source: FMLS GA,MLS#: 7579622
Price history
| Date | Event | Price |
|---|---|---|
| 7/18/2025 | Sold | $835,000-5.6%$349/sqft |
Source:  FMLS GA #7579622 Report a problem FMLS GA #7579622 Report a problem | ||
| 7/1/2025 | Pending sale | $884,900$370/sqft |
Source: FMLS GA #7579622 Report a problem | ||
| 5/14/2025 | Listed for sale | $884,900-4.3%$370/sqft |
Source: FMLS GA #7579622 Report a problem | ||
| 5/8/2025 | Listing removed | $924,900$387/sqft |
Source:  GAMLS #10459173 Report a problem GAMLS #10459173 Report a problem | ||
| 5/1/2025 | Price change | $924,900-2.6%$387/sqft |
Source: GAMLS #10459173 Report a problem | ||
| 4/2/2025 | Price change | $949,900-3.1%$397/sqft |
Source: FMLS GA #7524447 Report a problem | ||
| 3/11/2025 | Price change | $979,900-1%$410/sqft |
Source: FMLS GA #7524447 Report a problem | ||
| 2/13/2025 | Listed for sale | $989,900$414/sqft |
Source: FMLS GA #7524447 Report a problem | ||
Nearby homes
Get a cash offer in 3 minutes
Find out how much your home could sell for in as little as 3 minutes with a no-obligation cash offer.
Estimated market value
$831,800
