Welcome to this 4-bedroom, 3-bath ranch in the heart of West Ashley, where a fresh modern interior, an open floor plan, and a spacious backyard come together in a move-in-ready home. The home has been renovated to the studs, with new plumbing, electric, HVAC and roof. Step inside to a bright, open living space featuring LVP flooring throughout, recessed lighting, new windows and doors, and clean contemporary finishes. The open layout flows seamlessly into the spacious kitchen, designed for both everyday living and entertaining. You'll find white shaker-style cabinetry, Quartz countertops, stainless steel appliances, abundant prep and storage space, and a large center island that anchors the room.The renovated bathrooms feature updated tile, fixtures, and modern finishes, while thoughtful improvements throughout the home include a tankless water heater and extensive updates for comfortable, low-maintenance living. Out back, sliding glass doors open to a large deck overlooking the expansive, fully fenced backyard--an ideal setting for outdoor dining, entertaining, pets, gardening, or simply relaxing. The generous yard is a standout feature and offers plenty of room to make the outdoor space your own. The location puts some of West Ashley and Charleston's most popular destinations within easy reach. Enjoy convenient access to the West Ashley Greenway and spend evenings exploring Avondale's vibrant dining and nightlife scene, with local favorites including Pearlz Oyster Bar, Triangle Char & Bar, Mellow Mushroom, Highfalutin Coffee Roasters, Avondale Wine & Cheese, Gene's Haufbrau, and The Roost Bar N' Grille nearby. Best of all, you're less than 10 minutes from downtown Charleston with convenient access to MUSC, making it easy to enjoy everything the peninsula has to offer while coming home to the space, privacy, and yard of a classic West Ashley ranch. Completely renovated, thoughtfully updated, and ideally located--this West Ashley home is ready for its next chapter.
Active
$779,000
1157 Symmes Dr, Charleston, SC 29407
4beds
1,912sqft
Single Family Residence
Built in 1966
0.32 Acres Lot
$757,500 Zestimate®
$407/sqft
$-- HOA
What's special
Tankless water heaterClean contemporary finishesStainless steel appliancesFresh modern interiorLvp flooring throughoutWhite shaker-style cabinetryNew windows and doors
- 2 days |
- 359 |
- 9 |
Likely to sell faster than
Zillow last checked:
Listing updated:
Listed by:
EXP Realty LLC
Source: CTMLS,MLS#: 26022956
Facts & features
Interior
Bedrooms & bathrooms
- Bedrooms: 4
- Bathrooms: 3
- Full bathrooms: 3
Rooms
- Room types: Family Room, Eat-In-Kitchen, Family, Laundry
Heating
- Heat Pump
Cooling
- Central Air
Appliances
- Laundry: Electric Dryer Hookup, Washer Hookup, Laundry Room
Features
- Ceiling - Smooth, Kitchen Island, Walk-In Closet(s), Eat-in Kitchen
- Flooring: Luxury Vinyl
- Has fireplace: No
Interior area
- Total structure area: 1,912
- Total interior livable area: 1,912 sqft
Property
Parking
- Parking features: Off Street
Features
- Levels: One
- Stories: 1
- Entry location: Ground Level
- Patio & porch: Deck
- Fencing: Privacy,Wood
Lot
- Size: 0.32 Acres
- Features: 0 - .5 Acre, High, Level
Details
- Parcel number: 3490400003
Construction
Type & style
- Home type: SingleFamily
- Architectural style: Ranch,Traditional
- Property subtype: Single Family Residence
Materials
- Brick Veneer
- Foundation: Crawl Space
- Roof: Architectural
Condition
- New construction: No
- Year built: 1966
Utilities & green energy
- Sewer: Public Sewer
- Water: Public
Community & HOA
Community
- Subdivision: East Oak Forest
Location
- Region: Charleston
Financial & listing details
- Price per square foot: $407/sqft
- Tax assessed value: $490,500
- Annual tax amount: $1,095
- Date on market: 8/12/2026
- Listing terms: Cash,Conventional,FHA,VA Loan
Estimated market value
$757,500
$720,000 - $795,000
$2,843/mo
Price history
| Date | Event | Price |
|---|---|---|
| 8/12/2026 | Listed for sale | $779,000+122.6%$407/sqft |
Source:  CTMLS #26022956 Report a problem CTMLS #26022956 Report a problem | ||
| 2/10/2026 | Sold | $350,000-17.6%$183/sqft |
Source: CTMLS #24007305 Report a problem | ||
| 4/24/2025 | Listed for sale | $425,000$222/sqft |
Source: CTMLS #24007305 Report a problem | ||
| 3/27/2024 | Contingent | $425,000$222/sqft |
Source: CTMLS #24007305 Report a problem | ||
| 3/22/2024 | Listed for sale | $425,000$222/sqft |
Source: CTMLS #24007305 Report a problem | ||
Public tax history
| Year | Property taxes | Tax assessment |
|---|---|---|
| 2025 | $1,095 | $7,100 +14.9% |
| 2024 | -- | $6,180 |
| 2023 | -- | $6,180 |
| 2022 | $823 -4.3% | $6,180 |
| 2021 | $860 | $6,180 |
| 2020 | -- | $6,180 +15.1% |
| 2019 | $889 | $5,370 |
| 2017 | $889 +16.2% | $5,370 |
| 2011 | $766 +30.9% | -- |
| 2010 | $585 -62% | $4,060 -33.4% |
| 2009 | $1,541 +3.3% | $6,100 |
| 2008 | $1,493 +193.9% | $6,100 +50.2% |
| 2006 | $508 -1% | $4,060 |
| 2005 | $513 +6.4% | $4,060 +31.8% |
| 2004 | $482 +0.9% | $3,080 |
| 2003 | $478 +1.6% | $3,080 |
| 2002 | $471 -62.1% | $3,080 -23.8% |
| 2000 | $1,240 | $4,040 |
Find assessor info on the county website
Monthly payment
Est. payment
Payment breakdown
Explore the cost of this home by adjusting the details. Changes won't be saved.Climate risks
Neighborhood: East Oak Forest
Nearby schools
GreatSchools rating
- 8/10St. Andrews School Of Math And ScienceGrades: PK-5Distance: 1.3 mi
- 4/10C. E. Williams Middle School For Creative & ScientGrades: 6-8Distance: 5.1 mi
- 7/10West Ashley High SchoolGrades: 9-12Distance: 5 mi
Schools provided by the listing agent
- Elementary: St. Andrews
- Middle: C E Williams
- High: West Ashley
Source: CTMLS. This data may not be complete. We recommend contacting the local school district to confirm school assignments for this home.
- $558,1003 bd2 ba1.5k sqft1161 Symmes Dr, Charleston, SC 29407Off Market
- $441,2003 bd2 ba1.4k sqft1155 Symmes Dr, Charleston, SC 29407Off Market
- $403,9003 bd1 ba1.4k sqft1164 Byron Rd, Charleston, SC 29407Off Market
- $417,1003 bd2 ba1.2k sqft1160 Byron Rd, Charleston, SC 29407Off Market
- $575,0003 bd2 ba1.6k sqft1166 Byron Rd, Charleston, SC 29407Sold
- $459,3003 bd2 ba1.3k sqft1156 Byron Rd, Charleston, SC 29407Off Market
- $4,0003 bd2 ba1.4k sqft826 Symmes Dr, Charleston, SC 29407For Rent
- $554,4003 bd2 ba1.7k sqft1152 Symmes Dr, Charleston, SC 29407Off Market
A local agent can set up tours, give advice and negotiate with sellers.
Similar homes
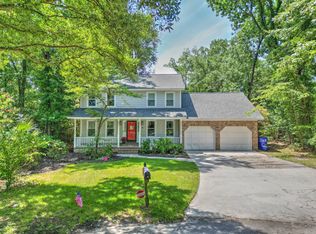
- $625,0004 bd2 ba1.6k sqft1866 Manigault Pl, Charleston, SC 29407For Sale

 MLS ID #26023113, Taylor Arent. CTMLS
 - $810,0004 bd3 ba2.1k sqft38 S Hampton Dr, Charleston, SC 29407For Sale
 MLS ID #26019141, Rob Bailey. CTMLS
 - $750,0004 bd3 ba2.5k sqft1865 Rugby Ln, Charleston, SC 29407For Sale
 MLS ID #26021099, Jennifer Mallard. CTMLS
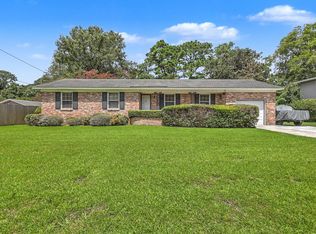
 - $475,0003 bd2 ba1.4k sqft1405 Pooshee Dr, Charleston, SC 29407For Sale
 MLS ID #26022762, Lindsey Johnson. CTMLS
 - $650,0004 bd3 ba2.2k sqft191 Wappoo Rd, Charleston, SC 29407For SaleMLS ID #26000829, Jordan Fulcoly. CTMLS
- $650,0003 bd2 ba1.6k sqft301 McClain St, Charleston, SC 29407For SaleMLS ID #26014628, Del Shaffer. CTMLS
- $479,0004 bd2 ba1.6k sqft1514 Balsam St, Charleston, SC 29407For SaleMLS ID #26020349, Greg Polak. CTMLS
- $914,9004 bd3 ba1.4k sqft31 Campbell Dr, Charleston, SC 29407For SaleMLS ID #26012388, William Barnwell. CTMLS
- $650,0003 bd2 ba1.2k sqft308 Canterbury Rd, Charleston, SC 29407For SaleMLS ID #26019729, Kim Boerman. CTMLS
- $1,000,0003 bd3 ba2.1k sqft140 Chadwick Dr, Charleston, SC 29407For SaleMLS ID #26019787, Helen Butler. CTMLS
- $650,0004 bd2 ba1.1k sqft37 F St APT B, Charleston, SC 29403For SaleMLS ID #26022975, Alex Collins. CTMLS
- $750,0003 bd3 ba2.7k sqft1352 Honeysuckle Ln, Charleston, SC 29412For SaleMLS ID #26021875, Gettys Glaze. CTMLS
- $475,0003 bd2 ba1.2k sqft1842 Gippy Ln, Charleston, SC 29407For SaleMLS ID #26022552, Michael Jager. CTMLS
- $569,0003 bd2 ba1.3k sqft315 Hollywood Dr, Charleston, SC 29407For SaleMLS ID #26014547, Cullen Hofmann. CTMLS
- $530,0003 bd2 ba1.4k sqft18 Carson Dr, Charleston, SC 29407For SaleMLS ID #26018137, Ginn Maiers. CTMLS
- $685,0004 bd2 ba1.9k sqft29 Hillcreek Blvd, Charleston, SC 29412For SaleMLS ID #26016851, Susan Chamlee. CTMLS
- $529,0005 bd3 ba2.2k sqft1423 Westmoreland Ave, Charleston, SC 29412For SaleMLS ID #26022606, Mike Goldston. CTMLS
- $725,0003 bd2 ba2.4k sqft768 Fort Johnson Rd, Charleston, SC 29412For SaleMLS ID #26021543, Meredith Kolaski. CTMLS
- $830,0004 bd2 ba1.3k sqft2 Middleton Pl, Charleston, SC 29403For SaleMLS ID #26021155, Tim Rogers. CTMLS
- $725,0003 bd2 ba1.8k sqft1618 Patterson Ave, Charleston, SC 29412For SaleMLS ID #26019242, Amanda Gaskins. CTMLS
