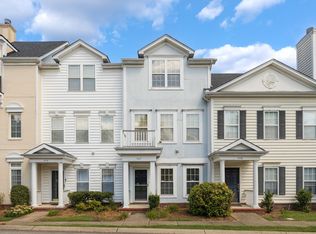
Located in one of Brentwood's most desirable communities, this beautifully maintained 3-bedroom, 2.5-bathroom home offers the perfect blend of suburban comfort and urban convenience. The property is ideally positioned near major corridors for an effortless daily commute, sitting just 12 miles from Downtown Nashville and 10 miles from Nashville International Airport. Enjoy being minutes away from Cool Springs' upscale retail, local boutiques, premier dining, and grocery options. Residents will also love the proximity to local parks, walking trails, and fitness centers. With its highly sought-after location and seamless interstate access, this home offers unparalleled convenience and lifestyle.
Under contract - not showing
$345,900
8312 Rossi Rd, Brentwood, TN 37027
3beds
1,574sqft
Townhouse, Residential, Condominium
Built in 2008
1,306 Square Feet Lot
$-- Zestimate®
$220/sqft
$160/mo HOA
What's special
- 1 day |
- 44 |
- 3 |
Likely to sell faster than
Zillow last checked:
Listing updated:
Listed by:
Michael Hastings, Broker, CRS, CDPE, ABR 615-403-1008,
Network Properties, LLC 615-590-4209
Source: RealTracs MLS as distributed by MLS GRID,MLS#: 3508137
Facts & features
Interior
Bedrooms & bathrooms
- Bedrooms: 3
- Bathrooms: 3
- Full bathrooms: 2
- 1/2 bathrooms: 1
Bedroom 1
- Features: Walk-In Closet(s)
- Level: Walk-In Closet(s)
- Area: 168 Square Feet
- Dimensions: 14x12
Bedroom 2
- Features: Extra Large Closet
- Level: Extra Large Closet
- Area: 121 Square Feet
- Dimensions: 11x11
Bedroom 3
- Features: Extra Large Closet
- Level: Extra Large Closet
- Area: 110 Square Feet
- Dimensions: 11x10
Primary bathroom
- Features: Primary Bedroom
- Level: Primary Bedroom
Kitchen
- Features: Eat-in Kitchen
- Level: Eat-in Kitchen
- Area: 136 Square Feet
- Dimensions: 17x8
Living room
- Features: Combination
- Level: Combination
- Area: 228 Square Feet
- Dimensions: 19x12
Heating
- Central, Electric
Cooling
- Central Air
Appliances
- Included: Electric Oven, Electric Range, Dishwasher, Dryer, Microwave, Refrigerator, Washer
- Laundry: Electric Dryer Hookup, Washer Hookup
Features
- Ceiling Fan(s), Extra Closets, Walk-In Closet(s)
- Flooring: Wood, Tile
- Basement: None
- Has fireplace: No
Interior area
- Total structure area: 1,574
- Total interior livable area: 1,574 sqft
- Finished area above ground: 1,574
Property
Parking
- Total spaces: 1
- Parking features: Garage Faces Front
- Attached garage spaces: 1
Features
- Levels: Two
- Stories: 2
- Patio & porch: Patio
Lot
- Size: 1,306 Square Feet
Details
- Parcel number: 181110C02900CO
- Special conditions: Standard
Construction
Type & style
- Home type: Townhouse
- Architectural style: Traditional
- Property subtype: Townhouse, Residential, Condominium
- Attached to another structure: Yes
Materials
- Brick
- Roof: Shingle
Condition
- New construction: No
- Year built: 2008
Utilities & green energy
- Sewer: Public Sewer
- Water: Public
- Utilities for property: Electricity Available, Water Available
Community & HOA
Community
- Subdivision: Villas At Concord Place
HOA
- Has HOA: Yes
- Services included: Maintenance Structure, Maintenance Grounds, Insurance, Trash
- HOA fee: $160 monthly
Location
- Region: Brentwood
Financial & listing details
- Price per square foot: $220/sqft
- Tax assessed value: $365,100
- Annual tax amount: $2,539
- Date on market: 8/14/2026
- Electric utility on property: Yes
Estimated market value
Not available
Estimated sales range
Not available
Not available
Price history
| Date | Event | Price |
|---|---|---|
| 8/14/2026 | Pending sale | $345,900$220/sqft |
Source:  RealTracs MLS as distributed by MLS GRID #3508137 Report a problem RealTracs MLS as distributed by MLS GRID #3508137 Report a problem | ||
| 8/14/2026 | Listing removed | $345,900$220/sqft |
Source: RealTracs MLS as distributed by MLS GRID #3508137 Report a problem | ||
| 8/11/2026 | Listed for sale | $345,900-7.8%$220/sqft |
Source: RealTracs MLS as distributed by MLS GRID #3508137 Report a problem | ||
| 12/18/2024 | Listing removed | $1,850$1/sqft |
Source: Zillow Rentals Report a problem | ||
| 12/18/2024 | Price change | $1,850-7.3%$1/sqft |
Source: Zillow Rentals Report a problem | ||
| 11/27/2024 | Listed for rent | $1,995-0.3%$1/sqft |
Source: Zillow Rentals Report a problem | ||
| 11/23/2024 | Listing removed | $2,000$1/sqft |
Source: Zillow Rentals Report a problem | ||
| 11/18/2024 | Price change | $2,000-7%$1/sqft |
Source: Zillow Rentals Report a problem | ||
| 11/16/2024 | Price change | $2,150-8.5%$1/sqft |
Source: Zillow Rentals Report a problem | ||
| 11/7/2024 | Listed for rent | $2,350$1/sqft |
Source: Zillow Rentals Report a problem | ||
| 10/30/2024 | Listing removed | $2,350$1/sqft |
Source: Zillow Rentals Report a problem | ||
| 10/16/2024 | Listed for rent | $2,350$1/sqft |
Source: Zillow Rentals Report a problem | ||
| 9/9/2024 | Listing removed | $375,000$238/sqft |
Source: RealTracs MLS as distributed by MLS GRID #2676081 Report a problem | ||
| 9/4/2024 | Listed for sale | $375,000$238/sqft |
Source: RealTracs MLS as distributed by MLS GRID #2676081 Report a problem | ||
| 8/24/2024 | Contingent | $375,000-4.3%$238/sqft |
Source: RealTracs MLS as distributed by MLS GRID #2676081 Report a problem | ||
| 7/14/2024 | Listed for sale | $392,000-1.8%$249/sqft |
Source: RealTracs MLS as distributed by MLS GRID #2676081 Report a problem | ||
| 9/5/2022 | Listing removed | -- |
Source: RealTracs MLS as distributed by MLS GRID #2418900 Report a problem | ||
| 8/30/2022 | Price change | $399,000-2.7%$253/sqft |
Source: RealTracs MLS as distributed by MLS GRID #2418900 Report a problem | ||
| 8/8/2022 | Listed for sale | $410,000+155.1%$260/sqft |
Source: RealTracs MLS as distributed by MLS GRID #2418900 Report a problem | ||
| 9/5/2013 | Sold | $160,700-3.8%$102/sqft |
Source: RealTracs MLS as distributed by MLS GRID #1450991 Report a problem | ||
| 7/13/2013 | Price change | $167,000-1.1%$106/sqft |
Source: Cobalt Premier Properties #1450991 Report a problem | ||
| 5/16/2013 | Listed for sale | $168,900+9.1%$107/sqft |
Source: Cobalt Premier Properties #1450991 Report a problem | ||
| 12/3/2008 | Sold | $154,792$98/sqft |
Source: Public Record Report a problem | ||
Public tax history
| Year | Property taxes | Tax assessment |
|---|---|---|
| 2025 | $2,539 +31.8% | $91,275 +38.4% |
| 2024 | $1,927 | $65,950 |
| 2023 | $1,927 | $65,950 |
| 2022 | $1,927 -1% | $65,950 |
| 2021 | $1,948 +0.3% | $65,950 +28.6% |
| 2020 | $1,942 +37.5% | $51,275 |
| 2019 | $1,413 | $51,275 |
| 2018 | $1,413 | $51,275 |
| 2017 | $1,413 | $51,275 +36.7% |
| 2016 | $1,413 -4% | $37,500 |
| 2015 | $1,472 | $37,500 |
| 2014 | $1,472 | $37,500 |
| 2013 | -- | $37,500 +1.4% |
| 2012 | -- | $36,975 |
| 2011 | -- | $36,975 |
| 2010 | -- | $36,975 |
| 2009 | -- | $36,975 +269.8% |
| 2008 | -- | $10,000 |
Find assessor info on the county website
Monthly payment
Est. payment
Payment breakdown
Explore the cost of this home by adjusting the details. Changes won't be saved.Climate risks
Neighborhood: 37027
Nearby schools
GreatSchools rating
- 8/10May Werthan Shayne Elementary SchoolGrades: PK-5Distance: 1.8 mi
- 5/10William Henry Oliver Middle SchoolGrades: 6-8Distance: 1.8 mi
- 4/10John Overton High SchoolGrades: 9-12Distance: 7 mi
Schools provided by the listing agent
- Elementary: May Werthan Shayne Elementary School
- Middle: William Henry Oliver Middle
- High: John Overton Comp High School
Source: RealTracs MLS as distributed by MLS GRID. This data may not be complete. We recommend contacting the local school district to confirm school assignments for this home.
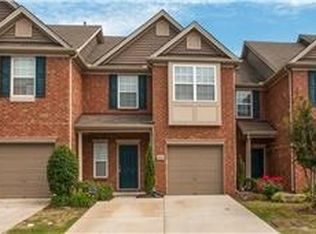
- $344,2003 bd3 ba1.7k sqft8314 Rossi Rd, Brentwood, TN 37027Off Market
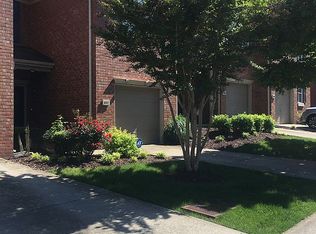
- $366,8003 bd3 ba1.5k sqft8310 Rossi Rd, Brentwood, TN 37027Off Market
- $336,9003 bd3 ba1.6k sqft8316 Rossi Rd, Brentwood, TN 37027Off Market

- $340,9003 bd2 ba1.6k sqft8308 Rossi Rd, Brentwood, TN 37027Off Market
- $364,2003 bd3 ba1.7k sqft8306 Rossi Rd, Brentwood, TN 37027Off Market
- $340,1003 bd2 ba1.6k sqft8318 Rossi Rd, Brentwood, TN 37027Off Market
- $338,5003 bd3 ba1.6k sqft8304 Rossi Rd, Brentwood, TN 37027Off Market
- $344,0003 bd3 ba1.5k sqft8320 Rossi Rd, Brentwood, TN 37027Off Market
A local agent can set up tours, give advice and negotiate with sellers.
Similar homes
- $344,9003 bd3 ba1.5k sqft8302 Oak Knoll Dr, Brentwood, TN 37027For Sale
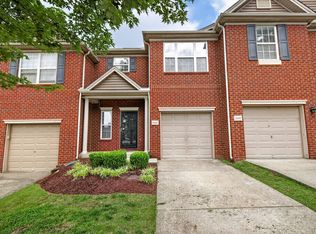
 MLS ID #3220859, Jessica Huggett. RealTracs MLS as distributed by MLS GRID
 - $364,9003 bd3 ba1.6k sqft900 Spence Enclave Ct, Nashville, TN 37210For Sale
 MLS ID #3509966, Matt Pollard. RealTracs MLS as distributed by MLS GRID
 - $324,9003 bd3 ba1.2k sqft1016 Loxley Dr, Nashville, TN 37211For Sale
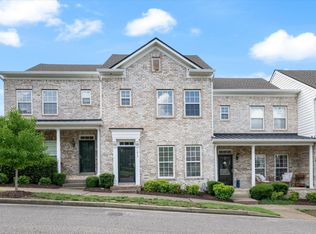 MLS ID #3309497, Skip Stevens. RealTracs MLS as distributed by MLS GRID
 - $338,0003 bd3 ba2.1k sqft4316 Summercrest Blvd APT 407, Antioch, TN 37013For Sale
 MLS ID #3333847, Jonathan Dobson. RealTracs MLS as distributed by MLS GRID
 - $315,0003 bd3 ba1.4k sqft1345 Bell Rd Unit 416, Antioch, TN 37013For SaleMLS ID #3255367, Cindy Cartwright. RealTracs MLS as distributed by MLS GRID
- $399,9003 bd2 ba1.3k sqft937 Fallview Trl, Nashville, TN 37211For SaleMLS ID #3506520, Adam Helton. RealTracs MLS as distributed by MLS GRID
- $315,0003 bd2 ba1.5k sqft2216 Nashboro Blvd, Nashville, TN 37217For SaleMLS ID #3320059, Bobby Wood. RealTracs MLS as distributed by MLS GRID
- $349,9004 bd4 ba2.2k sqft1345 Bell Rd Unit 208, Antioch, TN 37013For SaleMLS ID #3145590, Laura Bone. RealTracs MLS as distributed by MLS GRID
- $265,9002 bd3 ba1.3k sqft1014 Halifax Ln, Antioch, TN 37013For SaleMLS ID #3502073, Tyler C. King. RealTracs MLS as distributed by MLS GRID
- $375,0003 bd3 ba1.9k sqft8209 Ramstone Way, Antioch, TN 37013For SaleMLS ID #3232619, Nadine Choufani. RealTracs MLS as distributed by MLS GRID
- $312,5002 bd3 ba1.2k sqft3387 Harpeth Springs Dr, Nashville, TN 37221For SaleMLS ID #3510206, Brooks Spellings. RealTracs MLS as distributed by MLS GRID
- $289,9903 bd3 ba1.4k sqft4125 Saddlecreek Way, Antioch, TN 37013For SaleMLS ID #3500960, Mina Kamal. RealTracs MLS as distributed by MLS GRID
- $379,9003 bd3 ba1.4k sqft134 Alexander Dr, Franklin, TN 37064For SaleMLS ID #3314281, John Wittman. RealTracs MLS as distributed by MLS GRID
- $253,0003 bd3 ba1.5k sqft2012 Ethan Ln, Antioch, TN 37013For SaleMLS ID #3318766, Fred R. Brooks. RealTracs MLS as distributed by MLS GRID
- $389,9003 bd3 ba1.6k sqft1235 Bainbridge Dr, Nashville, TN 37211For SaleMLS ID #3214040, Mark A. Pfiffner. RealTracs MLS as distributed by MLS GRID
- $449,0003 bd4 ba1.5k sqft1049 Chicamauga Ave APT 5, Nashville, TN 37206For SaleMLS ID #3511091, Richie Cordaro. RealTracs MLS as distributed by MLS GRID
- $289,9002 bd3 ba1.2k sqft1112 Ransom Way, Nashville, TN 37217For SaleMLS ID #3347096, Brian Vanwagoner. RealTracs MLS as distributed by MLS GRID
- $329,0002 bd3 ba1.3k sqft735 Tulip Grove Rd APT 311, Hermitage, TN 37076For SaleMLS ID #3333668, Darya Borst. RealTracs MLS as distributed by MLS GRID
- $299,9003 bd3 ba1.4k sqft933 Ilawood Dr, Nashville, TN 37211For SaleMLS ID #3168008, Darbi Bolton. RealTracs MLS as distributed by MLS GRID
- $225,9992 bd3 ba1.2k sqft5170 Hickory Hollow Pkwy Unit 100, Antioch, TN 37013For SaleMLS ID #3205372, Teriz Fahmy. RealTracs MLS as distributed by MLS GRID
