Welcome to Northcrest Commons! This 1,564 sq ft townhome offers comfortable living in a highly convenient Nashville location. Situated just off Nolensville Pike, Old Hickory Blvd, I-65, and I-24, commuting anywhere in Middle Tennessee is quick and easy. Enjoy being only about 10 miles to downtown, placing dining, entertainment, and city amenities within close reach. The home features a functional layout with generous living space, ideal for both everyday living and entertaining. This property is being sold as-is, offering a great opportunity for buyers to add their own personal touch. A solid option for low-maintenance living in a prime, central location.
Active
Price cut: $9 (8/14)
$324,990
112 Northcrest Commons Cir, Nashville, TN 37211
3beds
1,564sqft
Townhouse, Residential, Condominium
Built in 2006
435 Square Feet Lot
$-- Zestimate®
$208/sqft
$190/mo HOA
What's special
Generous living spaceFunctional layoutComfortable living
- 3 days |
- 133 |
- 8 |
Likely to sell faster than
Zillow last checked:
Listing updated:
Listed by:
Patricia (Trish) Ely 865-412-7624,
Your Home Sold Guaranteed Realty 865-365-2280
Source: RealTracs MLS as distributed by MLS GRID,MLS#: 3316012
Facts & features
Interior
Bedrooms & bathrooms
- Bedrooms: 3
- Bathrooms: 3
- Full bathrooms: 2
- 1/2 bathrooms: 1
- Main level bedrooms: 1
Heating
- Central
Cooling
- Central Air
Appliances
- Included: Range, Dryer, Microwave, Refrigerator, Washer
Features
- Flooring: Tile, Vinyl
- Basement: None
- Number of fireplaces: 1
- Fireplace features: Gas
Interior area
- Total structure area: 1,564
- Total interior livable area: 1,564 sqft
- Finished area above ground: 1,564
Property
Parking
- Total spaces: 1
- Parking features: Attached
- Attached garage spaces: 1
Features
- Levels: One
- Stories: 2
- Patio & porch: Deck
Lot
- Size: 435 Square Feet
Details
- Parcel number: 147120A11200CO
- Special conditions: Standard
Construction
Type & style
- Home type: Townhouse
- Architectural style: Other
- Property subtype: Townhouse, Residential, Condominium
- Attached to another structure: Yes
Materials
- Other
- Roof: Asphalt
Condition
- New construction: No
- Year built: 2006
Utilities & green energy
- Sewer: Public Sewer
- Water: Public
- Utilities for property: Water Available
Community & HOA
Community
- Subdivision: Northcrest Commons
HOA
- Has HOA: Yes
- Services included: Maintenance Structure, Maintenance Grounds, Trash
- HOA fee: $190 monthly
Location
- Region: Nashville
Financial & listing details
- Price per square foot: $208/sqft
- Tax assessed value: $347,800
- Annual tax amount: $2,447
- Date on market: 8/11/2026
Estimated market value
Not available
Estimated sales range
Not available
Not available
Price history
| Date | Event | Price |
|---|---|---|
| 8/14/2026 | Price change | $324,9900%$208/sqft |
Source:  RealTracs MLS as distributed by MLS GRID #3316012 Report a problem RealTracs MLS as distributed by MLS GRID #3316012 Report a problem | ||
| 8/7/2026 | Price change | $324,9990%$208/sqft |
Source: My State MLS #11842134 Report a problem | ||
| 6/25/2026 | Listed for sale | $325,000+91.3%$208/sqft |
Source: My State MLS #11842134 Report a problem | ||
| 2/22/2007 | Sold | $169,900$109/sqft |
Source: Public Record Report a problem | ||
Public tax history
| Year | Property taxes | Tax assessment |
|---|---|---|
| 2025 | $2,447 +22.1% | $86,950 +41.2% |
| 2024 | $2,004 | $61,575 |
| 2023 | $2,004 | $61,575 |
| 2022 | $2,004 -1% | $61,575 |
| 2021 | $2,025 -6.5% | $61,575 +20.1% |
| 2020 | $2,164 +33.8% | $51,275 |
| 2019 | $1,618 | $51,275 |
| 2018 | $1,618 +12.6% | $51,275 |
| 2017 | $1,437 | $51,275 +61.1% |
| 2016 | -- | $31,825 |
| 2015 | $1,437 | $31,825 |
| 2014 | $1,437 | $31,825 |
| 2013 | -- | $31,825 -9.7% |
| 2012 | -- | $35,250 |
| 2011 | -- | $35,250 |
| 2010 | -- | $35,250 |
| 2009 | -- | $35,250 -3.4% |
| 2008 | -- | $36,475 |
| 2007 | -- | $36,475 |
| 2006 | -- | -- |
Find assessor info on the county website
Monthly payment
Est. payment
Payment breakdown
Explore the cost of this home by adjusting the details. Changes won't be saved.Climate risks
Neighborhood: 37211
Nearby schools
GreatSchools rating
- 7/10Crieve Hall Elementary SchoolGrades: K-5Distance: 2.1 mi
- 6/10Croft Design Center Middle PrepGrades: 6-8Distance: 1.6 mi
- 4/10John Overton High SchoolGrades: 9-12Distance: 2.8 mi
Schools provided by the listing agent
- Elementary: Crieve Hall Elementary
- Middle: Croft Design Center
- High: John Overton Comp High School
Source: RealTracs MLS as distributed by MLS GRID. This data may not be complete. We recommend contacting the local school district to confirm school assignments for this home.
- $313,7003 bd3 ba1.5k sqft110 Northcrest Commons Cir, Nashville, TN 37211Off Market
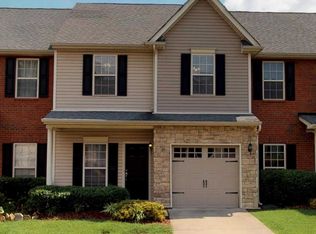
- $309,3003 bd2 ba1.6k sqft114 Northcrest Commons Cir, Nashville, TN 37211Off Market

- $331,9003 bd3 ba1.5k sqft108 Northcrest Commons Cir, Nashville, TN 37211Off Market
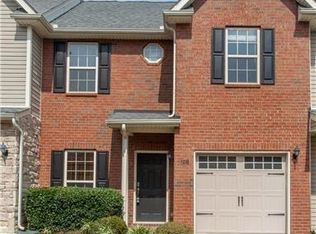
- $316,8003 bd2 ba1.6k sqft116 Northcrest Commons Cir, Nashville, TN 37211Off Market

- $354,0003 bd3 ba1.5k sqft106 Northcrest Commons Cir, Nashville, TN 37211For Sale
- $309,1003 bd2 ba1.6k sqft118 Northcrest Commons Cir, Nashville, TN 37211Off Market
- $315,8003 bd2 ba1.5k sqft104 Northcrest Commons Cir, Nashville, TN 37211Off Market
- $303,5003 bd2 ba1.6k sqft120 Northcrest Commons Cir, Nashville, TN 37211Off Market
A local agent can set up tours, give advice and negotiate with sellers.
A local lender can help you make sure your offer is ready when you are.
Similar homes
- $325,0002 bd3 ba1.3k sqft144 Shiaway Ct, Nashville, TN 37217For Sale

 MLS ID #3501275, Megan M. Smith. RealTracs MLS as distributed by MLS GRID
 - $--2 bd3 ba1.4k sqft2486 Nashboro Blvd, Nashville, TN 37217AuctionAuction.com 2
- $364,9003 bd4 ba1.8k sqft1313 Concord Mill Ln, Nashville, TN 37211For Sale
 MLS ID #3265728, Van Calhoon. RealTracs MLS as distributed by MLS GRID
 - $299,0002 bd2 ba1.1k sqft357 Yorkshire Cir, Nashville, TN 37211For Sale
 MLS ID #3255720, Amy McLendon. RealTracs MLS as distributed by MLS GRID
 - $395,0003 bd3 ba1.5k sqft1309 Crown Point Pl, Nashville, TN 37211For SaleMLS ID #3147773, Bobby Hite. RealTracs MLS as distributed by MLS GRID
- $277,5003 bd3 ba1.6k sqft205 Pepper Ridge Cir, Antioch, TN 37013For SaleMLS ID #3318741, Jason Cox. RealTracs MLS as distributed by MLS GRID
- $295,0002 bd3 ba1.3k sqft1721 Red Jacket Dr, Antioch, TN 37013For SaleMLS ID #3247222, Elizabeth Payne. RealTracs MLS as distributed by MLS GRID
- $314,0002 bd3 ba1.2k sqft3814 Hoggett Ford Rd, Hermitage, TN 37076For SaleMLS ID #3502042, Beth Oertel. RealTracs MLS as distributed by MLS GRID
- $367,9003 bd3 ba2.3k sqft601 Glenn Cir, Madison, TN 37115For SaleMLS ID #3510592, Kerolos Adly. RealTracs MLS as distributed by MLS GRID
- $300,0003 bd4 ba1.7k sqft116 Nashboro Grns, Nashville, TN 37217For SaleMLS ID #3111773, Chinyere Molokwu. RealTracs MLS as distributed by MLS GRID
- $279,9002 bd1 ba988 sqft4720 Brighton Village Dr #A-8, Nashville, TN 37211For SaleMLS ID #3248222, Gary Ashton. RealTracs MLS as distributed by MLS GRID
- $295,0002 bd3 ba1.3k sqft2030 Nashboro Blvd, Nashville, TN 37217For SaleMLS ID #3242116, John Turner | Turner Victory Team. RealTracs MLS as distributed by MLS GRID
- $329,9002 bd2 ba1k sqft837 Brentwood Point, Brentwood, TN 37027For SaleMLS ID #3500978, Brandon Carver. RealTracs MLS as distributed by MLS GRID
- $329,0002 bd3 ba1.3k sqft735 Tulip Grove Rd APT 311, Hermitage, TN 37076For SaleMLS ID #3333668, Darya Borst. RealTracs MLS as distributed by MLS GRID
- $478,9004 bd3 ba2.2k sqft647 Durrett Dr, Nashville, TN 37211For SaleMLS ID #3191869, Chris F. Harwell. RealTracs MLS as distributed by MLS GRID
- $324,9003 bd3 ba1.4k sqft14 Fawn Creek Pass, Nashville, TN 37214For SaleMLS ID #3225088, Bernie Gallerani. RealTracs MLS as distributed by MLS GRID
- $319,0003 bd3 ba1.5k sqft1013 Pleasant View Dr, Nashville, TN 37214For SaleMLS ID #3305166, Aaron Glicken. RealTracs MLS as distributed by MLS GRID
- $315,0003 bd2 ba1.6k sqft2920A Lebanon Pike, Nashville, TN 37214For SaleMLS ID #3308997, John Landing. RealTracs MLS as distributed by MLS GRID
- $309,9003 bd3 ba1.9k sqft525 Upsall Dr, Antioch, TN 37013For SaleMLS ID #3302408, Monty L Moore. RealTracs MLS as distributed by MLS GRID
- $290,0002 bd2 ba1.2k sqft8601 Peckham Ln Unit 5, Antioch, TN 37013For SaleMLS ID #3336074, Maggie Lawrence. RealTracs MLS as distributed by MLS GRID
