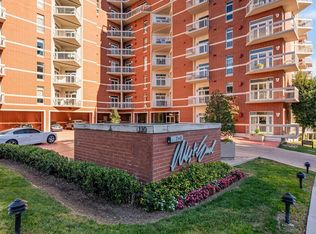
LUXURIOUS LIVING! UNPARALLELED COMFORT AND CONVENIENCE! Centrally located off West End affords subtle sophistication, quiet luxury, open-concept layout with 11' ceilings, natural light, seamless indoor-outdoor transitions ,concierge, conference room, gym, 2 secured designated parking spaces, separate storage unit (14,15 P-2), refrigerated, locked delivery mail room for food deliveries,large rooftop deck with terrace, grills,sweeping city views.
HANDICAP ACCESSIBLE END UNIT ON FIRST FLOOR WITH GYM AND PACKAGE CENTER NEXT DOOR wide hallways, doors, grab bars, Brondell bidet,Toto electronic bidet seat,large tiled terrace plus 2 walk-out balconies, 2 en-suite bedrooms , large custom closets, custom window treatments,designer colors/lighting,gas fireplace w/logs,
upgrade faucets, wood casement windows, transoms, custom millwork, wood windows
Active
$710,000
110 31st Ave N APT 102, Nashville, TN 37203
2beds
1,882sqft
Apartment, Residential, Condominium
Built in 2008
-- sqft lot
$-- Zestimate®
$377/sqft
$963/mo HOA
What's special
Sweeping city viewsToto electronic bidet seatBrondell bidetNatural lightWood windowsLarge custom closetsWood casement windows
- 1 day |
- 70 |
- 2 |
Likely to sell faster than
Zillow last checked:
Listing updated:
Listed by:
Brenda Wilson-Lowery 615-400-8622,
Synergy Realty Network, LLC 615-371-2424
Source: RealTracs MLS as distributed by MLS GRID,MLS#: 3512505
Facts & features
Interior
Bedrooms & bathrooms
- Bedrooms: 2
- Bathrooms: 2
- Full bathrooms: 2
- Main level bedrooms: 2
Bedroom 1
- Features: Suite
- Level: Suite
- Area: 312 Square Feet
- Dimensions: 24x13
Bedroom 2
- Features: Bath
- Level: Bath
- Area: 210 Square Feet
- Dimensions: 15x14
Primary bathroom
- Features: Suite
- Level: Suite
Dining room
- Area: 110 Square Feet
- Dimensions: 11x10
Kitchen
- Features: Pantry
- Level: Pantry
- Area: 160 Square Feet
- Dimensions: 16x10
Living room
- Area: 434 Square Feet
- Dimensions: 31x14
Other
- Features: Utility Room
- Level: Utility Room
- Area: 35 Square Feet
- Dimensions: 7x5
Other
- Features: Bedroom 6
- Level: Bedroom 6
Heating
- Central
Cooling
- Central Air
Appliances
- Included: Double Oven, Cooktop, Trash Compactor, Dishwasher, Disposal, Dryer, Microwave, Refrigerator, Stainless Steel Appliance(s), Washer
Features
- Built-in Features, Elevator, Entrance Foyer, Extra Closets, High Ceilings, Open Floorplan, Pantry, Walk-In Closet(s), High Speed Internet
- Flooring: Carpet, Wood, Tile
- Basement: None
- Number of fireplaces: 1
- Fireplace features: Gas
- Common walls with other units/homes: End Unit
Interior area
- Total structure area: 1,882
- Total interior livable area: 1,882 sqft
- Finished area above ground: 1,882
Video & virtual tour
Property
Parking
- Total spaces: 2
- Parking features: Garage Door Opener, Assigned
- Garage spaces: 2
Accessibility
- Accessibility features: Accessible Doors, Accessible Elevator Installed, Accessible Entrance, Accessible Hallway(s)
Features
- Levels: One
- Stories: 1
- Exterior features: Balcony
- Has view: Yes
- View description: City
Lot
- Size: 2,178 Square Feet
Details
- Parcel number: 104024C00100CO
- Special conditions: Standard
Construction
Type & style
- Home type: Condo
- Property subtype: Apartment, Residential, Condominium
- Attached to another structure: Yes
Materials
- Brick
Condition
- New construction: No
- Year built: 2008
Utilities & green energy
- Sewer: Public Sewer
- Water: Public
- Utilities for property: Water Available, Underground Utilities
Community & HOA
Community
- Security: Fire Sprinkler System, Security Guard, Smoke Detector(s)
- Subdivision: The West End
HOA
- Has HOA: Yes
- Amenities included: Clubhouse, Fitness Center, Sidewalks, Underground Utilities
- Services included: Maintenance Structure, Gas, Maintenance Grounds, Recreation Facilities, Trash, Water
- HOA fee: $963 monthly
- Second HOA fee: $450 one time
Location
- Region: Nashville
Financial & listing details
- Price per square foot: $377/sqft
- Tax assessed value: $718,400
- Annual tax amount: $5,054
- Date on market: 8/13/2026
Estimated market value
Not available
Estimated sales range
Not available
Not available
Price history
| Date | Event | Price |
|---|---|---|
| 8/13/2026 | Listed for sale | $710,000+16.4%$377/sqft |
Source:  RealTracs MLS as distributed by MLS GRID #3512505 Report a problem RealTracs MLS as distributed by MLS GRID #3512505 Report a problem | ||
| 9/2/2014 | Sold | $610,000+1.8%$324/sqft |
Source: RealTracs MLS as distributed by MLS GRID #1541922 Report a problem | ||
| 2/2/2013 | Listing removed | $599,000$318/sqft |
Source: TheDailyClassifieds.Com #1385251 Report a problem | ||
| 6/12/2012 | Price change | $599,000-3.4%$318/sqft |
Source: TheDailyClassifieds.Com #1338307 Report a problem | ||
| 2/12/2012 | Listed for sale | $620,000+12300%$329/sqft |
Source: TheDailyClassifieds.Com #1338307 Report a problem | ||
| 12/15/2009 | Sold | $5,000-99.1%$3/sqft |
Source: Public Record Report a problem | ||
| 4/15/2008 | Sold | $560,000$298/sqft |
Source: Public Record Report a problem | ||
Public tax history
| Year | Property taxes | Tax assessment |
|---|---|---|
| 2025 | $5,054 +6.5% | $179,600 +23.2% |
| 2024 | $4,744 | $145,800 |
| 2023 | $4,744 | $145,800 |
| 2022 | $4,744 -1% | $145,800 |
| 2021 | $4,794 -26.6% | $145,800 -5.8% |
| 2020 | $6,535 +33.8% | $154,825 |
| 2019 | $4,885 | $154,825 |
| 2018 | $4,885 | $154,825 |
| 2017 | $4,885 | $154,825 +28.5% |
| 2016 | $4,885 -10.3% | $120,525 |
| 2015 | $5,443 | $120,525 |
| 2014 | $5,443 | $120,525 |
| 2013 | -- | $120,525 -9.4% |
| 2012 | -- | $133,050 |
| 2011 | -- | $133,050 |
| 2010 | -- | $133,050 |
| 2009 | -- | $133,050 |
Find assessor info on the county website
Monthly payment
Est. payment
Payment breakdown
Explore the cost of this home by adjusting the details. Changes won't be saved.Climate risks
Neighborhood: 37203
Nearby schools
GreatSchools rating
- 7/10Eakin Elementary SchoolGrades: K-5Distance: 0.7 mi
- 8/10West End Middle SchoolGrades: 6-8Distance: 0.9 mi
- 6/10Hillsboro High SchoolGrades: 9-12Distance: 2.6 mi
Schools provided by the listing agent
- Elementary: Eakin Elementary
- Middle: West End Middle School
- High: Hillsboro Comp High School
Source: RealTracs MLS as distributed by MLS GRID. This data may not be complete. We recommend contacting the local school district to confirm school assignments for this home.
- $517,4002 bd2 ba1.7k sqft110 31st Ave N APT 302, Nashville, TN 37203Off Market
- $1,100,0003 bd3 ba2.6k sqft110 31st Ave N APT 802, Nashville, TN 37203Sold
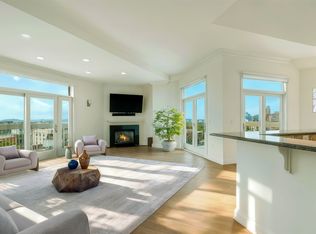
- $925,0002 bd2 ba1.9k sqft110 31st Ave N APT 701, Nashville, TN 37203Sold

- $941,0003 bd3 ba2.5k sqft110 31st Ave N APT 301, Nashville, TN 37203Sold
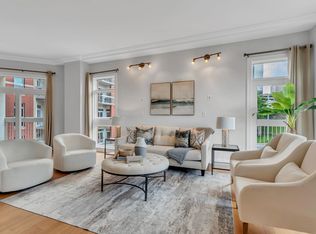
- $739,0002 bd2 ba1.8k sqft110 31st Ave N APT 303, Nashville, TN 37203For Sale
- $730,0002 bd2 ba1.8k sqft110 31st Ave N APT 503, Nashville, TN 37203Sold
- $--1 bd1 ba-- sqft3015 Hedrick St #776F18CCB, Nashville, TN 37203Off Market
- $--2 bd2 ba-- sqft3015 Hedrick St #F320A52C6, Nashville, TN 37203Off Market
A local agent can set up tours, give advice and negotiate with sellers.
A local lender can help you make sure your offer is ready when you are.
Similar homes
- $749,0002 bd2 ba2.1k sqft205 31st Ave N APT 209, Nashville, TN 37203For Sale
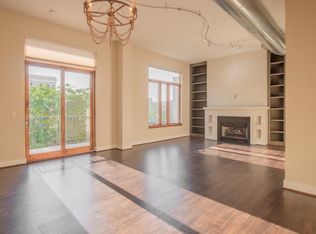
 MLS ID #3510229, Heather Rolapp. RealTracs MLS as distributed by MLS GRID
 - $749,9003 bd3 ba2.2k sqft3014 Hedrick St #506, Nashville, TN 37203For Sale
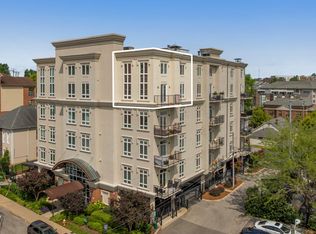 MLS ID #3265739, Chad Wohlers. RealTracs MLS as distributed by MLS GRID
 - $825,0002 bd3 ba1.8k sqft110 31st Ave N APT 404, Nashville, TN 37203For Sale
 MLS ID #3501226, Kevin M. Hackney. RealTracs MLS as distributed by MLS GRID
 - $685,0002 bd2 ba1.2k sqft210 30th Ave N #104, Nashville, TN 37203For Sale
 MLS ID #3282391, Giovanna Murillo. RealTracs MLS as distributed by MLS GRID
 - $739,0002 bd2 ba1.8k sqft110 31st Ave N APT 303, Nashville, TN 37203For SaleMLS ID #3245301, Allen DeCuyper. RealTracs MLS as distributed by MLS GRID
- $589,9002 bd2 ba1.4k sqft205 31st Ave N APT 310, Nashville, TN 37203For SaleMLS ID #3282397, Jake Berisa. RealTracs MLS as distributed by MLS GRID
- $638,5002 bd3 ba1.5k sqft3131 Long Blvd #301, Nashville, TN 37203For SaleMLS ID #3269964, John Morrissey. RealTracs MLS as distributed by MLS GRID
- $875,0003 bd4 ba2.4k sqft3180 Parthenon Ave APT 110, Nashville, TN 37203For SaleMLS ID #3513188, Richard G Courtney. RealTracs MLS as distributed by MLS GRID
- $678,0002 bd2 ba1k sqft303 31st Ave N #506, Nashville, TN 37203For SaleMLS ID #3234095, Rosie Yang. RealTracs MLS as distributed by MLS GRID
- $498,9002 bd2 ba1.4k sqft117 30th Ave N APT 304, Nashville, TN 37203For SaleMLS ID #3097619, Alex Gutierrez (615)779-6610. RealTracs MLS as distributed by MLS GRID
- $665,0002 bd2 ba1k sqft303 31st Ave N #403, Nashville, TN 37203For SaleMLS ID #3225783, Alexis McNellie. RealTracs MLS as distributed by MLS GRID
- $625,0002 bd2 ba1.4k sqft3210 W End Cir APT 103, Nashville, TN 37203For SaleMLS ID #3302500, Jordyn Hollingsworth. RealTracs MLS as distributed by MLS GRID
- $572,5002 bd2 ba1.3k sqft205 31st Ave N APT 305, Nashville, TN 37203For SaleMLS ID #3166343, William (Jake) Griffin. RealTracs MLS as distributed by MLS GRID
- $765,0003 bd3 ba1.3k sqft3509 Charlotte Ave W #101, Nashville, TN 37209New ConstructionMLS ID #3511106, Erin Tunney. RealTracs MLS as distributed by MLS GRID
- $674,9992 bd2 ba1k sqft303 31st Ave N #209, Nashville, TN 37203For SaleMLS ID #3146542, Mat Pfeffer. RealTracs MLS as distributed by MLS GRID
- $574,0002 bd2 ba1.4k sqft3116 W End Cir #309, Nashville, TN 37203For SaleMLS ID #3335330, Sutton Lipman Costanza. RealTracs MLS as distributed by MLS GRID
- $825,0002 bd2 ba2.1k sqft3014 Hedrick St #504, Nashville, TN 37203For SaleMLS ID #3093447, Janet T Jones. RealTracs MLS as distributed by MLS GRID
- $845,0002 bd2 ba1.6k sqft204 Acklen Park Dr Ste 101, Nashville, TN 37203For SaleMLS ID #3233826, Tony Meyers. RealTracs MLS as distributed by MLS GRID
- $645,0002 bd2 ba1k sqft303 31st Ave N #304, Nashville, TN 37203For SaleMLS ID #3211302, Rebekah Shaffer Malone. RealTracs MLS as distributed by MLS GRID
- $475,0002 bd2 ba1.5k sqft3102 W End Cir APT 401, Nashville, TN 37203For SaleMLS ID #3299413, Mickey Taylor. RealTracs MLS as distributed by MLS GRID
