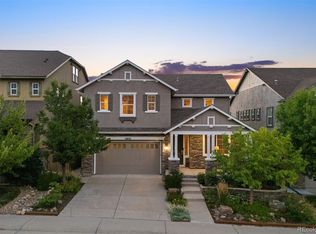
Backing to open space with sweeping views of the bluffs and the West Fork Big Dry Creek Trail, this 5 Bedroom, 4 bath Shea Hawthorne model is a blank canvas ready for your imagination. The floorplan is the most spacious that is offered in The Hearth, one of Highlands Ranches most coveted neighborhoods for it's proximity to the Southridge Recreation Center (just a few minutes walk away, and accessible by trail without having to cross any major streets!), Paintbrush Park and baseball field (within the development!), and shopping and dining right around the corner. The floorplan has several unique features, including a main floor guest suite/office with an adjacent 3/4 bath, a large, light-filled second level loft space separating the Primary from the 3 additional upper-level bedrooms, (one which has it's own en-suite full bath), and a third level bonus room/flex space. The luxurious Primary suite has an attached balcony offering even more breathtaking views, a spacious five piece bath with separated dual sinks, soaking tub, and a large step-in shower with a heat lamp. Entertaining is a breeze with the open concept kitchen including a large island with a sink and plenty of space for food prep and seating, an attached, yet private formal dining room, and a dinette/breakfast space that flows seamlessly into the dramatic Great Room with two story ceilings, a cozy fireplace accented by gorgeous floor to ceiling stonework, and a sliding door that opens to a covered back deck. The abundant windows allow the views to be enjoyed at every angle. The unfinished walkout basement has high ceilings, and 1,174 square feet of space to make your own. The covered patio even has swings that overlook the beautiful terrain that makes this location unbeatable!
Sold for $985,000
$985,000
10872 Valleybrook Circle, Highlands Ranch, CO 80130
5beds
5,092sqft
Single Family Residence
Built in 2008
4,356 Square Feet Lot
$984,900 Zestimate®
$193/sqft
$4,368 Estimated rent
Home value
$984,900
$936,000 - $1.03M
$4,368/mo
Zestimate® history
Loading...
Owner options
List your home for rent
$4,368/mo
Rent Zestimate®
Find your next renter with Zillow Rental Manager. Plus, with online applications, you can quickly screen prospective tenants – for free.
Learn more$4,368/mo
Rent Zestimate®
Refinance and save
$5,893/mo
Est. payment
Refinancing to a lower rate could help reduce your monthly payments and save thousands over the life of the loan.
See today's rates$5,893/mo
Est. payment
Explore your selling options
Work with a Zillow partner agent
Leverage their expertise and Zillow's premium Showcase listings to get your home seen by more buyers.
Get startedList with your own agent
Get your home in front of millions of buyers by listing it on Zillow.
Learn how to do itSell it yourself
Take full control of how buyers see your home on Zillow by listing For Sale by Owner (FSBO).
List your homeWhat's special
Zillow last checked:
Listing updated:
Listed by:
Kathy Braucher 720-432-0777 kathybraucher@comcast.net,
Engel & Voelkers Castle Pines
Bought with:
Jacci Geiger, 100013024
Kentwood Real Estate Cherry Creek
Source: REcolorado as distributed by MLS GRID,MLS#: 8110036
Facts & features
Interior
Bedrooms & bathrooms
- Bedrooms: 5
- Bathrooms: 4
- Full bathrooms: 4
- Main level bathrooms: 1
- Main level bedrooms: 1
Bedroom
- Features: Primary Suite
- Level: Upper
Bedroom
- Level: Upper
Bedroom
- Level: Upper
Bedroom
- Level: Main
Bedroom
- Level: Upper
Bathroom
- Features: Primary Suite
- Level: Upper
Bathroom
- Level: Upper
Bathroom
- Level: Upper
Bathroom
- Level: Main
Dining room
- Level: Main
Family room
- Level: Main
Kitchen
- Level: Main
Laundry
- Level: Main
Loft
- Level: Upper
Heating
- Forced Air, Natural Gas
Cooling
- Central Air
Appliances
- Included: Dishwasher, Disposal, Oven
Features
- Eat-in Kitchen, Five Piece Bath, Primary Suite, Vaulted Ceiling(s), Walk-In Closet(s)
- Flooring: Carpet, Wood
- Windows: Double Pane Windows
- Basement: Walk-Out Access
- Number of fireplaces: 1
- Fireplace features: Family Room
Interior area
- Total structure area: 5,092
- Total interior livable area: 5,092 sqft
- Finished area above ground: 3,624
- Finished area below ground: 0
Property
Parking
- Total spaces: 3
- Parking features: Garage - Attached
- Attached garage spaces: 3
Features
- Levels: Two
- Stories: 2
- Patio & porch: Deck
Lot
- Size: 4,356 sqft
- Features: Landscaped, Sprinklers In Front, Sprinklers In Rear
Details
- Parcel number: R0447381
- Zoning: PDU
- Special conditions: Standard
Construction
Type & style
- Home type: SingleFamily
- Property subtype: Single Family Residence
Materials
- Stucco
- Foundation: Slab
- Roof: Composition
Condition
- Year built: 2008
Details
- Builder model: Hawthorne
- Builder name: Shea Homes
Utilities & green energy
- Sewer: Public Sewer
- Water: Public
Community & neighborhood
Location
- Region: Highlands Ranch
- Subdivision: The Hearth
HOA & financial
HOA
- Has HOA: Yes
- HOA fee: $174 quarterly
- Amenities included: Clubhouse, Fitness Center, Park, Playground, Pool, Spa/Hot Tub, Tennis Court(s), Trail(s)
- Services included: Maintenance Grounds, Recycling, Snow Removal, Trash
- Association name: HRCA
- Association phone: 303-791-2500
- Second HOA fee: $120 quarterly
- Second association name: The Hearth
- Second association phone: 303-980-0700
Other
Other facts
- Listing terms: Cash,Conventional,FHA,VA Loan
- Ownership: Individual
Price history
| Date | Event | Price |
|---|---|---|
| 5/26/2026 | Listing removed | $960,000-2.5%$189/sqft |
Source:  Engel & Volkers #8110036 Report a problem Engel & Volkers #8110036 Report a problem | ||
| 5/21/2026 | Sold | $985,000+2.6%$193/sqft |
Source:  REcolorado as distributed by MLS GRID #8110036 Report a problem REcolorado as distributed by MLS GRID #8110036 Report a problem | ||
| 5/21/2026 | Listed for sale | $960,000$189/sqft |
Source: Engel & Volkers #8110036 Report a problem | ||
| 5/1/2026 | Pending sale | $960,000$189/sqft |
Source: REcolorado as distributed by MLS GRID #8110036 Report a problem | ||
| 4/29/2026 | Listed for sale | $960,000+70.7%$189/sqft |
Source: REcolorado as distributed by MLS GRID #8110036 Report a problem | ||
| 6/3/2011 | Sold | $562,500+4.2%$110/sqft |
Source: Public Record Report a problem | ||
| 11/17/2008 | Sold | $539,925$106/sqft |
Source: Public Record Report a problem | ||
Public tax history
| Year | Property taxes | Tax assessment |
|---|---|---|
| 2025 | $7,055 +0.2% | $67,950 -13.5% |
| 2024 | $7,043 +52.1% | $78,550 -1% |
| 2023 | $4,631 -3.9% | $79,310 +56.5% |
| 2022 | $4,817 | $50,690 -2.8% |
| 2021 | -- | $52,150 +1.8% |
| 2020 | $4,752 +4% | $51,240 |
| 2019 | $4,569 0% | $51,240 +6% |
| 2018 | $4,569 +9.8% | $48,350 |
| 2017 | $4,161 +89.1% | $48,350 -3.6% |
| 2016 | $2,200 -2.1% | $50,180 |
| 2015 | $2,247 +3% | $50,180 +11.6% |
| 2014 | $2,181 | $44,980 |
| 2013 | -- | $44,980 +9.7% |
| 2012 | -- | $41,010 |
| 2011 | -- | $41,010 -12.7% |
| 2010 | -- | $46,990 +223.2% |
| 2006 | $862 | $14,540 +434.6% |
| 2004 | -- | $2,720 |
Find assessor info on the county website
Neighborhood: 80130
Nearby schools
GreatSchools rating
- 7/10Wildcat Mountain Elementary SchoolGrades: PK-5Distance: 1.6 mi
- 8/10Rocky Heights Middle SchoolGrades: 6-8Distance: 1 mi
- 9/10Rock Canyon High SchoolGrades: 9-12Distance: 1 mi
Schools provided by the listing agent
- Elementary: Wildcat Mountain
- Middle: Rocky Heights
- High: Rock Canyon
- District: Douglas RE-1
Source: REcolorado as distributed by MLS GRID. This data may not be complete. We recommend contacting the local school district to confirm school assignments for this home.
Get a cash offer in 3 minutes
Find out how much your home could sell for in as little as 3 minutes with a no-obligation cash offer.
Estimated market value
$984,900
Get a cash offer in 3 minutes
Find out how much your home could sell for in as little as 3 minutes with a no-obligation cash offer.
Estimated market value
$984,900
- Colorado
- Douglas County
- Highlands Ranch
- 80130
- 10872 Valleybrook Circle