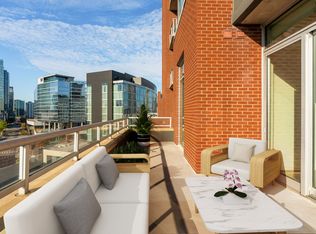
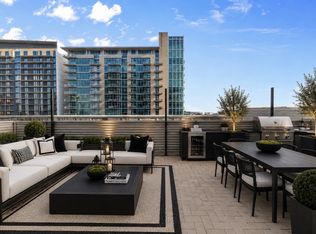
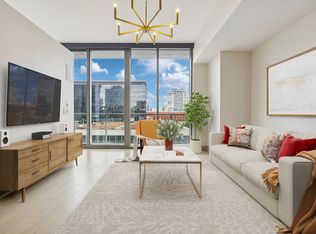
New HVAC 2026! Discover luxury living in this completely renovated unit at the Icon building! This stylish residence boasts two cozy electric fireplaces, brand-new cabinets, Quartz kitchen island counters and backsplash, and top-of-the-line kitchen appliances. Every detail has been thoughtfully upgraded, with new flooring, dynamic LED mood lighting, modern light fixtures, ceiling fans Kinetico drinking water filtration system, and fresh paint throughout. The renovated bathroom adds a touch of spa-like elegance including the steam shower and heated towel rack, and the rare, extra-large covered balcony extends your living space by 160 sq. ft., perfect for relaxing or entertaining while enjoying views over 12th Ave S. This beautifully updated unit offers contemporary living at its finest in one of the city’s most desirable locations! Up to 1% lender credit on the loan amount when buyer uses Seller's Preferred Lender.
Active
$520,000
600 12th Ave S APT 629, Nashville, TN 37203
1beds
824sqft
High Rise, Residential, Condominium
Built in 2008
-- sqft lot
$-- Zestimate®
$631/sqft
$636/mo HOA
What's special
Fresh paint throughoutRenovated bathroomNew flooringTop-of-the-line kitchen appliancesBrand-new cabinetsCeiling fansModern light fixtures
- 3 days |
- 110 |
- 6 |
Likely to sell faster than
Zillow last checked:
Listing updated:
Listed by:
Gary Ashton 615-301-1650,
The Ashton Real Estate Group of RE/MAX Advantage 615-301-1631,
Grace Hartsfield 515-664-1239,
The Ashton Real Estate Group of RE/MAX Advantage
Source: RealTracs MLS as distributed by MLS GRID,MLS#: 3510675
Facts & features
Interior
Bedrooms & bathrooms
- Bedrooms: 1
- Bathrooms: 1
- Full bathrooms: 1
- Main level bedrooms: 1
Bedroom 1
- Features: Walk-In Closet(s)
- Level: Walk-In Closet(s)
- Area: 182 Square Feet
- Dimensions: 13x14
Kitchen
- Area: 99 Square Feet
- Dimensions: 9x11
Living room
- Features: Combination
- Level: Combination
- Area: 238 Square Feet
- Dimensions: 14x17
Heating
- Central, Electric
Cooling
- Central Air, Electric
Appliances
- Included: Electric Oven, Cooktop, Dishwasher, Disposal, Microwave, Refrigerator
Features
- Elevator, Kitchen Island
- Flooring: Concrete
- Basement: None
- Number of fireplaces: 2
- Fireplace features: Electric
Interior area
- Total structure area: 824
- Total interior livable area: 824 sqft
- Finished area above ground: 824
Property
Parking
- Total spaces: 1
- Parking features: Assigned
- Garage spaces: 1
Accessibility
- Accessibility features: Accessible Entrance
Features
- Levels: One
- Stories: 1
- Patio & porch: Patio, Covered
- Exterior features: Balcony, Gas Grill
- Pool features: Association
Lot
- Size: 871 Square Feet
Details
- Parcel number: 093130C11800CO
- Special conditions: Standard
Construction
Type & style
- Home type: Condo
- Architectural style: Contemporary
- Property subtype: High Rise, Residential, Condominium
- Attached to another structure: Yes
Materials
- Brick
Condition
- New construction: No
- Year built: 2008
Utilities & green energy
- Sewer: Public Sewer
- Water: Public
- Utilities for property: Electricity Available, Water Available
Community & HOA
Community
- Security: Fire Alarm, Fire Sprinkler System, Security Gate, Security Guard
- Subdivision: Icon In The Gulch
HOA
- Has HOA: Yes
- Amenities included: Clubhouse, Dog Park, Fitness Center, Gated, Pool
- Services included: Maintenance Structure, Maintenance Grounds, Recreation Facilities, Trash
- HOA fee: $636 monthly
Location
- Region: Nashville
Financial & listing details
- Price per square foot: $631/sqft
- Tax assessed value: $601,900
- Annual tax amount: $3,466
- Date on market: 8/12/2026
- Electric utility on property: Yes
Estimated market value
Not available
Estimated sales range
Not available
Not available
Price history
| Date | Event | Price |
|---|---|---|
| 12/11/2025 | Price change | $520,000-11.1%$631/sqft |
Source:  RealTracs MLS as distributed by MLS GRID #3060792 Report a problem RealTracs MLS as distributed by MLS GRID #3060792 Report a problem | ||
| 6/16/2025 | Price change | $585,000-3.3%$710/sqft |
Source: RealTracs MLS as distributed by MLS GRID #2821748 Report a problem | ||
| 4/27/2025 | Price change | $605,000-2.4%$734/sqft |
Source: RealTracs MLS as distributed by MLS GRID #2821748 Report a problem | ||
| 3/7/2025 | Price change | $620,000-4.6%$752/sqft |
Source: RealTracs MLS as distributed by MLS GRID #2792810 Report a problem | ||
| 1/10/2025 | Price change | $649,900-1.4%$789/sqft |
Source: RealTracs MLS as distributed by MLS GRID #2760288 Report a problem | ||
| 12/6/2024 | Price change | $659,000-0.2%$800/sqft |
Source: RealTracs MLS as distributed by MLS GRID #2760288 Report a problem | ||
| 11/15/2024 | Price change | $660,000+1.5%$801/sqft |
Source: RealTracs MLS as distributed by MLS GRID #2760288 Report a problem | ||
| 11/15/2023 | Listed for sale | $650,000+44.8%$789/sqft |
Source: RealTracs MLS as distributed by MLS GRID #2593448 Report a problem | ||
| 4/18/2019 | Sold | $449,000-2.4%$545/sqft |
Source: RealTracs MLS as distributed by MLS GRID #2017403 Report a problem | ||
| 3/6/2019 | Listed for sale | $459,900+16.2%$558/sqft |
Source: Benchmark Realty, LLC #2017403 Report a problem | ||
| 2/22/2019 | Listing removed | $3,100$4/sqft |
Source: PARKS #2009212 Report a problem | ||
| 2/14/2019 | Price change | $3,100-16.2%$4/sqft |
Source: PARKS #2009212 Report a problem | ||
| 2/7/2019 | Listed for rent | $3,700$4/sqft |
Source: PARKS #2009212 Report a problem | ||
| 10/25/2017 | Sold | $395,900+58.4%$480/sqft |
Source: Public Record Report a problem | ||
| 7/1/2011 | Sold | $250,000$303/sqft |
Source: Public Record Report a problem | ||
Public tax history
| Year | Property taxes | Tax assessment |
|---|---|---|
| 2025 | $4,397 +26.8% | $150,475 +46% |
| 2024 | $3,466 | $103,100 |
| 2023 | $3,466 | $103,100 |
| 2022 | $3,466 -1% | $103,100 |
| 2021 | $3,501 -12.9% | $103,100 +11% |
| 2020 | $4,020 +32.7% | $92,850 |
| 2019 | $3,030 | $92,850 |
| 2018 | $3,030 | $92,850 |
| 2017 | $3,030 | $92,850 +25.2% |
| 2016 | -- | $74,175 |
| 2015 | $3,483 -0.4% | $74,175 |
| 2014 | $3,498 | $74,175 |
| 2013 | -- | $74,175 -5.6% |
| 2012 | -- | $78,575 |
| 2011 | -- | $78,575 |
| 2010 | -- | $78,575 |
| 2009 | -- | $78,575 |
Find assessor info on the county website
Monthly payment
Est. payment
Payment breakdown
Explore the cost of this home by adjusting the details. Changes won't be saved.Climate risks
Neighborhood: 37203
Nearby schools
GreatSchools rating
- 5/10Jones ElementaryGrades: PK-5Distance: 2.3 mi
- 4/10John Early Paideia Middle MagnetGrades: 6-8Distance: 2.7 mi
- 4/10Pearl Cohn Magnet High SchoolGrades: 9-12Distance: 1.9 mi
Schools provided by the listing agent
- Elementary: Jones Paideia Magnet
- Middle: John Early Paideia Magnet
- High: Pearl Cohn Magnet High School
Source: RealTracs MLS as distributed by MLS GRID. This data may not be complete. We recommend contacting the local school district to confirm school assignments for this home.
- $424,9001 bd1 ba824 sqft600 12th Ave S APT 829, Nashville, TN 37203Sold
- $725,0002 bd2 ba1k sqft600 12th Ave S APT 302, Nashville, TN 37203Sold

- $495,0001 bd2 ba882 sqft600 12th Ave S APT 1502, Nashville, TN 37203Sold

- $599,0001 bd1 ba893 sqft600 12th Ave S APT 902, Nashville, TN 37203For Sale
- $455,0001 bd1 ba670 sqft600 12th Ave S APT 429, Nashville, TN 37203Sold
- $360,0001 bd1 ba816 sqft600 12th Ave S APT 627, Nashville, TN 37203Sold
- $850,0002 bd2 ba1.2k sqft600 12th Ave S APT 2000, Nashville, TN 37203Sold
- $8,220,900-- bd-- ba26k sqft602 12th Ave S, Nashville, TN 37203Off Market
A local agent can set up tours, give advice and negotiate with sellers.
A local lender can help you make sure your offer is ready when you are.
Similar homes
- $610,0001 bd1 ba841 sqft1212 Laurel St APT 2206, Nashville, TN 37203For Sale

 MLS ID #3501265, Kindy K. Hensler. RealTracs MLS as distributed by MLS GRID
 - $400,0001 bd1 ba1k sqft1510 Demonbreun St APT 512, Nashville, TN 37203For Sale
 MLS ID #3502048, Pat Skow, Broker. RealTracs MLS as distributed by MLS GRID
 - $474,9051 bd1 ba819 sqft1212 Demonbreun St #A11, Nashville, TN 37203New Construction
 MLS ID #3512562, Sydney McCann. RealTracs MLS as distributed by MLS GRID
 - $550,0001 bd1 ba908 sqft1212 Laurel St APT 301, Nashville, TN 37203For Sale
 MLS ID #3298541, Catherine Languido. RealTracs MLS as distributed by MLS GRID
 - $565,0001 bd1 ba945 sqft600 12th Ave S APT 1706, Nashville, TN 37203For SaleMLS ID #3305728, Gary Ashton. RealTracs MLS as distributed by MLS GRID
- $475,0001 bd1 ba732 sqft920 King Hollands Ave #315, Nashville, TN 37203For SaleMLS ID #3318534, Steven Pate. RealTracs MLS as distributed by MLS GRID
- $599,0001 bd1 ba893 sqft600 12th Ave S APT 902, Nashville, TN 37203For SaleMLS ID #3260370, Lisa Landyn. RealTracs MLS as distributed by MLS GRID
- $475,0001 bd1 ba703 sqft1212 Laurel St APT 1310, Nashville, TN 37203For SaleMLS ID #3181826, Hilary Farnum-Fasth. RealTracs MLS as distributed by MLS GRID
- $549,0001 bd1 ba743 sqft635 7th Ave S #218, Nashville, TN 37203For SaleMLS ID #3231148, Steve Frye. RealTracs MLS as distributed by MLS GRID
- $444,9001 bd1 ba805 sqft1510 Demonbreun St APT 502, Nashville, TN 37203For SaleMLS ID #3301958, Jerome Pillow. RealTracs MLS as distributed by MLS GRID
- $454,9001 bd1 ba725 sqft920 South St APT 412, Nashville, TN 37203For SaleMLS ID #3306545, Joni Miller. RealTracs MLS as distributed by MLS GRID
- $430,0001 bd1 ba785 sqft1510 Demonbreun St APT 807, Nashville, TN 37203For SaleMLS ID #3272272, Renee Morgan. RealTracs MLS as distributed by MLS GRID
- $524,0001 bd1 ba772 sqft920 South St APT 402, Nashville, TN 37203For SaleMLS ID #3153202, Jon R Roberts. RealTracs MLS as distributed by MLS GRID
- $449,0001 bd1 ba703 sqft1212 Laurel St APT 1612, Nashville, TN 37203For SaleMLS ID #3216772, Rhett Campbell. RealTracs MLS as distributed by MLS GRID
- $315,0001 bd1 ba744 sqft700 Church St APT 708, Nashville, TN 37203For SaleMLS ID #3512866, Emma Nies. RealTracs MLS as distributed by MLS GRID
- $724,9992 bd1 ba938 sqft1212 Laurel St APT 1614, Nashville, TN 37203For SaleMLS ID #3305175, Andrew Tate. RealTracs MLS as distributed by MLS GRID
- $519,7731 bd1 ba768 sqft1212 Demonbreun St #A6, East Nashville, TN 37203New ConstructionMLS ID #3306631, Brian Stoltzfus. RealTracs MLS as distributed by MLS GRID
- $480,2821 bd1 ba800 sqft1212 Demonbreun St #A9, East Nashville, TN 37203New ConstructionMLS ID #3335919, Brian Stoltzfus. RealTracs MLS as distributed by MLS GRID
- $500,0141 bd1 ba801 sqft1212 Demonbreun St #A5, East Nashville, TN 37203New ConstructionMLS ID #3312616, Sydney McCann. RealTracs MLS as distributed by MLS GRID
- $440,0001 bd1 ba703 sqft1212 Laurel St APT 1210, Nashville, TN 37203For SaleMLS ID #2680623, William (Jake) Griffin. RealTracs MLS as distributed by MLS GRID
