Luxury Parkside Living in the Heart of Nashville!
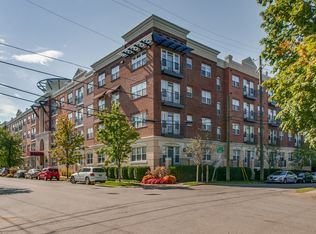
Welcome to Artesia Condominium #109, an exceptional 2-bedroom, 2.5-bath residence offering 1,672 square feet of sophisticated, open-concept living in one of Nashville’s most desirable locations. Located directly across from the iconic Parthenon at Centennial Park, this stunning home offers the perfect blend of luxury, convenience, and vibrant city living.
Step inside to discover 12-foot ceilings, beautiful wood floors, and an inviting open floor plan designed for both everyday living and entertaining. The spacious main level flows effortlessly from the living and dining areas into the kitchen, creating an open and airy atmosphere. The primary suite features a generous walk-in closet, while the large private balcony provides an ideal spot to enjoy your morning coffee or unwind after a day in the city.
Artesia offers luxurious park-side living with the best of West End and Nashville right outside your door. Enjoy the convenience of being within walking distance of Vanderbilt University, minutes from Centennial Park, and less than 3 miles from Broadway and downtown Nashville. Restaurants, shopping, entertainment, and all that West End has to offer are just minutes away.
This residence also includes one garage parking space, one private storage unit and secure coded-access front gate. Adding valuable convenience, functionality and security to this exceptional property.
If you're looking for upscale condominium living with incredible access to Vanderbilt, Centennial Park, West End, and downtown Nashville, 2905 Parthenon Ave #109 is a must-see!
Coming soon / hold
$614,999
2905 Parthenon Ave APT 109, Nashville, TN 37203
2beds
1,672sqft
Condominium, Residential
Built in 2009
-- sqft lot
$-- Zestimate®
$368/sqft
$675/mo HOA
What's special
- 3 days |
- 84 |
- 3 |
Zillow last checked:
Listing updated:
Listed by:
Ashley Morrison 615-498-4870,
simpliHOM 855-856-9466
Source: RealTracs MLS as distributed by MLS GRID,MLS#: 3510004
Facts & features
Interior
Bedrooms & bathrooms
- Bedrooms: 2
- Bathrooms: 3
- Full bathrooms: 2
- 1/2 bathrooms: 1
Bedroom 1
- Features: Suite
- Level: Suite
- Area: 221 Square Feet
- Dimensions: 17x13
Bedroom 2
- Area: 144 Square Feet
- Dimensions: 12x12
Primary bathroom
- Features: Double Vanity
- Level: Double Vanity
Kitchen
- Area: 323 Square Feet
- Dimensions: 19x17
Living room
- Area: 221 Square Feet
- Dimensions: 17x13
Heating
- Central, Electric
Cooling
- Central Air, Electric
Appliances
- Included: Built-In Electric Oven, Built-In Electric Range, Cooktop, Dishwasher, Disposal, Microwave, Refrigerator, Stainless Steel Appliance(s)
- Laundry: Electric Dryer Hookup, Washer Hookup
Features
- Air Filter, Ceiling Fan(s), Entrance Foyer, High Ceilings, Open Floorplan, Walk-In Closet(s)
- Flooring: Carpet, Wood
- Basement: None
Interior area
- Total structure area: 1,672
- Total interior livable area: 1,672 sqft
- Finished area above ground: 1,672
Property
Parking
- Total spaces: 1
- Parking features: Assigned, On Street
- Garage spaces: 1
- Has uncovered spaces: Yes
Features
- Levels: One
- Stories: 2
- Patio & porch: Porch, Covered, Patio
- Exterior features: Balcony
Lot
- Size: 871 Square Feet
Details
- Parcel number: 092140A10900CO
- Special conditions: Standard
- Other equipment: Air Purifier
Construction
Type & style
- Home type: Condo
- Architectural style: Contemporary
- Property subtype: Condominium, Residential
- Attached to another structure: Yes
Materials
- Brick
- Roof: Copper
Condition
- New construction: No
- Year built: 2009
Utilities & green energy
- Sewer: Public Sewer
- Water: Public
- Utilities for property: Electricity Available, Water Available
Community & HOA
Community
- Security: Security Gate, Smoke Detector(s)
- Subdivision: Artesia
HOA
- Has HOA: Yes
- Amenities included: Dog Park, Gated, Park, Sidewalks
- Services included: Maintenance Structure, Maintenance Grounds
- HOA fee: $675 monthly
Location
- Region: Nashville
Financial & listing details
- Price per square foot: $368/sqft
- Tax assessed value: $585,300
- Annual tax amount: $4,118
- Date on market: 8/11/2026
- Electric utility on property: Yes
Estimated market value
Not available
Estimated sales range
Not available
Not available
Price history
| Date | Event | Price |
|---|---|---|
| 4/12/2021 | Sold | $450,000-2.1%$269/sqft |
Source:  RealTracs MLS as distributed by MLS GRID #2220090 Report a problem RealTracs MLS as distributed by MLS GRID #2220090 Report a problem | ||
| 3/15/2021 | Contingent | $459,500$275/sqft |
Source: RealTracs MLS as distributed by MLS GRID #2220090 Report a problem | ||
| 1/15/2021 | Price change | $459,500-1.2%$275/sqft |
Source: RealTracs MLS as distributed by MLS GRID #2220090 Report a problem | ||
| 11/14/2020 | Price change | $464,900-2.9%$278/sqft |
Source: Benchmark Realty, LLC #2186881 Report a problem | ||
| 10/8/2020 | Price change | $479,000-1.2%$286/sqft |
Source: Benchmark Realty, LLC #2186881 Report a problem | ||
| 9/6/2020 | Price change | $485,000+4.3%$290/sqft |
Source: Benchmark Realty, LLC #2186881 Report a problem | ||
| 8/21/2019 | Listing removed | $2,395$1/sqft |
Source: RPM Investor's Choice- Nashville Report a problem | ||
| 8/20/2019 | Price change | $2,395-11.1%$1/sqft |
Source: RPM Investor's Choice- Nashville Report a problem | ||
| 7/24/2019 | Price change | $2,695-18.3%$2/sqft |
Source: RPM Investor's Choice- Nashville Report a problem | ||
| 7/3/2019 | Price change | $3,300-4.3%$2/sqft |
Source: RPM Investor's Choice- Nashville Report a problem | ||
| 6/25/2019 | Price change | $3,450-1.4%$2/sqft |
Source: Real Property Management Investor's Choice Report a problem | ||
| 6/17/2019 | Listed for rent | $3,500$2/sqft |
Source: Real Property Management Investor's Choice Report a problem | ||
| 5/17/2019 | Price change | $465,000-2.1%$278/sqft |
Source: ResultsMLS.com #2017071 Report a problem | ||
| 4/30/2019 | Price change | $475,000-2.1%$284/sqft |
Source: ResultsMLS.com #2017071 Report a problem | ||
| 4/10/2019 | Price change | $485,000-2.8%$290/sqft |
Source: ResultsMLS.com #2017071 Report a problem | ||
| 11/19/2018 | Listed for sale | $499,000+18.8%$298/sqft |
Source: Owner Report a problem | ||
| 5/21/2017 | Listing removed | $419,900+1%$251/sqft |
Source: Nashville - Green Hills #1768974 Report a problem | ||
| 2/2/2017 | Sold | $415,900-1%$249/sqft |
Source: RealTracs MLS as distributed by MLS GRID #1768974 Report a problem | ||
| 11/8/2016 | Price change | $419,900-1.2%$251/sqft |
Source: TheDailyClassifieds.Com #1768974 Report a problem | ||
| 9/29/2016 | Price change | $424,900-2.3%$254/sqft |
Source: TheDailyClassifieds.Com #1768974 Report a problem | ||
| 6/8/2016 | Price change | $434,900-1.1%$260/sqft |
Source: TheDailyClassifieds.Com #1656231 Report a problem | ||
| 3/1/2016 | Listed for sale | $439,900$263/sqft |
Source: TheDailyClassifieds.Com #1656231 Report a problem | ||
| 11/6/2015 | Listing removed | $439,900$263/sqft |
Source: Keller Williams - Nashville - Green Hills #1656231 Report a problem | ||
| 7/29/2015 | Listed for sale | $439,900+0.9%$263/sqft |
Source: TheDailyClassifieds.Com #1656231 Report a problem | ||
| 1/20/2015 | Listing removed | $436,000$261/sqft |
Source: Reliant Realty #1593305 Report a problem | ||
| 9/20/2014 | Listed for sale | $436,000$261/sqft |
Source: Reliant Realty #1553090 Report a problem | ||
Public tax history
| Year | Property taxes | Tax assessment |
|---|---|---|
| 2025 | $4,118 +4.2% | $146,325 +20.5% |
| 2024 | $3,953 | $121,475 |
| 2023 | $3,953 | $121,475 |
| 2022 | $3,953 -1% | $121,475 |
| 2021 | $3,994 -20.6% | $121,475 +2% |
| 2020 | $5,028 +33.8% | $119,125 |
| 2019 | $3,758 | $119,125 |
| 2018 | $3,758 | $119,125 |
| 2017 | $3,758 | $119,125 -39.5% |
| 2016 | $3,758 -57.7% | $196,760 |
| 2015 | $8,886 | $196,760 |
| 2014 | $8,886 | $196,760 |
| 2013 | -- | $196,760 +55% |
| 2012 | -- | $126,950 |
| 2011 | -- | $126,950 |
| 2010 | -- | $126,950 |
Find assessor info on the county website
Monthly payment
Est. payment
Payment breakdown
Explore the cost of this home by adjusting the details. Changes won't be saved.Climate risks
Neighborhood: West End Park
Nearby schools
GreatSchools rating
- 7/10Eakin Elementary SchoolGrades: K-5Distance: 1 mi
- 8/10West End Middle SchoolGrades: 6-8Distance: 1.1 mi
- 6/10Hillsboro High SchoolGrades: 9-12Distance: 2.9 mi
Schools provided by the listing agent
- Elementary: Eakin Elementary
- Middle: West End Middle School
- High: Hillsboro Comp High School
Source: RealTracs MLS as distributed by MLS GRID. This data may not be complete. We recommend contacting the local school district to confirm school assignments for this home.
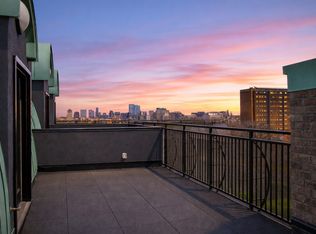
- $916,4002 bd3 ba2.6k sqft2905 Parthenon Ave APT 304, Nashville, TN 37203Off Market
- $589,1002 bd3 ba1.7k sqft2905 Parthenon Ave APT 108, Nashville, TN 37203Off Market

- $681,5002 bd2 ba1.9k sqft2905 Parthenon Ave APT 305, Nashville, TN 37203Off Market

- $1,493,1000.26 acres2909 Parthenon Ave, Nashville, TN 37203Off Market

- $1,125,0002 bd2 ba1.2k sqft321 31st Ave N #113, Nashville, TN 37203Sold
- $914,5002 bd2 ba1.7k sqft321 31st Ave N #202, Nashville, TN 37203Off Market
- $703,9002 bd2 ba1.4k sqft321 31st Ave N #205, Nashville, TN 37203Off Market
- $705,2002 bd2 ba1.4k sqft321 31st Ave N #209, Nashville, TN 37203Off Market
A local agent can set up tours, give advice and negotiate with sellers.
A local lender can help you make sure your offer is ready when you are.
Similar homes
- $749,0002 bd2 ba2.1k sqft205 31st Ave N APT 209, Nashville, TN 37203For Sale
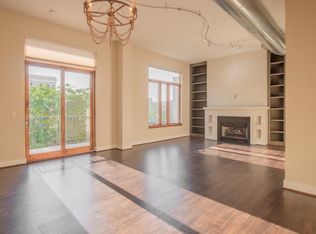
 MLS ID #3510229, Heather Rolapp. RealTracs MLS as distributed by MLS GRID
 - $678,0002 bd2 ba1k sqft303 31st Ave N #506, Nashville, TN 37203For Sale
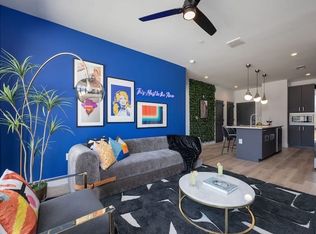 MLS ID #3234095, Rosie Yang. RealTracs MLS as distributed by MLS GRID
 - $699,9002 bd3 ba1.4k sqft1209 Hawkins St APT 2, Nashville, TN 37203For Sale
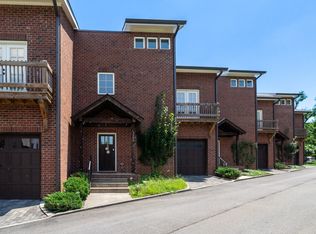 MLS ID #3319827, Karen Wanamarta. RealTracs MLS as distributed by MLS GRID
 - $548,0003 bd2 ba1.3k sqft3000 Vanderbilt Pl APT 445, Nashville, TN 37212For Sale
 MLS ID #3175695, Chad Peyton. RealTracs MLS as distributed by MLS GRID
 - $610,0002 bd2 ba938 sqft1022 1st Ave N, Nashville, TN 37201For SaleMLS ID #3213999, Beth Brown. RealTracs MLS as distributed by MLS GRID
- $314,5002 bd2 ba870 sqft1020B 40th Ave N, Nashville, TN 37209For SaleMLS ID #3175629, Latoria D. Marshall. RealTracs MLS as distributed by MLS GRID
- $615,0003 bd3 ba1.5k sqft143 Gale Park Ln, Nashville, TN 37204For SaleMLS ID #3261949, Marie Luther. RealTracs MLS as distributed by MLS GRID
- $499,0002 bd2 ba1.1k sqft1638 54th Ave N #101, Nashville, TN 37209For Sale
 MLS ID #246195, Alma Mendez, The Real Estate Collective. UCMLS
 - $515,0003 bd3 ba1.8k sqft4487 Post Pl APT 126, Nashville, TN 37205For SaleMLS ID #3336216, Elaina Vanders Anderson. RealTracs MLS as distributed by MLS GRID
- $549,0003 bd3 ba1.3k sqft1026 9th Ave N, Nashville, TN 37208For SaleMLS ID #1529484, Marie C Pangle. Greater Chattanooga Realtors
- $515,0003 bd3 ba2.2k sqft2018 Edison Park Ln, Nashville, TN 37209For SaleMLS ID #3287890, Nathan Nicholson. RealTracs MLS as distributed by MLS GRID
- $665,0004 bd3 ba2k sqft6218 California Ave, Nashville, TN 37209For SaleMLS ID #3255505, L. Randall Veatch. RealTracs MLS as distributed by MLS GRID
- $449,9992 bd2 ba1.3k sqft303 Criddle St APT 210, Nashville, TN 37219For SaleMLS ID #3255459, Cheryl Ballesteros. RealTracs MLS as distributed by MLS GRID
- $540,0002 bd2 ba1.4k sqft508 Madison St APT 3, Nashville, TN 37208For SaleMLS ID #3135768, Thomas Rassas. RealTracs MLS as distributed by MLS GRID
- $385,0002 bd2 ba1.2k sqft201 Rose Hall, Nashville, TN 37212For SaleMLS ID #3031177, Gary Ashton. RealTracs MLS as distributed by MLS GRID
- $449,9002 bd2 ba897 sqft600 Garfield St APT 16, Nashville, TN 37208For SaleMLS ID #3319807, Karen Wanamarta. RealTracs MLS as distributed by MLS GRID
- $585,0003 bd3 ba2.2k sqft5113 Creasy Dr, Joelton, TN 37080For SaleMLS ID #3318977, Gail Escue. RealTracs MLS as distributed by MLS GRID
- $439,9003 bd3 ba1.8k sqft1821 Underwood St, Nashville, TN 37208For SaleMLS ID #3283659, Jennifer Bowers. RealTracs MLS as distributed by MLS GRID
- $405,0002 bd1 ba1.2k sqft2110 Portland Ave APT 303, Nashville, TN 37212For SaleMLS ID #3229558, Deborah Vahle. RealTracs MLS as distributed by MLS GRID
- $570,0003 bd4 ba2.1k sqft6124 Robertson Ave #8, Nashville, TN 37209New ConstructionMLS ID #3191446, Jennifer A. Spergl. RealTracs MLS as distributed by MLS GRID
