Welcome to your dream coastal retreat! This gorgeous 3-bedroom, 2.5-bathroom home is in a supreme location! It is minutes to the beach, shopping, dining, and all of the area entertainment. It features gorgeous new LVP flooring, granite kitchen counters, stainless appliances, and a conveying washer/dryer to name a few of the many upgrades. Downstairs you will find an open and airy floorplan with a convenient half bath. Upstairs you will find all 3 bedrooms- The master is equipped with an ensuite bathroom, and the other two bedrooms are adjoined by a jack and jill style bathroom! There is also an open loft that serves as flex space to suit your needs: office, playroom, workout room, game room, etc.! That is not all- Enjoy a private fenced yard, a heated and cooled inground pool, and a covered/extended patio for entertaining! This home is zoned for North Myrtle Beach Schools. This one is a true gem!
For sale
$399,900
218 Palmetto Green Dr., Longs, SC 29568
3beds
1,886sqft
Single Family Residence
Built in 2016
8,276 Square Feet Lot
$385,100 Zestimate®
$212/sqft
$105/mo HOA
What's special
Private fenced yardStainless appliancesOpen and airy floorplanConvenient half bathGorgeous new lvp flooringGranite kitchen counters
- 1 day |
- 87 |
- 9 |
Likely to sell faster than
Zillow last checked:
Listing updated:
Listed by:
The Britt Page Group Cell:843-457-1919,
Real Estate By The Sea,
Melody Page 252-452-3083,
Real Estate By The Sea
Source: CCAR,MLS#: 2620079 Originating MLS: Coastal Carolinas Association of Realtors
Originating MLS: Coastal Carolinas Association of RealtorsFacts & features
Interior
Bedrooms & bathrooms
- Bedrooms: 3
- Bathrooms: 3
- Full bathrooms: 2
- 1/2 bathrooms: 1
Rooms
- Room types: Loft
Heating
- Central, Electric
Appliances
- Included: Dishwasher, Disposal, Microwave, Range, Refrigerator, Dryer, Washer
- Laundry: Washer Hookup
Features
- Attic, Tray Ceiling(s), Ceiling Fan(s), Dual Sinks, Garden Tub/Roman Tub, Pull Down Attic Stairs, Permanent Attic Stairs, Separate Shower, Walk-In Closet(s), Window Treatments, Kitchen Island, Loft, Stainless Steel Appliances, Solid Surface Counters
- Flooring: Carpet, Luxury Vinyl, Luxury VinylPlank, Tile
- Doors: Storm Door(s)
- Windows: Window Treatments
- Attic: Pull Down Stairs,Permanent Stairs
Interior area
- Total structure area: 2,286
- Total interior livable area: 1,886 sqft
Property
Parking
- Total spaces: 6
- Parking features: Attached, Garage, Two Car Garage, Garage Door Opener
- Attached garage spaces: 2
Features
- Levels: Two
- Stories: 2
- Patio & porch: Front Porch, Patio
- Exterior features: Fence, Patio
- Has private pool: Yes
- Pool features: Community, Outdoor Pool, Private
Lot
- Size: 8,276 Square Feet
- Features: Rectangular, Rectangular Lot
Details
- Additional parcels included: ,
- Parcel number: 30412020044
- Zoning: RES
- Special conditions: None
Construction
Type & style
- Home type: SingleFamily
- Architectural style: Traditional
- Property subtype: Single Family Residence
Materials
- Brick Veneer, Vinyl Siding, Wood Frame
- Foundation: Slab
Condition
- Resale
- Year built: 2016
Utilities & green energy
- Water: Public
- Utilities for property: Cable Available, Electricity Available, Phone Available, Sewer Available, Water Available
Community & HOA
Community
- Features: Clubhouse, Golf Carts OK, Recreation Area, Long Term Rental Allowed, Pool
- Security: Smoke Detector(s)
- Subdivision: Colonial Charters - Village at Palmetto Greens
HOA
- Has HOA: Yes
- Amenities included: Clubhouse, Owner Allowed Golf Cart, Owner Allowed Motorcycle, Pet Restrictions
- Services included: Association Management, Common Areas, Internet, Trash
- HOA fee: $105 monthly
Location
- Region: Longs
Financial & listing details
- Price per square foot: $212/sqft
- Tax assessed value: $317,440
- Annual tax amount: $1,057
- Date on market: 8/13/2026
- Listing terms: Cash,Conventional,FHA,VA Loan
- Electric utility on property: Yes
Estimated market value
$385,100
$366,000 - $404,000
$2,258/mo
Price history
| Date | Event | Price |
|---|---|---|
| 8/13/2026 | Listed for sale | $399,900-2.4%$212/sqft |
Source:  CCAR #2620079 Report a problem CCAR #2620079 Report a problem | ||
| 7/7/2024 | Listing removed | -- |
Source: CCAR #2414417 Report a problem | ||
| 6/16/2024 | Listed for sale | $409,900+101%$217/sqft |
Source: CCAR #2414417 Report a problem | ||
| 7/20/2016 | Sold | $203,900$108/sqft |
Source: Public Record Report a problem | ||
| 6/18/2016 | Pending sale | $203,900$108/sqft |
Source: SC Real Estate Network #1500134 Report a problem | ||
| 2/17/2016 | Listed for sale | $203,900+409.6%$108/sqft |
Source: SC Real Estate Network #1500134 Report a problem | ||
| 12/17/2015 | Sold | $40,014-80.2%$21/sqft |
Source: Public Record Report a problem | ||
| 6/4/2015 | Listed for sale | $201,900$107/sqft |
Source: SC Real Estate Network #1500134 Report a problem | ||
| 4/9/2015 | Listing removed | $201,900$107/sqft |
Source: SC Real Estate Network #1500134 Report a problem | ||
| 2/18/2015 | Price change | $201,900+1.5%$107/sqft |
Source: SC Real Estate Network #1500134 Report a problem | ||
| 11/29/2014 | Price change | $198,900+2.1%$105/sqft |
Source: SC Real Estate Network #1500134 Report a problem | ||
| 10/7/2014 | Listed for sale | $194,900$103/sqft |
Source: SC Real Estate Network #1500134 Report a problem | ||
Public tax history
| Year | Property taxes | Tax assessment |
|---|---|---|
| 2025 | $1,057 | $263,165 |
| 2024 | $1,057 | $263,165 +15% |
| 2023 | -- | $228,839 |
| 2022 | -- | $228,839 |
| 2021 | $955 +13.6% | -- |
| 2020 | $840 | -- |
| 2019 | -- | -- |
| 2018 | $3,342 | $11,940 +50% |
| 2017 | -- | $7,960 +434.9% |
| 2016 | -- | $1,488 -33.3% |
| 2015 | -- | $2,232 |
| 2014 | $480 | $2,232 |
| 2013 | -- | -- |
| 2012 | -- | -- |
| 2010 | -- | $2,556 -13.1% |
| 2009 | -- | $2,940 |
| 2008 | -- | $2,940 |
Find assessor info on the county website
Monthly payment
Est. payment
Payment breakdown
Explore the cost of this home by adjusting the details. Changes won't be saved.Climate risks
Neighborhood: 29568
Nearby schools
GreatSchools rating
- 8/10Riverside ElementaryGrades: PK-5Distance: 3.1 mi
- 9/10North Myrtle Beach Middle SchoolGrades: 6-8Distance: 3.2 mi
- 6/10North Myrtle Beach High SchoolGrades: 9-12Distance: 2.6 mi
Schools provided by the listing agent
- Elementary: Riverside Elementary
- Middle: North Myrtle Beach Middle School
- High: North Myrtle Beach High School
Source: CCAR. This data may not be complete. We recommend contacting the local school district to confirm school assignments for this home.
- $255,7003 bd3 ba1.7k sqft218 Palmetto Green Dr #TOWNHOUSE E, Riverbirch Longs, SC 29568Off Market

- $250,2003 bd3 ba1.6k sqft214 Palmetto Green Dr #TOWNHOUSE E, Rosedale Longs, SC 29568Off Market
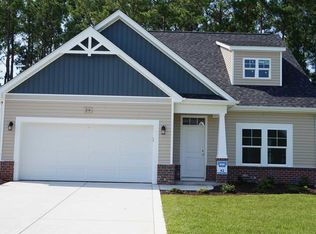
- $273,9005 bd3 ba2k sqft226 Palmetto Green Dr #TOWNHOUSE E, Longs, SC 29568Off Market
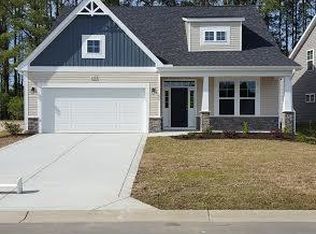
- $274,7003 bd2 ba2k sqft501 Joy Way Ct #TOWNHOUSE E, Cumberland Longs, SC 29568Off Market
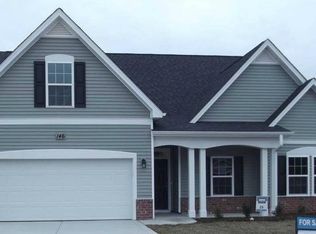
- $273,4004 bd3 ba2k sqft506 Joy Way Ct #TOWNHOUSE E, Kent Longs, SC 29568Off Market
- $260,6003 bd3 ba1.7k sqft510 Joy Way Ct #TOWNHOUSE E, Hoke Longs, SC 29568Off Market
- $254,8003 bd2 ba1.5k sqft505 Joy Way Ct #TOWNHOUSE E, Madison Longs, SC 29568Off Market
- $285,5004 bd4 ba2.1k sqft514 Joy Way Ct #TOWNHOUSE E, Beaufort Longs, SC 29568Off Market
A local agent can set up tours, give advice and negotiate with sellers.
A local lender can help you make sure your offer is ready when you are.
Similar homes
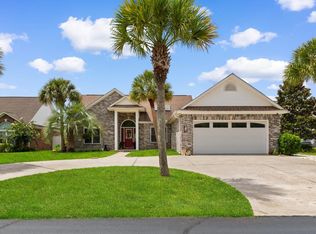
- $425,0003 bd2 ba1.9k sqft639 Tarrant St., Longs, SC 29568For Sale
 MLS ID #2619709, The Mills Group Team, Century 21 Barefoot Realty. CCAR
 - $319,9003 bd2 ba1.3k sqft48 Palmetto Green Dr., Longs, SC 29568For Sale
 MLS ID #2620024, Paul Schindler, REMAX Results. CCAR
 - $391,5004 bd3 ba2k sqft518 Joy Way Ct. #Village @ Palmetto Greens, Longs, SC 29568For Sale
 MLS ID #2613420, Jane Daniel, Sea Oats Real Estate. CCAR
 - $390,5004 bd3 ba2.4k sqft525 Joy Way Ct., Longs, SC 29568For Sale
 MLS ID #2612658, Sistare Southern Properties Team, Keller Williams Innovate South. CCAR
 - $285,0003 bd2 ba1.4k sqft453 Shellbank Dr, Longs, SC 29568For Sale
 MLS ID #2603283, Richard Cox, Bhhs C Dan Joyner - Augusta Rd. Pee Dee Realtor Association
 - $289,9002 bd3 ba1.6k sqft2613 Brick Dr., Longs, SC 29568For SaleMLS ID #2620100, Kim M Rivera, Real Broker, LLC. CCAR
- $385,9503 bd3 ba2.1k sqft2636 Brick Dr., Longs, SC 29568For SaleMLS ID #2611360, Josh L Riedy, EXP Realty LLC. CCAR
- $389,9995 bd3 ba2.4k sqft203 Marauder Dr., Longs, SC 29568For SaleMLS ID #2618123, Joe M Scaturro, Keller Williams The Forturro Group. CCAR
- $379,9004 bd3 ba2.3k sqft109 Stegal Circle, Longs, SC 29568For SaleMLS ID #2616453, Deana L Manning, ChrisManningCommunities Realty. CCAR
- $374,9003 bd3 ba2k sqft3042 Honey Clover Ct., Longs, SC 29568For SaleMLS ID #2618355, Greg Harrelson Sales Team, Century 21 The Harrelson Group. CCAR
- $415,0004 bd3 ba2.6k sqft1507 Perch Pl., Longs, SC 29568For SaleMLS ID #2617501, The Jason Moore Team, RE/MAX Southern Shores NMB. CCAR
- $315,0004 bd2 ba1.7k sqft751 Gryffindor Dr., Longs, SC 29568For SaleMLS ID #2619848, Ryan Korros Team, RE/MAX Southern Shores. CCAR
- $327,2503 bd2 ba1.7k sqft159 Palmetto Green Dr., Longs, SC 29568For SaleMLS ID #2609187, Blackwater Team, Welcome Home Realty. CCAR
- $379,9993 bd3 ba2.4k sqft3035 Honey Clover Ct., Longs, SC 29568For SaleMLS ID #2608805, Lisa M Bernadyn, Realty ONE Group Dockside. CCAR
- $329,8003 bd2 ba2k sqft100 Staton Ln., Longs, SC 29568For SaleMLS ID #2617135, Christine LeFont, Carolina One Real Estate MB. CCAR
- $330,0003 bd2 ba2.1k sqft2632 Brick Dr., Longs, SC 29568For SaleMLS ID #2617292, Mirela Monte, Buyers' Choice Realty. CCAR
- $375,0004 bd2 ba1.6k sqft3039 Honey Clover Ct., Longs, SC 29568For SaleMLS ID #2608512, Sam P Bamrick, Palmetto Properties SC. CCAR
- $299,9993 bd2 ba1.6k sqft2208 Seaford Dr., Longs, SC 29568For SaleMLS ID #2618700, Rivers A Ford, Century 21 Palms Realty. CCAR
- $215,0003 bd2 ba1.5k sqftColonial Villas, Longs, SC 29568For SaleMLS ID #2620182, Jeff A Buehler, Century 21 The Harrelson Group. CCAR
- $318,0004 bd2 ba1.7k sqft143 Marauder Dr., Longs, SC 29568For SaleMLS ID #2618257, Joseph A Barrientos Fierros, Century 21 The Harrelson Group. CCAR
