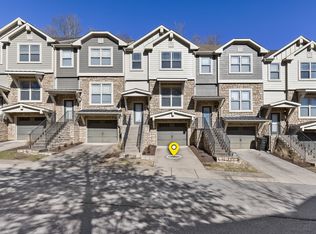
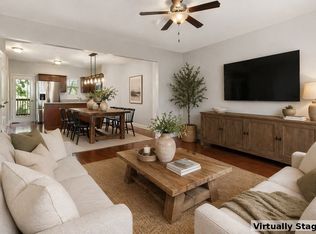
Welcome to 1066 Woodbury Falls Drive! This spacious three-level Bellevue townhome offers nearly 2,000 square feet with a versatile layout and plenty of room to make it your own. The main living level features an inviting living room with fireplace and an open flow into the kitchen and dining areas. The kitchen offers abundant cabinetry, stainless steel appliances, generous counter space and a breakfast bar overlooking the living area. A separate dining room filled with natural light features beautiful wainscoting and provides a wonderful space for entertaining. Upstairs are two spacious bedrooms, each with its own private bath. The primary suite features a large walk-in closet and bath with dual vanities, soaking tub and separate tiled shower. The finished lower level provides valuable flex space—perfect for a home office, media room, workout space or second living area. Outside, enjoy a private rear patio with green space beyond. An attached garage and generous storage add to the convenience. The list price has been thoughtfully positioned to reflect the home’s current condition, offering buyers the opportunity to make cosmetic updates and personalize the space to their taste. Conveniently located in Bellevue with easy access to shopping, dining and Nashville.
Active
$370,000
1066 Woodbury Falls Dr, Nashville, TN 37221
2beds
1,984sqft
Townhouse, Residential, Condominium
Built in 2007
871 Square Feet Lot
$-- Zestimate®
$186/sqft
$195/mo HOA
What's special
Attached garageStainless steel appliancesGenerous counter space
- 3 days |
- 142 |
- 8 |
Likely to sell faster than
Zillow last checked:
Listing updated:
Listed by:
Barbara Bell 615-948-9366,
Crye-Leike, Inc., REALTORS 615-754-8999
Source: RealTracs MLS as distributed by MLS GRID,MLS#: 3510227
Facts & features
Interior
Bedrooms & bathrooms
- Bedrooms: 2
- Bathrooms: 4
- Full bathrooms: 2
- 1/2 bathrooms: 2
Bedroom 1
- Features: Full Bath
- Level: Full Bath
- Area: 182 Square Feet
- Dimensions: 14x13
Bedroom 2
- Features: Bath
- Level: Bath
- Area: 168 Square Feet
- Dimensions: 14x12
Primary bathroom
- Features: Double Vanity
- Level: Double Vanity
Dining room
- Features: Formal
- Level: Formal
- Area: 132 Square Feet
- Dimensions: 12x11
Kitchen
- Area: 180 Square Feet
- Dimensions: 15x12
Living room
- Features: Great Room
- Level: Great Room
- Area: 247 Square Feet
- Dimensions: 19x13
Recreation room
- Features: Basement Level
- Level: Basement Level
- Area: 240 Square Feet
- Dimensions: 15x16
Heating
- Central
Cooling
- Central Air
Appliances
- Included: Electric Range, Dishwasher, Dryer, Microwave, Refrigerator, Stainless Steel Appliance(s), Washer
Features
- Air Filter, Ceiling Fan(s), Entrance Foyer, High Ceilings, Open Floorplan, Pantry, Walk-In Closet(s), Kitchen Island
- Flooring: Carpet, Wood, Luxury Vinyl, Tile
- Basement: Finished
- Number of fireplaces: 1
- Fireplace features: Gas
Interior area
- Total structure area: 1,984
- Total interior livable area: 1,984 sqft
- Finished area above ground: 1,584
- Finished area below ground: 400
Property
Parking
- Total spaces: 1
- Parking features: Garage Door Opener, Garage Faces Front
- Attached garage spaces: 1
Features
- Levels: Three Or More
- Stories: 3
- Patio & porch: Patio, Porch
- Fencing: Privacy
Lot
- Size: 871 Square Feet
Details
- Parcel number: 128120C06800CO
- Special conditions: Standard
- Other equipment: Air Purifier
Construction
Type & style
- Home type: Townhouse
- Property subtype: Townhouse, Residential, Condominium
- Attached to another structure: Yes
Materials
- Fiber Cement, Hardboard Siding, Stone
Condition
- New construction: No
- Year built: 2007
Utilities & green energy
- Sewer: Public Sewer
- Water: Public
- Utilities for property: Water Available
Community & HOA
Community
- Subdivision: Woodbury Townhomes
HOA
- Has HOA: Yes
- HOA fee: $195 monthly
Location
- Region: Nashville
Financial & listing details
- Price per square foot: $186/sqft
- Tax assessed value: $409,400
- Annual tax amount: $2,880
- Date on market: 8/11/2026
Estimated market value
Not available
Estimated sales range
Not available
Not available
Price history
| Date | Event | Price |
|---|---|---|
| 8/12/2026 | Listed for sale | $370,000+33.1%$186/sqft |
Source:  RealTracs MLS as distributed by MLS GRID #3510227 Report a problem RealTracs MLS as distributed by MLS GRID #3510227 Report a problem | ||
| 12/8/2017 | Sold | $278,000-0.4%$140/sqft |
Source: RealTracs MLS as distributed by MLS GRID #1867698 Report a problem | ||
| 10/20/2017 | Price change | $279,000-2.1%$141/sqft |
Source: The Lipman Group Sotheby's International Realty #1867698 Report a problem | ||
| 9/29/2017 | Listed for sale | $285,000+25%$144/sqft |
Source: The Lipman Group Sotheby's International Realty #1867698 Report a problem | ||
| 11/1/2007 | Sold | $228,000$115/sqft |
Source: Public Record Report a problem | ||
Public tax history
| Year | Property taxes | Tax assessment |
|---|---|---|
| 2025 | $2,880 +23.3% | $102,350 +42.5% |
| 2024 | $2,336 | $71,800 |
| 2023 | $2,336 | $71,800 |
| 2022 | $2,336 -1% | $71,800 |
| 2021 | $2,361 -11.3% | $71,800 +13.9% |
| 2020 | $2,660 +33.8% | $63,025 |
| 2019 | $1,988 | $63,025 |
| 2018 | $1,988 +0% | $63,025 |
| 2017 | $1,988 | $63,025 +34% |
| 2016 | $1,988 -6.4% | $47,025 |
| 2015 | $2,124 | $47,025 |
| 2014 | $2,124 | $47,025 |
| 2013 | -- | $47,025 -3.8% |
| 2012 | -- | $48,875 |
| 2011 | -- | $48,875 -10.2% |
| 2010 | -- | $54,450 |
| 2009 | -- | $54,450 +18.7% |
| 2008 | -- | $45,875 +358.8% |
| 2007 | -- | $10,000 |
Find assessor info on the county website
Monthly payment
Est. payment
Payment breakdown
Explore the cost of this home by adjusting the details. Changes won't be saved.Climate risks
Neighborhood: 37221
Nearby schools
GreatSchools rating
- 6/10Westmeade Elementary SchoolGrades: K-5Distance: 1.7 mi
- 6/10Bellevue Middle SchoolGrades: 6-8Distance: 1.4 mi
- 5/10James Lawson High SchoolGrades: 9-12Distance: 3.2 mi
Schools provided by the listing agent
- Elementary: Westmeade Elementary
- Middle: Bellevue Middle
- High: James Lawson High School
Source: RealTracs MLS as distributed by MLS GRID. This data may not be complete. We recommend contacting the local school district to confirm school assignments for this home.
- $390,0003 bd4 ba1.9k sqft1068 Woodbury Falls Dr, Nashville, TN 37221Sold
- $413,6002 bd4 ba1.9k sqft1064 Woodbury Falls Dr, Nashville, TN 37221Off Market
- $411,0002 bd3 ba1.9k sqft1070 Woodbury Falls Dr, Nashville, TN 37221Off Market
- $411,3003 bd3 ba2k sqft1062 Woodbury Falls Dr, Nashville, TN 37221Off Market

- $409,0003 bd3 ba1.5k sqft1072 Woodbury Falls Dr, Nashville, TN 37221Off Market
- $405,5002 bd3 ba1.9k sqft1074 Woodbury Falls Dr, Nashville, TN 37221Off Market
- $421,5003 bd4 ba2k sqft1060 Woodbury Falls Dr, Nashville, TN 37221Off Market
- $400,0002 bd4 ba1.9k sqft1058 Woodbury Falls Dr, Nashville, TN 37221Sold
A local agent can set up tours, give advice and negotiate with sellers.
Similar homes
- $389,9002 bd3 ba1.9k sqft320 Old Hickory Blvd APT 703, Nashville, TN 37221For Sale

 MLS ID #3250506, Karen Roach. RealTracs MLS as distributed by MLS GRID
 - $349,9002 bd3 ba1.2k sqft1130 Woodbury Falls Ct, Nashville, TN 37221For Sale
 MLS ID #3247009, Nancy Cleppe. RealTracs MLS as distributed by MLS GRID
 - $412,0003 bd4 ba2k sqft1155 Woodbury Falls Ct, Nashville, TN 37221For Sale
 MLS ID #3263482, Kelly Kormos. RealTracs MLS as distributed by MLS GRID
 - $312,5002 bd3 ba1.2k sqft3387 Harpeth Springs Dr, Nashville, TN 37221For Sale
 MLS ID #3510206, Brooks Spellings. RealTracs MLS as distributed by MLS GRID
 - $335,0002 bd3 ba1.3k sqft7241 Highway 70 S APT 214, Nashville, TN 37221For SaleMLS ID #3221872, Wesley Harvey. RealTracs MLS as distributed by MLS GRID
- $459,9903 bd4 ba1.9k sqft320 Old Hickory Blvd APT 608, Nashville, TN 37221For SaleMLS ID #3225520, Bonnie Anderson. RealTracs MLS as distributed by MLS GRID
- $479,9002 bd3 ba2.3k sqft320 Old Hickory Blvd APT 2210, Nashville, TN 37221For SaleMLS ID #3179082, Kimberly Davis. RealTracs MLS as distributed by MLS GRID
- $399,0002 bd4 ba1.9k sqft131 Stonecrest Dr, Nashville, TN 37209For SaleMLS ID #3304582, JD Hartwig. RealTracs MLS as distributed by MLS GRID
- $485,0003 bd3 ba2k sqft2106 Traemoor Village Ct, Nashville, TN 37209For SaleMLS ID #3513065, Kim Song. RealTracs MLS as distributed by MLS GRID
- $375,0003 bd3 ba1.7k sqft7277 Charlotte Pike Unit 109, Nashville, TN 37209For SaleMLS ID #3215545, Currin M Kozak. RealTracs MLS as distributed by MLS GRID
- $434,9003 bd2 ba1.8k sqft1358 General George Patton Rd, Nashville, TN 37221For SaleMLS ID #3298109, Bob Hoff. RealTracs MLS as distributed by MLS GRID
- $367,9003 bd3 ba1.6k sqft804 Spence Enclave Ln, Nashville, TN 37210For SaleMLS ID #3505805, Lacy Turner. RealTracs MLS as distributed by MLS GRID
- $435,0001 bd2 ba1.3k sqft4216 Hillsboro Pike, Nashville, TN 37215For SaleMLS ID #3509992, Johnna Scott. RealTracs MLS as distributed by MLS GRID
- $430,0003 bd4 ba1.7k sqft730 Old Hickory Blvd APT 104, Nashville, TN 37209For SaleMLS ID #3256500, Leigh Ann Emerson. RealTracs MLS as distributed by MLS GRID
- $344,9003 bd2 ba1k sqft3408 Bruner Ct, Nashville, TN 37211For SaleMLS ID #3508235, Gary Ashton. RealTracs MLS as distributed by MLS GRID
- $329,9002 bd2 ba1k sqft837 Brentwood Point, Brentwood, TN 37027For SaleMLS ID #3500978, Brandon Carver. RealTracs MLS as distributed by MLS GRID
- $395,0002 bd2 ba1.2k sqft1273 Carriage Park Dr, Franklin, TN 37064For SaleMLS ID #3506002, Cooper Magli. RealTracs MLS as distributed by MLS GRID
- $535,0003 bd3 ba2.3k sqft815 Silkwood Dr, Nashville, TN 37221For SaleMLS ID #3183976, Reenie Sanders. RealTracs MLS as distributed by MLS GRID
- $479,0003 bd3 ba1.9k sqft2043 Traemoor Village Dr, Nashville, TN 37209For SaleMLS ID #3251781, Allen DeCuyper. RealTracs MLS as distributed by MLS GRID
- $549,0004 bd4 ba2.9k sqft1102 Smokewood Way, Nashville, TN 37221For SaleMLS ID #3184757, Guy Ferro. RealTracs MLS as distributed by MLS GRID
