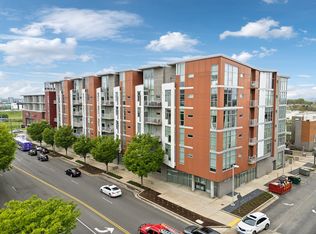
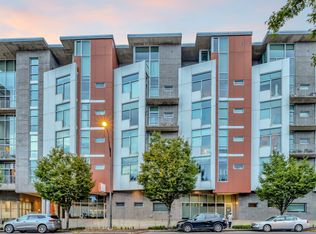
Live where Nashville happens! This stylish 1-bedroom condo at 5th & Main offers an incredible opportunity to own in one of Nashville’s most exciting and connected locations. Walk to Nissan Stadium and the new Titans stadium, Downtown Nashville, East Nashville, Five Points, restaurants, entertainment and more—then come home without fighting downtown traffic or searching for parking. With assigned garage parking, this could be the perfect full-time residence or Nashville pied-à-terre for someone who wants their own place in Music City for Titans games, concerts, downtown events, dining and weekend getaways. Enjoy an urban, contemporary feel with concrete floors and the convenience of a secure, established condo building. Positioned near Nashville’s rapidly developing East Bank, Downtown and the heart of East Nashville, this is all about location, convenience and enjoying Nashville on foot. Park the car, walk to the action, and experience Music City from your own Nashville home base. Unit is freshly painted and includes an on site storage unit.
Active
$300,000
2115 Yeaman Pl APT 216, Nashville, TN 37206
1beds
962sqft
High Rise, Residential, Condominium
Built in 2008
-- sqft lot
$-- Zestimate®
$312/sqft
$427/mo HOA
What's special
Freshly paintedOn site storage unitSecure established condo buildingUrban contemporary feelAssigned garage parking
- 3 days
- 94
- 4
Likely to sell faster than
Zillow last checked:
Listing updated:
Listed by:
Eddie Ferrell 931-320-4552,
Crye-Leike Music City 615-988-0987
Source: RealTracs MLS as distributed by MLS GRID,MLS#: 3592103
Facts & features
Interior
Bedrooms & bathrooms
- Bedrooms: 1
- Bathrooms: 1
- Full bathrooms: 1
- Main level bedrooms: 1
Bedroom 1
- Features: Suite
- Level: Suite
- Area: 210 Square Feet
- Dimensions: 15x14
Primary bathroom
- Features: Suite
- Level: Suite
Kitchen
- Area: 91 Square Feet
- Dimensions: 13x7
Living room
- Area: 240 Square Feet
- Dimensions: 16x15
Heating
- Central, Electric
Cooling
- Central Air, Electric
Appliances
- Included: Electric Oven, Electric Range, Dishwasher, Dryer, Microwave, Refrigerator
Features
- Flooring: Concrete
- Basement: Other
Interior area
- Total structure area: 962
- Total interior livable area: 962 sqft
- Finished area above ground: 962
Property
Parking
- Total spaces: 1
- Parking features: Assigned
- Garage spaces: 1
Features
- Levels: One
- Stories: 1
Lot
- Size: 435 Square Feet
Details
- Parcel number: 082150A02800CO
- Special conditions: Standard
Construction
Type & style
- Home type: Condo
- Property subtype: High Rise, Residential, Condominium
- Attached to another structure: Yes
Materials
- Struct. Insulated Panels
Condition
- New construction: No
- Year built: 2008
Utilities & green energy
- Sewer: Public Sewer
- Water: Public
- Utilities for property: Electricity Available, Water Available
Community & HOA
Community
- Subdivision: 5th & Main
HOA
- Has HOA: Yes
- Services included: Maintenance Structure, Maintenance Grounds, Insurance, Trash
- HOA fee: $427 monthly
Location
- Region: Nashville
Financial & listing details
- Price per square foot: $312/sqft
- Tax assessed value: $355,900
- Annual tax amount: $2,504
- Date on market: 9/17/2026
- Electric utility on property: Yes
Estimated market value
Not available
Estimated sales range
Not available
Not available
Price history
| Date | Event | Price |
|---|---|---|
| 9/17/2026 | Listed for sale | $300,000-7.7%$312/sqft |
Source:  RealTracs MLS as distributed by MLS GRID #3592103 Report a problem RealTracs MLS as distributed by MLS GRID #3592103 Report a problem | ||
| 9/15/2026 | Listing removed | $324,900$338/sqft |
Source: RealTracs MLS as distributed by MLS GRID #3306158 Report a problem | ||
| 8/6/2026 | Listed for sale | $324,900+27.4%$338/sqft |
Source: RealTracs MLS as distributed by MLS GRID #3306158 Report a problem | ||
| 7/11/2024 | Listing removed | -- |
Source: Zillow Rentals Report a problem | ||
| 6/24/2024 | Listed for rent | $1,900$2/sqft |
Source: Zillow Rentals Report a problem | ||
| 7/19/2019 | Sold | $255,000$265/sqft |
Source: RealTracs MLS as distributed by MLS GRID #2053121 Report a problem | ||
| 6/23/2019 | Price change | $255,000+2%$265/sqft |
Source: The Wilson Group Real Estate Services #2053121 Report a problem | ||
| 6/20/2019 | Listed for sale | $249,900+106.9%$260/sqft |
Source: The Wilson Group Real Estate Services #2053121 Report a problem | ||
| 7/3/2012 | Sold | $120,806$126/sqft |
Source: Public Record Report a problem | ||
Public tax history
| Year | Property taxes | Tax assessment |
|---|---|---|
| 2025 | $2,504 +10.6% | $88,975 +27.9% |
| 2024 | $2,263 | $69,550 |
| 2023 | $2,263 | $69,550 |
| 2022 | $2,263 -1% | $69,550 |
| 2021 | $2,287 -5% | $69,550 +21.9% |
| 2020 | $2,408 +33.8% | $57,050 |
| 2019 | $1,800 | $57,050 |
| 2018 | $1,800 | $57,050 |
| 2017 | $1,800 | $57,050 +80.7% |
| 2016 | $1,800 +26.2% | $31,575 |
| 2015 | $1,426 | $31,575 |
| 2014 | $1,426 | $31,575 |
| 2013 | -- | $31,575 +2.7% |
| 2012 | -- | $30,750 +33.9% |
| 2011 | -- | $22,969 |
| 2010 | -- | $22,969 |
| 2009 | -- | $22,969 +267.5% |
| 2008 | -- | $6,250 |
| 2007 | -- | $6,250 |
Find assessor info on the county website
Monthly payment
Est. payment
Payment breakdown
Explore the cost of this home by adjusting the details. Changes won't be saved.Climate risks
Neighborhood: Stadium Area
Nearby schools
Schools provided by the listing agent
- Elementary: Ida B. Wells Elementary
- Middle: Jere Baxter Middle
- High: Maplewood Comp High School
Source: RealTracs MLS as distributed by MLS GRID. This data may not be complete. We recommend contacting the local school district to confirm school assignments for this home.

Similar homes
- $299,9001 bd1 ba900 sqft2115 Yeaman Pl APT 428, Nashville, TN 37206For Sale
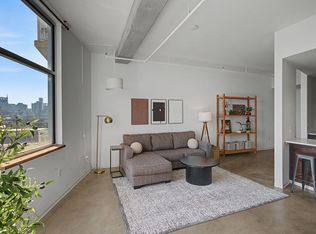
 MLS ID #3139525, Taylor Pulford. RealTracs MLS as distributed by MLS GRID
 - $299,0001 bd2 ba1k sqft2115 Yeaman Pl APT 534, Nashville, TN 37206For Sale
 MLS ID #3233196, Michael Oliveira. RealTracs MLS as distributed by MLS GRID
 - $290,0001 bd1 ba786 sqft2115 Yeaman Pl APT 211, Nashville, TN 37206For Sale
 MLS ID #3224281, Paige Holt. RealTracs MLS as distributed by MLS GRID
 - $298,9001 bd1 ba736 sqft926 Woodland St Unit 308, Nashville, TN 37206For Sale
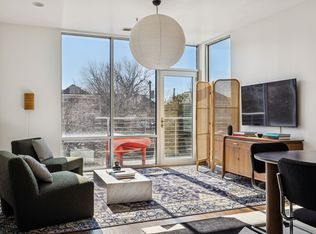 MLS ID #3130335, Adam Walters. RealTracs MLS as distributed by MLS GRID
 - $315,0001 bd1 ba798 sqft1803 Broadway APT 127, Nashville, TN 37203For SaleMLS ID #3547208, Indro De Bock. RealTracs MLS as distributed by MLS GRID
- $312,0001 bd1 ba744 sqft700 Church St APT 208, Nashville, TN 37203For SaleMLS ID #3545458, Leanne Kollette Bonning. RealTracs MLS as distributed by MLS GRID
- $325,0002 bd2 ba1.1k sqft900 19th Ave S APT 901, Nashville, TN 37212For SaleMLS ID #3145842, Nicolas (Nic) Stone. RealTracs MLS as distributed by MLS GRID
- $399,9002 bd2 ba1k sqft800 Woodland St APT 101, Nashville, TN 37206For SaleMLS ID #3221668, Paul Ruff. RealTracs MLS as distributed by MLS GRID
- $309,5001 bd1 ba620 sqft1803 Broadway APT 516, Nashville, TN 37203For SaleMLS ID #3286154, Cheryl Darleen Rogers. RealTracs MLS as distributed by MLS GRID
- $294,9001 bd1 ba608 sqft1803 Broadway APT 318, Nashville, TN 37203For SaleMLS ID #3234088, Blake Johnson. RealTracs MLS as distributed by MLS GRID
- $325,0001 bd1 ba784 sqft999 Scovel St, Nashville, TN 37208For SaleMLS ID #3512697, Gary Ashton. RealTracs MLS as distributed by MLS GRID
- $329,0001 bd1 ba752 sqft700 Church St APT 902, Nashville, TN 37203For SaleMLS ID #3512703, Missy Michaels. RealTracs MLS as distributed by MLS GRID
- $315,0001 bd1 ba744 sqft700 Church St APT 708, Nashville, TN 37203For SaleMLS ID #3512866, Emma Nies. RealTracs MLS as distributed by MLS GRID
- $279,900-- bd1 ba545 sqft1125 10th Ave N #408, Nashville, TN 37208For SaleMLS ID #3333704, Jamie Hawkins Casey. RealTracs MLS as distributed by MLS GRID
- $425,0001 bd1 ba754 sqft1706 18th Ave S Suite 205, Nashville, TN 37212For SaleMLS ID #3593866, Trudy Byrd. RealTracs MLS as distributed by MLS GRID
- $349,9001 bd1 ba584 sqft301 Demonbreun St Unit 405, Nashville, TN 37201For SaleMLS ID #3288357, Heather Poiry. RealTracs MLS as distributed by MLS GRID
- $348,0001 bd1 ba820 sqft1803 Broadway APT 611, Nashville, TN 37203For SaleMLS ID #3167468, Gary Ashton. RealTracs MLS as distributed by MLS GRID
- $285,0001 bd1 ba750 sqft400 Herron Dr APT 416, Nashville, TN 37210For SaleMLS ID #3311871, Guy Ferro. RealTracs MLS as distributed by MLS GRID
- $375,0001 bd1 ba663 sqft1350 Rosa L Parks Blvd APT 233, Nashville, TN 37208For SaleMLS ID #3545269, Brian Mosbaugh / 615-762-7375. RealTracs MLS as distributed by MLS GRID
- $282,0001 bd1 ba680 sqft2407 8th Ave S APT 512, Nashville, TN 37204For SaleMLS ID #3268784, Erin Simpson. RealTracs MLS as distributed by MLS GRID
