Beautiful home situated on a large lot in a desirable golf community! Kitchen, Living Room, Dining Room, Main Bedroom and Main Bedroom's Bath all freshly painted. This home features ceiling fans in all rooms, granite counters throughout, upgraded laminate flooring, crown molding and large, all tile walk-in shower, new fence installed 2 years ago. Also shed for more storage. Home has large pantry closet, linen closets, pull down attic stairs. And convenient side door to garage. An ADT security system with convenient keyless entry for added peace of mind. The secluded backyard is a true nature retreat, offering a natural-growth border for privacy and tranquility. Enjoy outdoor living on the spacious screened porch, complete with a new ceiling fan, or relax on the concrete patio beneath the pergola. The driveway has been freshly painted, and the home also features a new refrigerator and dishwasher. A wonderful combination of comfort, privacy, and outdoor living! Can join the Clubhouse with pool. Centrally located only 15 minutes from lovely Downtown Conway with its rich history, quaint shops, upscale restaurants and the Riverwalk, and with Hwy 22 only 2.5 miles away, you’ll have quick access to shopping outlets, dining, live entertainment, beach activities, and everything the North Myrtle Beach & Myrtle Beach areas have to offer—just 20 minutes away.
For sale
$429,800
209 Board Landing Circle, Conway, SC 29526
3beds
1,977sqft
Single Family Residence
Built in 2019
0.37 Acres Lot
$416,800 Zestimate®
$217/sqft
$75/mo HOA
What's special
Shed for more storageLarge lotUpgraded laminate flooringLarge pantry closetNew refrigerator and dishwasherSpacious screened porchPull down attic stairs
- 2 days |
- 174 |
- 6 |
Likely to sell faster than
Zillow last checked:
Listing updated:
Listed by:
Angela E Manos 516-317-7641,
People First Realty Inc
Source: CCAR,MLS#: 2620001 Originating MLS: Coastal Carolinas Association of Realtors
Originating MLS: Coastal Carolinas Association of RealtorsFacts & features
Interior
Bedrooms & bathrooms
- Bedrooms: 3
- Bathrooms: 3
- Full bathrooms: 2
- 1/2 bathrooms: 1
Rooms
- Room types: Screened Porch, Utility Room
Primary bedroom
- Features: Tray Ceiling(s), Ceiling Fan(s), Main Level Primary
- Level: First
- Dimensions: 171/2X15
Bedroom 1
- Dimensions: 14X12
Bedroom 2
- Dimensions: 13X101/2
Primary bathroom
- Features: Separate Shower, Vanity
Dining room
- Features: Separate/Formal Dining Room
- Dimensions: 12X15
Kitchen
- Features: Dishwasher, Kitchen Exhaust Fan, Kitchen Island, Pantry
- Dimensions: 15X12
Living room
- Features: Ceiling Fan(s)
- Dimensions: 17X17 1/2
Other
- Features: Utility Room
Heating
- Central, Electric
Cooling
- Central Air
Appliances
- Included: Dishwasher, Disposal, Microwave, Range, Refrigerator, Range Hood, Dryer, Washer
Features
- Attic, Tray Ceiling(s), Ceiling Fan(s), Main Level Primary, Pull Down Attic Stairs, Permanent Attic Stairs, Separate Shower, Vanity, Window Treatments, Kitchen Island
- Flooring: Carpet, Luxury Vinyl, Luxury VinylPlank, Tile
- Windows: Window Treatments
- Attic: Pull Down Stairs,Permanent Stairs
Interior area
- Total structure area: 2,502
- Total interior livable area: 1,977 sqft
Property
Parking
- Total spaces: 4
- Parking features: Attached, Garage, Two Car Garage, Garage Door Opener
- Attached garage spaces: 2
Features
- Levels: One
- Stories: 1
- Patio & porch: Porch, Screened
- Exterior features: Fence
Lot
- Size: 0.37 Acres
Details
- Additional parcels included: ,
- Parcel number: 29810030044
- Zoning: Res
- Special conditions: None
Construction
Type & style
- Home type: SingleFamily
- Architectural style: Ranch
- Property subtype: Single Family Residence
Materials
- Other, Wood Frame
- Foundation: Slab
Condition
- Resale
- Year built: 2019
Utilities & green energy
- Utilities for property: Electricity Available
Community & HOA
Community
- Features: Golf Carts OK, Long Term Rental Allowed
- Security: Security System
- Subdivision: Shaftesbury Estates
HOA
- Has HOA: Yes
- Amenities included: Owner Allowed Golf Cart, Owner Allowed Motorcycle, Pet Restrictions, Tenant Allowed Golf Cart, Tenant Allowed Motorcycle
- Services included: Association Management, Common Areas, Trash
- HOA fee: $75 monthly
Location
- Region: Conway
Financial & listing details
- Price per square foot: $217/sqft
- Tax assessed value: $397,054
- Annual tax amount: $1,704
- Date on market: 8/13/2026
- Listing terms: Cash,Conventional,FHA,VA Loan
- Electric utility on property: Yes
Estimated market value
$416,800
$396,000 - $438,000
$2,301/mo
Price history
| Date | Event | Price |
|---|---|---|
| 8/13/2026 | Listed for sale | $429,800+11.6%$217/sqft |
Source:  CCAR #2620001 Report a problem CCAR #2620001 Report a problem | ||
| 7/17/2024 | Sold | $385,000-2.5%$195/sqft |
Source: CCAR #2405062 Report a problem | ||
| 4/11/2024 | Contingent | $394,900$200/sqft |
Source: CCAR #2405062 Report a problem | ||
| 3/22/2024 | Price change | $394,900-1.3%$200/sqft |
Source: CCAR #2405062 Report a problem | ||
| 2/29/2024 | Listed for sale | $399,900+43.4%$202/sqft |
Source: CCAR #2405062 Report a problem | ||
| 6/20/2019 | Sold | $278,960$141/sqft |
Source: CCAR #1925022 Report a problem | ||
Public tax history
| Year | Property taxes | Tax assessment |
|---|---|---|
| 2025 | $1,704 +56.9% | $397,054 +27.1% |
| 2024 | $1,086 | $312,409 +15% |
| 2023 | -- | $271,660 |
| 2022 | $929 | $271,660 |
| 2021 | $929 +13.8% | -- |
| 2020 | $816 | -- |
| 2019 | -- | -- |
| 2018 | $583 | $2,700 +33.6% |
| 2017 | -- | $2,021 |
| 2016 | -- | $2,021 |
| 2015 | -- | $2,021 |
| 2014 | $244 | $2,021 |
| 2013 | -- | -- |
| 2012 | -- | -- |
| 2010 | -- | $4,842 +7.6% |
| 2009 | -- | $4,500 |
Find assessor info on the county website
Monthly payment
Est. payment
Payment breakdown
Explore the cost of this home by adjusting the details. Changes won't be saved.Climate risks
Neighborhood: 29526
Nearby schools
GreatSchools rating
- 8/10Kingston Elementary SchoolGrades: PK-5Distance: 2.2 mi
- 6/10Conway Middle SchoolGrades: 6-8Distance: 9.6 mi
- 5/10Conway High SchoolGrades: 9-12Distance: 10.8 mi
Schools provided by the listing agent
- Elementary: Kingston Elementary School
- Middle: Conway Middle School
- High: Conway High School
Source: CCAR. This data may not be complete. We recommend contacting the local school district to confirm school assignments for this home.
- $329,500-- bd-- ba-- sqft185 Board Landing Cir, Conway, SC 29526Off Market
- $442,6003 bd2 ba2.8k sqft205 Board Landing Cir, Conway, SC 29526Off Market
- $430,8003 bd2 ba2.4k sqft205 Board Landing Cir LOT 36, Conway, SC 29526Off Market
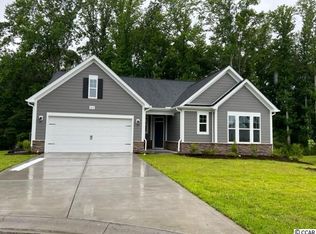
- $415,0004 bd3 ba2.5k sqft213 Board Landing Cir, Conway, SC 29526Sold
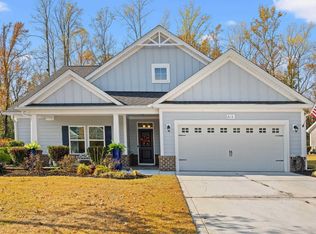
- $414,4003 bd3 ba2.2k sqft201 Board Landing Cir, Conway, SC 29526Off Market
- $520,7003 bd3 ba2.9k sqft217 Board Landing Cir, Conway, SC 29526Off Market
- $458,9003 bd3 ba2.5k sqft210 Board Landing Cir, Conway, SC 29526Off Market
- $446,5003 bd3 ba2.4k sqft200 Board Landing Cir #TOWNHOUSE E, Oakmont With 3rd Car Garage Conway, SC 29526Off Market
A local agent can set up tours, give advice and negotiate with sellers.
A local lender can help you make sure your offer is ready when you are.
Similar homes
- $415,0003 bd3 ba2k sqft238 Board Landing Circle, Conway, SC 29526For Sale
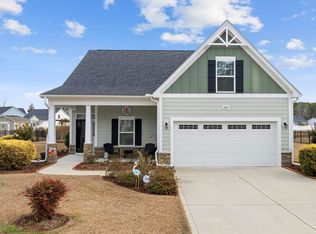
 MLS ID #2604549, Ryan Korros Team, RE/MAX Southern Shores. CCAR
 - $414,9904 bd3 ba1.9k sqft157 Board Landing Circle, Conway, SC 29526New Construction
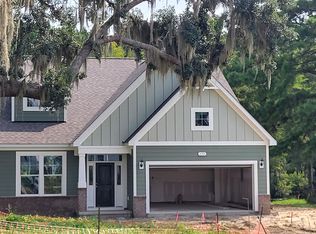 MLS ID #2618803, John Noel, DFH Realty Georgia, LLC. CCAR
 - $370,0004 bd2 ba2k sqft719 Londonberry Ct., Conway, SC 29526For Sale
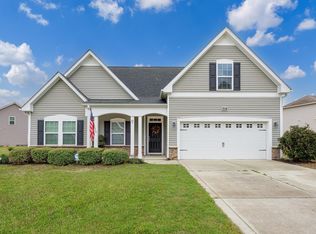 MLS ID #2606234, Sandra ''Sandy'' S Sanders, Beach & Forest Realty North. CCAR
 - $419,9004 bd3 ba2k sqft118 Dorset Pl., Conway, SC 29526New Construction
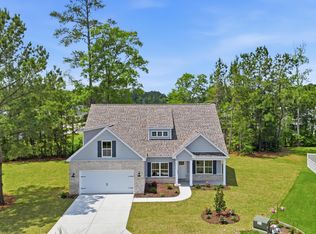 MLS ID #2618349, Ford Duncan, Duncan Group Properties. CCAR
 - $384,5004 bd3 ba2.1k sqft236 Wagner Cir., Conway, SC 29526For SaleMLS ID #2620016, Sandra A DeLeon, Realty ONE Group Dockside. CCAR
- $349,9003 bd2 ba2.2k sqft177 Dunbarton Ln., Conway, SC 29526For SaleMLS ID #2618445, Craig N Atkins, RE/MAX Southern Shores. CCAR
- $420,9054 bd3 ba2.4k sqft409 Port Rush Ct., Conway, SC 29526New ConstructionCCAR
- from $340,9904 bd3 ba2.3k sqftGLYNN Plan, The Preserve at Shaftesbury Glen, Conway, SC 29526New ConstructionDR Horton
- $359,0003 bd2 ba1.6k sqft840 Derbyshire Ct., Conway, SC 29526For SaleMLS ID #2615725, Sandra ''Sandy'' S Sanders, Beach & Forest Realty North. CCAR
- $429,2304 bd3 ba2.6k sqft202 Bantry Ln., Conway, SC 29526New ConstructionCCAR
- $374,9003 bd2 ba1.7k sqft387 Dunbarton Ln., Conway, SC 29526For SaleMLS ID #2614845, Sara Mosseri, Resourceful Realty. CCAR
- $350,0003 bd2 ba1.4k sqft145 Black Harbor Dr., Conway, SC 29526For SaleMLS ID #2617775, Pivot Properties Team, Keller Williams Innovate South. CCAR
- $344,9003 bd2 ba1.9k sqft436 Shaft Pl., Conway, SC 29526For SaleMLS ID #2617030, James Bowen, Century 21 Barefoot Realty. CCAR
- from $317,4904 bd3 ba1.8k sqftKYLE Plan, The Preserve at Shaftesbury Glen, Conway, SC 29526New ConstructionDR Horton
- $388,9954 bd3 ba2.3k sqft601 Glens Way, Conway, SC 29526New ConstructionCCAR
- $340,0003 bd2 ba1.5k sqft359 Dunbarton Ln., Conway, SC 29526For SaleMLS ID #2618855, Rhonda S Brooks, CENTURY 21 Broadhurst. CCAR
- $405,0004 bd2 ba1.8k sqft927 Cherrystone Loop, Conway, SC 29526For SaleMLS ID #2610151, Schmidt & Frasher Team, Keller Williams Innovate South. CCAR
- $339,0003 bd2 ba1.7k sqft912 Queensferry Ct., Conway, SC 29526For SaleMLS ID #2617685, Mike Chuckerel, Century 21 McAlpine Associates. CCAR
- $390,7104 bd3 ba2.3k sqft744 Doonbeg Ct., Conway, SC 29526New ConstructionCCAR
- $329,9003 bd3 ba1.8k sqft403 Dunbarton Ln, Conway, SC 29526For Sale
 MLS ID #2602905, Amber Ward, Home Sales Of Florence. Pee Dee Realtor Association
