Luxury Living in the ICON | THE GULCH!
Live high above THE GULCH in this fully renovated unit at the ICON, one of Nashville's most recognizable high-rises.
This one-of-a-kind residence boasts a Massive Private Terrace, offering skyline views and the perfect spot for entertaining under the city lights.
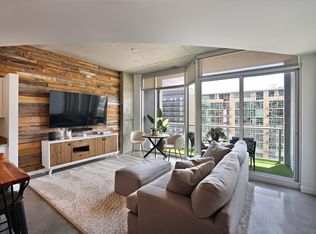
Inside, flooded with natural light from floor-to-ceiling windows, this unit feels spacious, serene, and stylish. Custom craftsmanship shines through with elegant paneled walls, designer paint selections, and all-new flooring that elevate the space with modern sophistication. 893 sf includes walk-in closet with built in shelving, pantry, smart thermostat, and washer/dryer included, plus an assigned garage space.
Exclusive building amenities including 24/7 concierge, multiple pools, fitness center, resident lounges, and secured parking—all just steps from the city’s best dining, shopping, and nightlife. Pets permitted. HOA covers building insurance, exterior and grounds maintenance, and amenity upkeep.
Optional Seller Financing-Call Listing Agent for details.
Active
$599,000
600 12th Ave S APT 902, Nashville, TN 37203
1beds
893sqft
High Rise, Residential, Condominium
Built in 2008
-- sqft lot
$-- Zestimate®
$671/sqft
$542/mo HOA
What's special
Spacious serene and stylishAll-new flooringSkyline viewsMassive private terraceElegant paneled wallsDesigner paint selectionsSmart thermostat
- 1 day
- 90
- 8
Likely to sell faster than
Zillow last checked:
Listing updated:
Listed by:
Lisa Landyn 615-870-7986,
The Luxe Collective 615-784-5893
Source: RealTracs MLS as distributed by MLS GRID,MLS#: 3615358
Facts & features
Interior
Bedrooms & bathrooms
- Bedrooms: 1
- Bathrooms: 1
- Full bathrooms: 1
- Main level bedrooms: 1
Bedroom 1
- Features: Walk-In Closet(s)
- Level: Walk-In Closet(s)
- Area: 168 Square Feet
- Dimensions: 14x12
Primary bathroom
- Features: Primary Bedroom
- Level: Primary Bedroom
Dining room
- Features: Combination
- Level: Combination
- Area: 49 Square Feet
- Dimensions: 7x7
Kitchen
- Features: Eat-in Kitchen
- Level: Eat-in Kitchen
- Area: 154 Square Feet
- Dimensions: 14x11
Living room
- Features: Combination
- Level: Combination
- Area: 208 Square Feet
- Dimensions: 16x13
Heating
- Central, Electric
Cooling
- Central Air, Electric
Appliances
- Included: Built-In Electric Range, Dishwasher, Disposal, Dryer, Ice Maker, Microwave, Refrigerator, Stainless Steel Appliance(s), Washer
- Laundry: Electric Dryer Hookup, Washer Hookup
Features
- Built-in Features, Entrance Foyer, Extra Closets, High Ceilings, Open Floorplan, Pantry, Redecorated, Smart Thermostat, High Speed Internet
- Flooring: Laminate
- Basement: None
- Common walls with other units/homes: End Unit
Interior area
- Total structure area: 893
- Total interior livable area: 893 sqft
- Finished area above ground: 893
Property
Parking
- Total spaces: 1
- Parking features: Assigned
- Garage spaces: 1
Features
- Levels: One
- Stories: 1
- Patio & porch: Patio
- Exterior features: Balcony
- Pool features: Association
- Has view: Yes
- View description: City
Lot
- Size: 871 Square Feet
Details
- Parcel number: 093130C20700CO
- Special conditions: Standard
Construction
Type & style
- Home type: Condo
- Property subtype: High Rise, Residential, Condominium
- Attached to another structure: Yes
Materials
- Brick
Condition
- New construction: No
- Year built: 2008
Utilities & green energy
- Sewer: Public Sewer
- Water: Public
- Utilities for property: Electricity Available, Water Available, Cable Connected
Community & HOA
Community
- Security: Fire Sprinkler System, Smoke Detector(s)
- Subdivision: Icon In The Gulch
HOA
- Has HOA: Yes
- Amenities included: Dog Park, Fitness Center, Pool
- Services included: Maintenance Structure, Maintenance Grounds, Insurance, Recreation Facilities
- HOA fee: $542 monthly
Location
- Region: Nashville
Financial & listing details
- Price per square foot: $671/sqft
- Tax assessed value: $563,000
- Annual tax amount: $3,806
- Date on market: 10/8/2026
- Electric utility on property: Yes
Estimated market value
Not available
Estimated sales range
Not available
Not available
Price history
| Date | Event | Price |
|---|---|---|
| 10/8/2026 | Listed for sale | $599,000$671/sqft |
Source:  RealTracs MLS as distributed by MLS GRID #3615358 Report a problem RealTracs MLS as distributed by MLS GRID #3615358 Report a problem | ||
| 10/5/2026 | Listing removed | $599,000$671/sqft |
Source: RealTracs MLS as distributed by MLS GRID #3260370 Report a problem | ||
| 9/11/2026 | Contingent | $599,000$671/sqft |
Source: RealTracs MLS as distributed by MLS GRID #3260370 Report a problem | ||
| 8/5/2026 | Price change | $599,000-2.6%$671/sqft |
Source: RealTracs MLS as distributed by MLS GRID #3260370 Report a problem | ||
| 7/4/2026 | Listed for sale | $615,000-5.4%$689/sqft |
Source: RealTracs MLS as distributed by MLS GRID #3260370 Report a problem | ||
| 7/4/2026 | Listing removed | $650,000$728/sqft |
Source: RealTracs MLS as distributed by MLS GRID #3171211 Report a problem | ||
| 5/30/2026 | Price change | $650,000-3%$728/sqft |
Source: RealTracs MLS as distributed by MLS GRID #3171211 Report a problem | ||
| 5/18/2026 | Price change | $670,000-1.5%$750/sqft |
Source: RealTracs MLS as distributed by MLS GRID #3171211 Report a problem | ||
| 4/10/2026 | Listed for sale | $680,000-2.7%$761/sqft |
Source: RealTracs MLS as distributed by MLS GRID #3171211 Report a problem | ||
| 4/10/2026 | Listing removed | $699,000$783/sqft |
Source: RealTracs MLS as distributed by MLS GRID #3072470 Report a problem | ||
| 1/5/2026 | Price change | $699,000-1.4%$783/sqft |
Source: RealTracs MLS as distributed by MLS GRID #3072470 Report a problem | ||
| 10/23/2025 | Price change | $709,000-2.2%$794/sqft |
Source: RealTracs MLS as distributed by MLS GRID #2943878 Report a problem | ||
| 7/18/2025 | Listed for sale | $725,000+17.9%$812/sqft |
Source: RealTracs MLS as distributed by MLS GRID #2943878 Report a problem | ||
| 12/1/2023 | Sold | $615,000-4.7%$689/sqft |
Source: RealTracs MLS as distributed by MLS GRID #2591158 Report a problem | ||
| 11/26/2023 | Contingent | $645,000$722/sqft |
Source: RealTracs MLS as distributed by MLS GRID #2591158 Report a problem | ||
| 11/20/2023 | Price change | $645,000-0.8%$722/sqft |
Source: RealTracs MLS as distributed by MLS GRID #2591158 Report a problem | ||
| 11/8/2023 | Listed for sale | $650,000+18.2%$728/sqft |
Source: RealTracs MLS as distributed by MLS GRID #2591158 Report a problem | ||
| 2/22/2022 | Sold | $550,000$616/sqft |
Source: RealTracs MLS as distributed by MLS GRID #2310175 Report a problem | ||
| 1/21/2022 | Pending sale | $550,000$616/sqft |
Source:  RE/MAX International #2310175 Report a problem RE/MAX International #2310175 Report a problem | ||
| 1/21/2022 | Contingent | $550,000$616/sqft |
Source: RealTracs MLS as distributed by MLS GRID #2310175 Report a problem | ||
| 1/14/2022 | Price change | $550,000-5.2%$616/sqft |
Source: RealTracs MLS as distributed by MLS GRID #2310175 Report a problem | ||
| 12/27/2021 | Price change | $580,000-3.3%$649/sqft |
Source: RealTracs MLS as distributed by MLS GRID #2310175 Report a problem | ||
| 11/20/2021 | Listed for sale | $600,000+42.2%$672/sqft |
Source: RealTracs MLS as distributed by MLS GRID #2310175 Report a problem | ||
| 5/30/2017 | Sold | $421,900-1.9%$472/sqft |
Source: Public Record Report a problem | ||
| 4/26/2017 | Pending sale | $429,900$481/sqft |
Source: Summit Property Management, LLC #1819099 Report a problem | ||
| 4/18/2017 | Listed for sale | $429,900+16.2%$481/sqft |
Source: Summit Property Management, LLC #1819099 Report a problem | ||
| 5/11/2015 | Sold | $369,900+19.3%$414/sqft |
Source: Public Record Report a problem | ||
| 5/13/2013 | Sold | $310,000+30.5%$347/sqft |
Source: Parks Realty Solds #RTC1437404_37203 Report a problem | ||
| 8/1/2011 | Sold | $237,500$266/sqft |
Source: Public Record Report a problem | ||
Public tax history
| Year | Property taxes | Tax assessment |
|---|---|---|
| 2025 | $4,113 +8.1% | $140,750 +24.3% |
| 2024 | $3,806 | $113,200 |
| 2023 | $3,806 | $113,200 |
| 2022 | $3,806 -1% | $113,200 |
| 2021 | $3,844 -9.4% | $113,200 +15.5% |
| 2020 | $4,243 +32.7% | $98,000 |
| 2019 | $3,198 | $98,000 |
| 2018 | $3,198 | $98,000 |
| 2017 | -- | $98,000 +32.6% |
| 2016 | -- | $73,925 |
| 2015 | $3,472 -0.4% | $73,925 |
| 2014 | $3,486 | $73,925 |
| 2013 | -- | $73,925 +10.1% |
| 2012 | -- | $67,150 |
| 2011 | -- | $67,150 |
| 2010 | -- | $67,150 |
| 2009 | -- | $67,150 |
Find assessor info on the county website
Monthly payment
Est. payment
Payment breakdown
Explore the cost of this home by adjusting the details. Changes won't be saved.Climate risks
Neighborhood: 37203
Nearby schools
Schools provided by the listing agent
- Elementary: Eakin Elementary
- Middle: West End Middle School
- High: Hillsboro Comp High School
Source: RealTracs MLS as distributed by MLS GRID. This data may not be complete. We recommend contacting the local school district to confirm school assignments for this home.

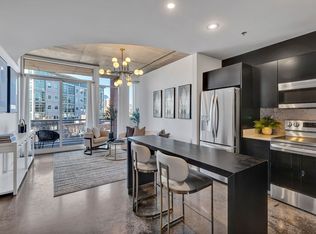
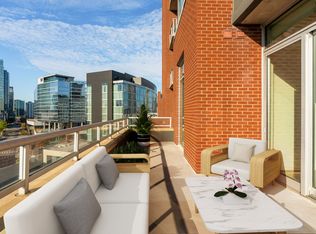
Similar homes
- $549,9001 bd1 ba743 sqft635 7th Ave S #318, Nashville, TN 37203For Sale

 MLS ID #3613105, Martha Montiel-Lewis. RealTracs MLS as distributed by MLS GRID
 - $595,9001 bd1 ba841 sqft1212 Laurel St APT 2206, Nashville, TN 37203For Sale
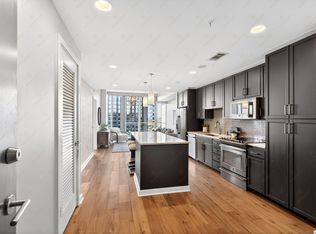 MLS ID #3501265, Kindy K. Hensler. RealTracs MLS as distributed by MLS GRID
 - $640,0002 bd2 ba1.1k sqft600 12th Ave S APT 635, Nashville, TN 37203For Sale
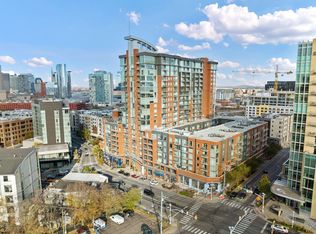 MLS ID #3529789, Josh Anderson. RealTracs MLS as distributed by MLS GRID
 - $549,0001 bd1 ba945 sqft600 12th Ave S APT 1706, Nashville, TN 37203For Sale
 MLS ID #3305728, Gary Ashton. RealTracs MLS as distributed by MLS GRID
 - $724,9992 bd1 ba938 sqft1212 Laurel St APT 1614, Nashville, TN 37203For SaleMLS ID #3610482, Andrew Tate. RealTracs MLS as distributed by MLS GRID
- $649,9991 bd1 ba938 sqft1212 Laurel St APT 1714, Nashville, TN 37203For SaleMLS ID #3592444, Angela Wright. RealTracs MLS as distributed by MLS GRID
- $520,0001 bd1 ba824 sqft600 12th Ave S APT 629, Nashville, TN 37203For SaleMLS ID #3510675, Gary Ashton. RealTracs MLS as distributed by MLS GRID
- $672,0001 bd1 ba908 sqft1212 Laurel St APT 401, Nashville, TN 37203For SaleMLS ID #3546096, Julianne Richard. RealTracs MLS as distributed by MLS GRID
- $550,0001 bd1 ba908 sqft1212 Laurel St APT 301, Nashville, TN 37203For SaleMLS ID #3298541, Catherine Languido. RealTracs MLS as distributed by MLS GRID
- $459,0001 bd1 ba802 sqft1212 Demonbreun St #909, Nashville, TN 37203For SaleMLS ID #3614496, Bonnie McNichols. RealTracs MLS as distributed by MLS GRID
- $499,9001 bd1 ba846 sqft1212 Laurel St APT 609, Nashville, TN 37203For SaleMLS ID #3510742, Chad Wohlers. RealTracs MLS as distributed by MLS GRID
- $659,0002 bd1 ba938 sqft1212 Laurel St APT 914, Nashville, TN 37203For SaleMLS ID #2969381, Ruby Elshafei. RealTracs MLS as distributed by MLS GRID
- $449,0001 bd1 ba844 sqft600 12th Ave S APT 803, Nashville, TN 37203For SaleMLS ID #3540964, Joey McCloskey. RealTracs MLS as distributed by MLS GRID
- $600,6201 bd2 ba961 sqft1212 Demonbreun St #B1, East Nashville, TN 37203New ConstructionMLS ID #3304557, Sydney McCann. RealTracs MLS as distributed by MLS GRID
- $700,0001 bd1 ba975 sqft1616 W End Ave #2005, Nashville, TN 37203For SaleMLS ID #3596992, Ryan Mulloy. RealTracs MLS as distributed by MLS GRID
- $424,9001 bd1 ba711 sqft600 12th Ave S APT 1816, Nashville, TN 37203For SaleMLS ID #3520185, Megan Hale Warner. RealTracs MLS as distributed by MLS GRID
- $588,4611 bd1 ba858 sqft1212 Demonbreun St #A13, East Nashville, TN 37203New ConstructionMLS ID #3320627, Sydney McCann. RealTracs MLS as distributed by MLS GRID
- $529,0001 bd1 ba743 sqft635 7th Ave S #218, Nashville, TN 37203For SaleMLS ID #3231148, Steve Frye. RealTracs MLS as distributed by MLS GRID
- $459,0001 bd1 ba891 sqft700 12th Ave S Unit 1208, Nashville, TN 37203For SaleMLS ID #3269989, Jonny Gleaton - Gleaton Group. RealTracs MLS as distributed by MLS GRID
- $439,9001 bd1 ba805 sqft1510 Demonbreun St APT 502, Nashville, TN 37203For SaleMLS ID #3301958, Jerome Pillow. RealTracs MLS as distributed by MLS GRID
