Absolutely beautiful, one story, three bedroom, two full bath, two car garage home situated on an exquisitely maintained lot with mature, tropical, landscaping. Features include custom paint throughout, high ceilings, crown moldings, rounded corners, archways, hardwood, tile and carpeting, ceiling fans and more. The eat-in kitchen offers a breakfast nook, breakfast bar, pantry, double oven, solid surface counter tops, white cabinets and stainless steel appliances. A formal dining room offers plenty or room for hosting family and friends. The master suite features a tray ceiling, ceiling fan, lots of windows, walk-in closet, a separate garden tub and shower, double vanity and plenty of space. Laundry room has cabinets for storage. The two car garage also offers a storage room with a sink and storage space. The outside area boasts a spacious screen porch and patio. Beautifully landscaped yard. With its great location and easy access to Hwy’s 501, 707, 544, 17 Business & By-Pass, 31, 22, 9 and all the frontage roads, getting to any point of the county is within just a short drive. You can enjoy all that the Grand Strand has to offer; including shopping, dining, healthcare, attractions, entertainment, state parks, piers, marinas, golf, Market Common, Broadway, Barefoot, Brookgreen,Intracoastal Waterway and of course the beautiful white pristine beaches of the Carolina coast. Don’t miss out on the awesome opportunity to own your own piece of paradise so you can enjoy the laid back lifestyle that only comes from living near the coast. The Grand Strand has so much to offer, for any age. Come home to the beautiful Grand Strand today!
For sale
$594,900
674 Evers Loop #Surfside Beach Club - Lake Forest, Surfside Beach, SC 29575
3beds
1,997sqft
Single Family Residence
Built in 2016
0.32 Acres Lot
$572,800 Zestimate®
$298/sqft
$110/mo HOA
What's special
- 21 hours |
- 218 |
- 12 |
Zillow last checked:
Listing updated:
Listed by:
Edward Eddie P Boyd 843-222-8566,
INNOVATE Real Estate
Source: CCAR,MLS#: 2620767 Originating MLS: Coastal Carolinas Association of Realtors
Originating MLS: Coastal Carolinas Association of RealtorsFacts & features
Interior
Bedrooms & bathrooms
- Bedrooms: 3
- Bathrooms: 2
- Full bathrooms: 2
Rooms
- Room types: Bathroom, Den, Foyer, Screened Porch, Utility Room
Primary bedroom
- Features: Tray Ceiling(s), Ceiling Fan(s), Main Level Primary, Walk-In Closet(s)
- Level: First
- Dimensions: 13.10x19.4
Bedroom 1
- Level: First
- Dimensions: 11.4x11
Bedroom 2
- Level: First
- Dimensions: 11.4x11
Primary bathroom
- Features: Dual Sinks, Garden Tub/Roman Tub, Separate Shower
Dining room
- Features: Separate/Formal Dining Room
- Dimensions: 11x12.7
Family room
- Features: Ceiling Fan(s)
Great room
- Dimensions: 13.6x23
Kitchen
- Features: Breakfast Bar, Breakfast Area, Dishwasher, Pantry, Stainless Steel Appliances, Solid Surface Counters
- Dimensions: 12.6x14
Other
- Features: Bedroom on Main Level, Entrance Foyer, Library, Utility Room
Heating
- Central, Electric
Cooling
- Central Air
Appliances
- Included: Double Oven, Dishwasher, Disposal, Microwave, Range
- Laundry: Washer Hookup
Features
- Tray Ceiling(s), Ceiling Fan(s), Dual Sinks, Garden Tub/Roman Tub, Main Level Primary, Split Bedrooms, Separate Shower, Walk-In Closet(s), Breakfast Bar, Bedroom on Main Level, Breakfast Area, Entrance Foyer, Stainless Steel Appliances, Solid Surface Counters
- Flooring: Carpet, Tile, Wood
- Doors: Insulated Doors
Interior area
- Total structure area: 2,857
- Total interior livable area: 1,997 sqft
Property
Parking
- Total spaces: 4
- Parking features: Attached, Two Car Garage, Garage, Garage Door Opener
- Attached garage spaces: 2
Features
- Levels: One
- Stories: 1
- Patio & porch: Front Porch, Patio, Porch, Screened
- Exterior features: Sprinkler/Irrigation, Patio
- Pool features: Community, Outdoor Pool
Lot
- Size: 0.32 Acres
- Features: Irregular Lot
Details
- Additional parcels included: ,
- Parcel number: 45814010003
- Zoning: Res
- Special conditions: None
Construction
Type & style
- Home type: SingleFamily
- Architectural style: Ranch
- Property subtype: Single Family Residence
Materials
- Masonry, Stucco
- Foundation: Slab
Condition
- Resale
- Year built: 2016
Utilities & green energy
- Water: Public
- Utilities for property: Cable Available, Electricity Available, Phone Available, Sewer Available, Underground Utilities, Water Available
Green energy
- Energy efficient items: Doors, Windows
Community & HOA
Community
- Features: Clubhouse, Golf Carts OK, Recreation Area, Long Term Rental Allowed, Pool
- Security: Smoke Detector(s)
- Subdivision: Surfside Beach Club - Lake Forest
HOA
- Has HOA: Yes
- Amenities included: Clubhouse, Owner Allowed Golf Cart, Owner Allowed Motorcycle, Pet Restrictions
- Services included: Association Management, Common Areas, Legal/Accounting, Pool(s), Recreation Facilities, Security
- HOA fee: $110 monthly
Location
- Region: Surfside Beach
Financial & listing details
- Price per square foot: $298/sqft
- Tax assessed value: $474,963
- Annual tax amount: $1,461
- Date on market: 8/21/2026
- Listing terms: Cash,Conventional,FHA,VA Loan
- Electric utility on property: Yes
Estimated market value
$572,800
$544,000 - $601,000
$2,295/mo
Price history
| Date | Event | Price |
|---|---|---|
| 8/22/2026 | Listed for sale | $594,900+80%$298/sqft |
Source:  CCAR #2620767 Report a problem CCAR #2620767 Report a problem | ||
| 6/23/2016 | Sold | $330,430$165/sqft |
Source: Public Record Report a problem | ||
| 4/26/2016 | Pending sale | $330,430$165/sqft |
Source: Bill Clark Homes Of Myrtle Beach #1604723 Report a problem | ||
| 3/4/2016 | Listed for sale | $330,430-18.4%$165/sqft |
Source: Bill Clark Homes Of Myrtle Beach #1604723 Report a problem | ||
| 2/29/2016 | Sold | $405,000$203/sqft |
Source: Agent Provided Report a problem | ||
Public tax history
| Year | Property taxes | Tax assessment |
|---|---|---|
| 2025 | $1,461 | $423,294 |
| 2024 | $1,461 | $423,294 +15% |
| 2023 | -- | $368,081 |
| 2022 | -- | $368,081 |
| 2021 | $1,293 +12.3% | -- |
| 2020 | $1,151 | -- |
| 2019 | -- | -- |
| 2018 | $1,012 | $12,800 0% |
| 2017 | -- | $12,803 +299.7% |
| 2016 | -- | $3,203 -33.3% |
| 2015 | -- | $4,805 |
| 2014 | $548 | $4,805 |
| 2013 | -- | -- |
| 2012 | -- | -- |
| 2010 | -- | $4,908 +9.1% |
| 2009 | -- | $4,500 -40% |
| 2008 | -- | $7,500 |
Find assessor info on the county website
Monthly payment
Est. payment
Payment breakdown
Explore the cost of this home by adjusting the details. Changes won't be saved.Climate risks
Neighborhood: 29575
Nearby schools
GreatSchools rating
- 8/10St. James IntermediateGrades: 5-6Distance: 1.2 mi
- 7/10St. James Middle SchoolGrades: 7-8Distance: 2.1 mi
- 8/10St. James High SchoolGrades: 9-12Distance: 3.2 mi
Schools provided by the listing agent
- Elementary: Seaside Elementary School
- Middle: Saint James Middle School
- High: Saint James High School
Source: CCAR. This data may not be complete. We recommend contacting the local school district to confirm school assignments for this home.

- $482,2003 bd2 ba1.9k sqft674 Evers Loop LOT 71, Surfside Beach, SC 29575Off Market
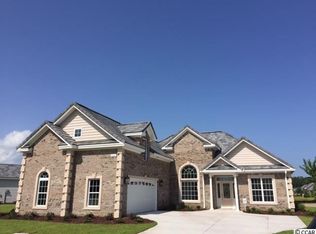
- $528,2004 bd3 ba2.3k sqft654 Evers Loop LOT 70, Lake Forest Surfside Beach, SC 29575Off Market
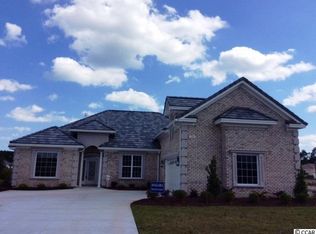
- $608,2004 bd2 ba3.4k sqft680 Evers Loop, Surfside Beach, SC 29575Off Market
- $638,5004 bd3 ba3.1k sqft677 Evers Loop LOT 24, Myrtle Beach, SC 29575Off Market
- $565,8003 bd2 ba2.3k sqft665 Evers Loop LOT 21, Myrtle Beach, SC 29575Off Market
- $748,7003 bd2 ba3.1k sqft646 Evers Loop LOT 69, Surfside Beach, SC 29575Off Market
- $721,5004 bd3 ba3.2k sqft646 Evers Loop, Surfside Beach, SC 29575Off Market
- $387,5004 bd3 ba2.3k sqft657 Evers Loop Frst LOT 19, Surfside Beach, SC 29575Off Market
A local agent can set up tours, give advice and negotiate with sellers.
Similar homes
- $589,0003 bd2 ba2k sqft617 Evers Loop, Myrtle Beach, SC 29575For Sale

 MLS ID #2620236, Tara P Belanger, W Realty Coastal. CCAR
 - $579,9003 bd2 ba1.9k sqft701 Minner Ct., Myrtle Beach, SC 29575For Sale
 MLS ID #2619270, Yana Lynch, Fidei Real Estate Int'l. CCAR
 - $634,9003 bd3 ba2.7k sqft906 Anson Ct., Surfside Beach, SC 29575For Sale
 MLS ID #2620117, Robin Shomaker, mygoodagent. CCAR
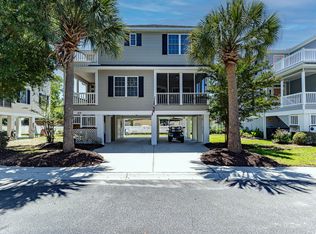
 - $549,9003 bd4 ba1.7k sqft619 South Palmetto Way, Surfside Beach, SC 29575For Sale
 MLS ID #2613303, Jolene S Selwa, Crescent Realty, LLC. CCAR
 - $609,9004 bd3 ba2.1k sqft669 Pacific Commons Dr., Surfside Beach, SC 29575For SaleMLS ID #2619883, The DeForrest Team, INNOVATE Real Estate. CCAR
- $589,0004 bd3 ba2.4k sqft114 Santee Circle, Myrtle Beach, SC 29588For SaleMLS ID #2620640, The Mills Group Team, Century 21 Barefoot Realty. CCAR
- $585,9004 bd3 ba2.5k sqft564 Hickman St., Surfside Beach, SC 29575For SaleMLS ID #2619632, Joey J Sewell, Keller Williams Innovate South. CCAR
- $597,0004 bd4 ba2.3k sqft20 Palmas Dr., Surfside Beach, SC 29575For SaleMLS ID #2619703, Brock Santa, Dunes Living Real Estate. CCAR
- $495,0003 bd2 ba1.7k sqft7 Pine Valley Ln., Myrtle Beach, SC 29575For SaleMLS ID #2620067, Kristi N Amendola, Red Door Realty. CCAR
- $475,0003 bd2 ba1.6k sqft5 Pine Valley Ln., Surfside Beach, SC 29575For SaleMLS ID #2620118, Kristi N Amendola, Red Door Realty. CCAR
- $495,0003 bd3 ba2.3k sqft1425 Holtzman St., Surfside Beach, SC 29575For SaleMLS ID #2616804, The Morales Group, RE/MAX Southern Shores. CCAR
- $534,9003 bd2 ba2.2k sqft212 Hull St., Surfside Beach, SC 29575For SaleMLS ID #2614775, Jan Sitter, Grand Strand Homes & Land. CCAR
- $545,0003 bd2 ba1.7k sqft655 5th Ave. N, Surfside Beach, SC 29575For SaleMLS ID #2618697, Reena Artz Team, River Oaks Real Estate. CCAR
- $450,0003 bd2 ba1.9k sqft101 Kessinger Dr., Surfside Beach, SC 29575For SaleMLS ID #2612590, Christine M House, CENTURY 21 Broadhurst. CCAR
- $699,9996 bd4 ba2.5k sqft219 Misty Pine Dr., Surfside Beach, SC 29575For SaleMLS ID #2620044, Kristi N Amendola, Red Door Realty. CCAR
- $445,0003 bd2 ba1.7k sqft1008 Plantation Dr., Myrtle Beach, SC 29575For SaleMLS ID #2620207, Lory Ellen L Prescott, Realty ONE Group DocksideSouth. CCAR
- $539,9004 bd3 ba1.9k sqft262 Palladium Dr., Myrtle Beach, SC 29575For SaleMLS ID #2615518, Kellie M Knaffle, RE/MAX Southern Shores. CCAR
- $398,5503 bd2 ba1.5k sqft1732 Amberly Dr, Surfside Beach, SC 29575For SaleMLS ID #512074, Michelle Quick. REsides, Inc.
- $535,0003 bd2 ba1.4k sqft419 3rd Ave. S, Surfside Beach, SC 29575For SaleMLS ID #2619576, Mercedes M Gagnon, Century 21 The Harrelson Group. CCAR
- $629,9004 bd4 ba2.3k sqft10 Palmas Dr., Surfside Beach, SC 29575For SaleMLS ID #2613983, Jenn D Cribb, RE/MAX Southern Shores GC. CCAR
