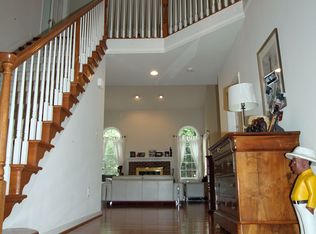
New on the market, a gorgeous home in Great Falls Crossing! This extremely well maintained home has the perfect space and floor plan for today's buyers. The custom walkway and patio in front offer an inviting entrance to the covered front door. The grand two story foyer sets the tone for this sun-filled spacious home. The open living room and dining room features rich crown molding. The white and bright center island kitchen has newer stainless appliances and an open breakfast area that leads to the oversized extended family room which features skylights, a gas fireplace, and second staircase to the upper level. Off the kitchen is custom wood deck with rod iron railings and built in lighting. The backyard is beautiful landscaped and has a stone patio. It is full fenced. The upper level features 3 very good size bedrooms and a luxury sized primary suite with a sitting area, room size closet with organizer and a large primary bath that has a vaulted ceiling with soaking tub, dual vanities, glass shower and separate commode room. The living space in the home continues to lower level that has extra high ceilings. There is a large open space for a recreation room and game room. There is also a bonus room that has been used for guests which is right next to full bathroom. The roof was replaced 2019. For extra storage, the garage is oversized. It is the size of a 3 car garage. Even the garage walls have been finished. The location of this home is A+. The super convenient location is 2.3 miles from the Metro Station, Reston Town Center within 2 miles, and easy access to major routes, allowing for a seamless commute to Washington, D.C., Tysons, and Dulles. The Great Falls Crossing Community offers fantastic amenities, including a neighborhood pool, tot lot, basketball courts, and tennis courts, as well as walking paths that connect to Reston Paths, Lake Fairfax Park, the Watermine and Lake Anne.
Sold for $1,260,000
Zillow last checked:
Listing updated:
Bought with:
Brad Morgan, 0225212663
Berkshire Hathaway HomeServices PenFed Realty
Source: Bright MLS,MLS#: VAFX2199826
Price history
| Date | Event | Price |
|---|---|---|
| 9/27/2024 | Sold | $1,260,000+2.9%$280/sqft |
Source:  Bright MLS #VAFX2199826 Report a problem Bright MLS #VAFX2199826 Report a problem | ||
| 9/17/2024 | Pending sale | $1,225,000$272/sqft |
Source: Bright MLS #VAFX2199826 Report a problem | ||
| 9/12/2024 | Listed for sale | $1,225,000+45.8%$272/sqft |
Source: Bright MLS #VAFX2199826 Report a problem | ||
| 6/26/2020 | Sold | $840,000-1.2%$187/sqft |
Source:  Long & Foster Broker Feed #VAFX1128928_100 Report a problem Long & Foster Broker Feed #VAFX1128928_100 Report a problem | ||
| 5/25/2020 | Pending sale | $850,000$189/sqft |
Source: Long & Foster Real Estate, Inc. #VAFX1128928 Report a problem | ||
| 5/21/2020 | Listed for sale | $850,000+67%$189/sqft |
Source: Long & Foster Real Estate, Inc. #VAFX1128928 Report a problem | ||
| 9/29/2000 | Sold | $509,045$113/sqft |
Source: Public Record Report a problem | ||
Nearby homes
- $1,217,1005 bd3 ba3.4k sqft10873 Hunter Gate Way, Reston, VA 20194Off Market
- $1,343,7004 bd4 ba4k sqft10877 Hunter Gate Way, Reston, VA 20194Off Market
- $1,078,6004 bd3 ba2.5k sqft10856 Grovehampton Ct, Reston, VA 20194Off Market
- $1,138,2004 bd2 ba3.1k sqft10858 Grovehampton Ct, Reston, VA 20194Off Market
Get a cash offer in 3 minutes
Find out how much your home could sell for in as little as 3 minutes with a no-obligation cash offer.
Estimated market value
$1,340,500
