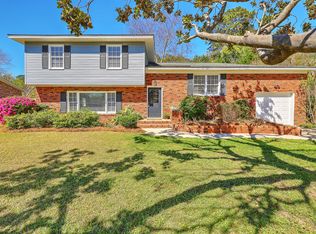
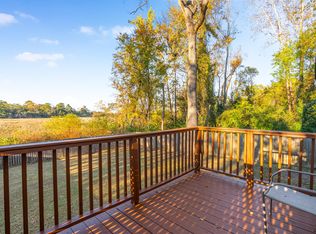
Introducing 1405 Pooshee Drive - compelling value-add opportunity for buyers seeking upside in an established Charleston location. This home provides a solid foundation for renovation, modernization, and strategic improvements, giving the next owner a chance to build equity through thoughtful updates. The functional layout, natural light, spacious yard, and established neighborhood create a strong starting point, while convenient access to downtown Charleston, beaches, dining, shopping, and employment centers adds long-term appeal. For the savvy buyer, Pooshee presents a rare chance for owner-occupants to customize the home over time while building equity through improvements or for investors to pursue the property's renovation potential and value-add upside to realize a profit.
Active contingent
$475,000
1405 Pooshee Dr, Charleston, SC 29407
3beds
1,485sqft
Single Family Residence
Built in 1961
0.31 Acres Lot
$459,200 Zestimate®
$320/sqft
$-- HOA
What's special
- 4 days |
- 844 |
- 41 |
Likely to sell faster than
Zillow last checked:
Listing updated:
Listed by:
Real Broker, LLC
Source: CTMLS,MLS#: 26022762
Facts & features
Interior
Bedrooms & bathrooms
- Bedrooms: 3
- Bathrooms: 2
- Full bathrooms: 2
Rooms
- Room types: Dining Room, Eat-In-Kitchen, Formal Living, Foyer, Separate Dining, Study
Heating
- Forced Air
Cooling
- Central Air
Features
- Kitchen Island, Ceiling Fan(s), Eat-in Kitchen, Formal Living, Entrance Foyer
- Flooring: Carpet, Ceramic Tile, Wood
- Windows: Skylight(s)
- Has fireplace: No
Interior area
- Total structure area: 1,485
- Total interior livable area: 1,485 sqft
Property
Parking
- Total spaces: 1
- Parking features: Garage, Attached, Off Street
- Attached garage spaces: 1
Features
- Levels: One
- Stories: 1
- Fencing: Chain Link
Lot
- Size: 0.31 Acres
- Features: 0 - .5 Acre, Interior Lot, Level
Details
- Parcel number: 3521200120
Construction
Type & style
- Home type: SingleFamily
- Architectural style: Ranch
- Property subtype: Single Family Residence
Materials
- Brick
- Foundation: Crawl Space
- Roof: Asphalt
Condition
- New construction: No
- Year built: 1961
Utilities & green energy
- Sewer: Public Sewer
- Water: Public
Community & HOA
Community
- Subdivision: Lenevar
Location
- Region: Charleston
Financial & listing details
- Price per square foot: $320/sqft
- Tax assessed value: $282,300
- Annual tax amount: $745
- Date on market: 8/10/2026
- Listing terms: Cash,Conventional,FHA,VA Loan
Estimated market value
$459,200
$436,000 - $482,000
$3,062/mo
Price history
| Date | Event | Price |
|---|---|---|
| 8/12/2026 | Listed for sale | $475,000+583.5%$320/sqft |
Source:  CTMLS #26022762 Report a problem CTMLS #26022762 Report a problem | ||
| 11/10/1989 | Sold | $69,500$47/sqft |
Source: Agent Provided Report a problem | ||
Public tax history
| Year | Property taxes | Tax assessment |
|---|---|---|
| 2025 | $282 +88% | -- |
| 2024 | $150 | -- |
| 2023 | $150 -79.9% | -- |
| 2022 | $745 -4.2% | $5,510 |
| 2021 | $778 -3.3% | $5,510 |
| 2020 | $804 | $5,510 +21.9% |
| 2019 | $804 | $4,520 -30.7% |
| 2017 | $804 +20.8% | $6,520 |
| 2016 | $666 +3.9% | $6,520 |
| 2015 | $641 -2.9% | $6,520 |
| 2014 | $660 | -- |
| 2011 | $660 -13% | -- |
| 2010 | $759 -3.2% | $5,440 |
| 2009 | $784 +7.5% | $5,440 |
| 2008 | $730 -12.6% | $5,440 |
| 2006 | $834 -1% | $5,440 |
| 2005 | $843 +23.6% | $5,440 +39.8% |
| 2004 | $682 +1% | $3,890 |
| 2003 | $675 +1.7% | $3,890 |
| 2002 | $664 +7.5% | $3,890 +26.3% |
| 2000 | $617 | $3,080 |
Find assessor info on the county website
Monthly payment
Est. payment
Payment breakdown
Explore the cost of this home by adjusting the details. Changes won't be saved.Climate risks
Neighborhood: Lenevar
Nearby schools
GreatSchools rating
- 8/10St. Andrews School Of Math And ScienceGrades: PK-5Distance: 2.4 mi
- 4/10C. E. Williams Middle School For Creative & ScientGrades: 6-8Distance: 4.6 mi
- 7/10West Ashley High SchoolGrades: 9-12Distance: 4.4 mi
Schools provided by the listing agent
- Elementary: St. Andrews
- Middle: C E Williams
- High: West Ashley
Source: CTMLS. This data may not be complete. We recommend contacting the local school district to confirm school assignments for this home.
- $683,5004 bd3 ba1.9k sqft1409 Pooshee Dr, Charleston, SC 29407Off Market
- $678,8004 bd2 ba2.3k sqft1401 Pooshee Dr, Charleston, SC 29407Off Market
- $466,1003 bd2 ba1.5k sqft1308 Raymond Way, Charleston, SC 29407Off Market
- $504,1003 bd1 ba1.3k sqft1413 Pooshee Dr, Charleston, SC 29407Off Market
- $551,6004 bd2 ba1.9k sqft1404 W Lenevar Dr, Charleston, SC 29407Off Market
- $640,0003 bd2 ba1.7k sqft1312 Raymond Way, Charleston, SC 29407Sold
- $433,1003 bd1 ba1.6k sqft1408 W Lenevar Dr, Charleston, SC 29407Off Market
- $516,2004 bd1 ba2k sqft1404 Pooshee Dr, Charleston, SC 29407Off Market
A local agent can set up tours, give advice and negotiate with sellers.
Similar homes
- $479,0004 bd2 ba1.6k sqft1514 Balsam St, Charleston, SC 29407For Sale

 MLS ID #26020349, Greg Polak. CTMLS
 - $625,0004 bd2 ba1.6k sqft1866 Manigault Pl, Charleston, SC 29407For Sale
 MLS ID #26023113, Taylor Arent. CTMLS
 - $495,0002 bd2 ba1.3k sqft1411 River Front Dr, Charleston, SC 29407For Sale
 MLS ID #26020611, Randy Bazemore. CTMLS
 - $519,0003 bd2 ba1.5k sqft1522 N Avalon Cir, Charleston, SC 29407For Sale
 MLS ID #25032287, Nancy Williams. CTMLS
 - $459,9002 bd2 ba1.6k sqft337 Millcreek Dr, Charleston, SC 29407For SaleMLS ID #26017517, Michael Moseley. CTMLS
- $470,0003 bd2 ba2.1k sqft1667 Dotterers Run, Charleston, SC 29414For SaleMLS ID #26021042, Jennifer Robinson. CTMLS
- $530,0003 bd2 ba1.7k sqft305 Geddes Ave, Charleston, SC 29407For SaleMLS ID #26014282, Julia Golimaz. CTMLS
- $569,0003 bd2 ba1.3k sqft315 Hollywood Dr, Charleston, SC 29407For SaleMLS ID #26014547, Cullen Hofmann. CTMLS
- $525,0003 bd2 ba1.4k sqft2236 Woodland Shores Rd, Charleston, SC 29412For SaleMLS ID #26017663, Bill Olson. CTMLS
- $525,0004 bd3 ba1.9k sqft4717 Farmal St, North Charleston, SC 29405For SaleMLS ID #26021931, Zachary O'bosky. CTMLS
- $650,0003 bd2 ba1.6k sqft301 McClain St, Charleston, SC 29407For SaleMLS ID #26014628, Del Shaffer. CTMLS
- $475,0003 bd3 ba1.8k sqft37 Jawol Dr, Charleston, SC 29414For SaleMLS ID #26021248, Alan Donald-liebisch. CTMLS
- $650,0003 bd2 ba1.2k sqft308 Canterbury Rd, Charleston, SC 29407For SaleMLS ID #26019729, Kim Boerman. CTMLS
- $499,9004 bd2 ba2k sqft2179 Hunter Creek Dr, Charleston, SC 29414For SaleMLS ID #26015240, Rex Coyne. CTMLS
- $525,0003 bd3 ba1.7k sqft111 Shadowmoss Pkwy, Charleston, SC 29414For SaleMLS ID #26020862, Jennifer Cahill. CTMLS
- $650,0004 bd2 ba1.1k sqft37 F St APT B, Charleston, SC 29403For SaleMLS ID #26022975, Alex Collins. CTMLS
- $489,9503 bd3 ba1.4k sqft4425 Lambert St, North Charleston, SC 29405For SaleMLS ID #26019221, Duncan Bradford. CTMLS
- $479,0003 bd2 ba1.4k sqft1182 Redbud Ct, Johns Island, SC 29455For SaleMLS ID #26014906, Deborah Leonard. CTMLS
- $429,9003 bd2 ba1.7k sqft1235 Fort Dr, Hanahan, SC 29410For SaleMLS ID #26019960, Cassandra Littrell. CTMLS
- $484,9004 bd3 ba2.1k sqft103 Monte Sano Dr, Hanahan, SC 29410For SaleMLS ID #26021550, Josh Stamps. CTMLS
