Beautiful park-side living beside Mill Creek Greenway and Park! This top-floor, 2-bedroom, 2-bath residence offers approximately 1,162 square feet with a spacious open floor plan, oversized closets, a separate laundry room, and added privacy with no neighbors above. Step outside onto the private balcony and enjoy an incredible view, or spend the day walking the greenway and kayaking along Mill Creek.
All appliances remain, including the washer and dryer, making this home truly move-in ready. Residents also enjoy access to a community pavilion featuring a grill and ping-pong tables—perfect for relaxing or entertaining outdoors. Conveniently located near shopping, dining, major roadways, and Nashville International Airport, this residence offers the ideal combination of comfort, recreation, and low-maintenance living. Assigned parking space #62 is included.
Active
$275,000
8231 Lenox Creekside Dr Unit 13, Antioch, TN 37013
2beds
1,162sqft
:
Get pre-qualified$1,933/mo
Condominium, Residential
Built in 2007
-- sqft lot
$-- Zestimate®
$237/sqft
$255/mo HOA
What's special
Incredible viewPrivate balconySpacious open floor planSeparate laundry roomOversized closets
- 2 days |
- 83 |
- 4 |
Likely to sell faster than
Zillow last checked:
Listing updated:
Listed by:
Stephen Brush 615-828-6155,
Compass RE 615-475-5616
Source: RealTracs MLS as distributed by MLS GRID,MLS#: 3510469
Facts & features
Interior
Bedrooms & bathrooms
- Bedrooms: 2
- Bathrooms: 2
- Full bathrooms: 2
- Main level bedrooms: 2
Bedroom 1
- Area: 168 Square Feet
- Dimensions: 14x12
Bedroom 2
- Area: 156 Square Feet
- Dimensions: 13x12
Dining room
- Area: 99 Square Feet
- Dimensions: 11x9
Kitchen
- Area: 108 Square Feet
- Dimensions: 12x9
Living room
- Area: 210 Square Feet
- Dimensions: 15x14
Heating
- Central, Electric
Cooling
- Central Air, Electric
Appliances
- Included: Oven, Electric Range, Dishwasher, Disposal, Dryer, Microwave, Refrigerator, Washer
- Laundry: Electric Dryer Hookup, Washer Hookup
Features
- Pantry, Walk-In Closet(s)
- Flooring: Wood
- Basement: None
Interior area
- Total structure area: 1,162
- Total interior livable area: 1,162 sqft
- Finished area above ground: 1,162
Property
Parking
- Total spaces: 1
- Parking features: Assigned
- Garage spaces: 1
Features
- Levels: One
- Stories: 1
- Patio & porch: Porch, Covered
- Exterior features: Balcony
Lot
- Size: 1,742 Square Feet
Details
- Parcel number: 181020A06900CO
- Special conditions: Standard
Construction
Type & style
- Home type: Condo
- Property subtype: Condominium, Residential
- Attached to another structure: Yes
Materials
- Fiber Cement, Frame
- Roof: Asphalt
Condition
- New construction: No
- Year built: 2007
Utilities & green energy
- Sewer: Public Sewer
- Water: Public
- Utilities for property: Electricity Available, Water Available
Community & HOA
Community
- Subdivision: Lenox Creekside
HOA
- Has HOA: Yes
- HOA fee: $255 monthly
Location
- Region: Antioch
Financial & listing details
- Price per square foot: $237/sqft
- Tax assessed value: $298,900
- Annual tax amount: $2,079
- Date on market: 8/13/2026
- Electric utility on property: Yes
Estimated market value
Not available
Estimated sales range
Not available
Not available
Price history
| Date | Event | Price |
|---|---|---|
| 8/13/2026 | Listed for sale | $275,000+44.7%$237/sqft |
Source:  RealTracs MLS as distributed by MLS GRID #3510469 Report a problem RealTracs MLS as distributed by MLS GRID #3510469 Report a problem | ||
| 7/23/2019 | Sold | $190,000-2.1%$164/sqft |
Source: RealTracs MLS as distributed by MLS GRID #2053401 Report a problem | ||
| 6/21/2019 | Listed for sale | $194,000+31.5%$167/sqft |
Source: Benchmark Realty, LLC #2053401 Report a problem | ||
| 11/27/2015 | Sold | $147,500-1.7%$127/sqft |
Source: RealTracs MLS as distributed by MLS GRID #1680050 Report a problem | ||
| 10/26/2015 | Listed for sale | $149,994-2%$129/sqft |
Source: Keller Williams Realty Report a problem | ||
| 9/22/2015 | Listing removed | $153,000$132/sqft |
Source: Owner Report a problem | ||
| 8/19/2015 | Listed for sale | $153,000+3.7%$132/sqft |
Source: Owner Report a problem | ||
| 11/26/2011 | Sold | $147,500-10.6%$127/sqft |
Source: Agent Provided Report a problem | ||
| 1/28/2008 | Sold | $165,000$142/sqft |
Source: Public Record Report a problem | ||
Public tax history
| Year | Property taxes | Tax assessment |
|---|---|---|
| 2025 | $2,079 +36.8% | $74,725 +43.6% |
| 2024 | $1,520 | $52,025 |
| 2023 | $1,520 | $52,025 |
| 2022 | $1,520 -1% | $52,025 |
| 2021 | $1,536 +8.7% | $52,025 +39.5% |
| 2020 | $1,413 +37.5% | $37,300 |
| 2019 | $1,028 | $37,300 |
| 2018 | $1,028 +0% | $37,300 |
| 2017 | $1,028 | $37,300 +15.6% |
| 2016 | $1,028 -18.9% | $32,275 |
| 2015 | $1,266 | $32,275 |
| 2014 | $1,266 | $32,275 |
| 2013 | -- | $32,275 -11.8% |
| 2012 | -- | $36,575 |
| 2011 | -- | $36,575 |
| 2010 | -- | $36,575 |
| 2009 | -- | $36,575 +15.4% |
| 2008 | -- | $31,700 +476.4% |
| 2007 | -- | $5,500 |
Find assessor info on the county website
Monthly payment
Est. payment
Payment breakdown
Explore the cost of this home by adjusting the details. Changes won't be saved.Climate risks
Neighborhood: 37013
Nearby schools
GreatSchools rating
- 8/10May Werthan Shayne Elementary SchoolGrades: PK-5Distance: 1 mi
- 5/10William Henry Oliver Middle SchoolGrades: 6-8Distance: 1 mi
- 4/10John Overton High SchoolGrades: 9-12Distance: 6.2 mi
Schools provided by the listing agent
- Elementary: May Werthan Shayne Elementary School
- Middle: William Henry Oliver Middle
- High: John Overton Comp High School
Source: RealTracs MLS as distributed by MLS GRID. This data may not be complete. We recommend contacting the local school district to confirm school assignments for this home.
- $289,5002 bd2 ba1.2k sqft8231 Lenox Creekside Dr UNIT 2, Antioch, TN 37013Sold

- $199,0001 bd1 ba790 sqft8705 Lenox Creekside, Antioch, TN 37013Off Market
- $--2 bd1 ba988 sqft8231 Lenox Creekside Dr, Antioch, TN 37013Off Market
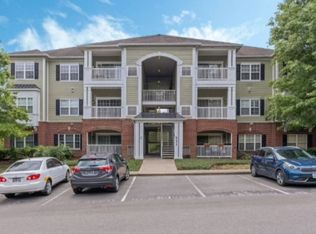
- $270,0002 bd2 ba1.1k sqft8231 Lenox Creekside Dr #C7, Antioch, TN 37013Sold
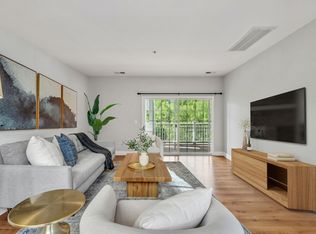
- $--2 bd2 ba1.1k sqft8231 Lenox Creekside Dr #C-11, Antioch, TN 37013Off Market
- $203,8002 bd1 ba988 sqft8231 Lenox Creekside Dr UNIT 6, Antioch, TN 37013Off Market
- $230,9002 bd1 ba1k sqft8231 Lenox Creekside Dr UNIT 8, Antioch, TN 37013Off Market
- $260,0002 bd2 ba1.1k sqft8231 Lenox Creekside Dr UNIT 5, Antioch, TN 37013Off Market
A local agent can set up tours, give advice and negotiate with sellers.
A local lender can help you make sure your offer is ready when you are.
Similar homes
- $274,9002 bd2 ba1.2k sqft8601 Peckham Ln Unit 14, Antioch, TN 37013For Sale
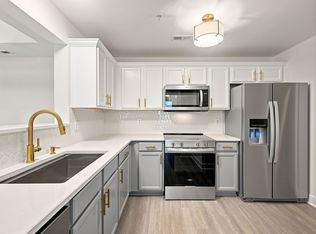
 MLS ID #3513396, Benita Giovannetti. RealTracs MLS as distributed by MLS GRID
 - $269,9992 bd2 ba1.2k sqft8121 Lenox Creekside Dr #O-13, Antioch, TN 37013For Sale
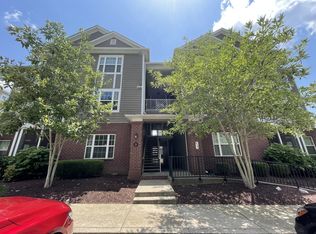 MLS ID #3328474, Michelle Minor. RealTracs MLS as distributed by MLS GRID
 - $290,0002 bd2 ba1.2k sqft8601 Peckham Ln Unit 5, Antioch, TN 37013For Sale
 MLS ID #3336074, Maggie Lawrence. RealTracs MLS as distributed by MLS GRID
 - $299,0002 bd2 ba1.1k sqft8421 Callabee Way Unit 9, Antioch, TN 37013For Sale
 MLS ID #3312607, Megan Baker Jernigan. RealTracs MLS as distributed by MLS GRID
 - $275,0002 bd2 ba1.1k sqft8501 Burnham Ln Unit 7, Antioch, TN 37013For SaleMLS ID #3183161, Minhee Heo. RealTracs MLS as distributed by MLS GRID
- $--2 bd1 ba988 sqft8501 Burnham Ln Unit 4, Antioch, TN 37013AuctionAuction.com 2
- $274,9902 bd2 ba1.2k sqft8330 Tecumseh Ln, Antioch, TN 37013For SaleMLS ID #3314927, Emery Herrmann. RealTracs MLS as distributed by MLS GRID
- $250,0002 bd1 ba1k sqft7003 Lenox Village Dr #5, Nashville, TN 37211For SaleMLS ID #3510265, Dalton LaFrance. RealTracs MLS as distributed by MLS GRID
- $250,0002 bd2 ba917 sqft934 Governors Ct #208, Antioch, TN 37013For SaleMLS ID #3272157, Jennifer Claxton. RealTracs MLS as distributed by MLS GRID
- $--3 bd3 ba1.2k sqft7013 Sunnywood Dr, Nashville, TN 37211AuctionAuction.com 2
- $285,0003 bd2 ba1.2k sqft220 Brittany Park Cir, Antioch, TN 37013For SaleMLS ID #3506048, Daniel Sun. RealTracs MLS as distributed by MLS GRID
- $245,0002 bd1 ba988 sqft7003 Lenox Village Dr APT B9, Nashville, TN 37211For SaleMLS ID #3512710, Jack Patrick. RealTracs MLS as distributed by MLS GRID
- $275,0002 bd3 ba1.2k sqft1938 Shaylin Loop, Antioch, TN 37013For SaleMLS ID #3182402, Molly Burns. RealTracs MLS as distributed by MLS GRID
- $265,0002 bd3 ba1.3k sqft1974 Shaylin Loop, Antioch, TN 37013For SaleMLS ID #3336362, Cassie Long. RealTracs MLS as distributed by MLS GRID
- $225,0002 bd1 ba988 sqft8221 Lenox Creekside Dr #B12, Antioch, TN 37013For SaleMLS ID #3302422, Kathy Danner. RealTracs MLS as distributed by MLS GRID
- $265,0002 bd2 ba1.3k sqft2032 Shaylin Loop, Antioch, TN 37013For SaleMLS ID #3225994, Jacquelyn Scott. RealTracs MLS as distributed by MLS GRID
- $289,0002 bd3 ba1.2k sqft141 Shadow Glen Dr, Nashville, TN 37211For SaleMLS ID #3513228, Gary Ashton. RealTracs MLS as distributed by MLS GRID
- $220,0002 bd1 ba988 sqft8511 Burnham Ln Unit 14, Antioch, TN 37013For SaleMLS ID #3232348, Chris Gangone. RealTracs MLS as distributed by MLS GRID
- $--3 bd2 ba1.3k sqft174 Delvin Dr, Antioch, TN 37013AuctionAuction.com 2
- $330,0003 bd2 ba1.3k sqft4121 Coleridge Dr, Antioch, TN 37013For SaleMLS ID #3509946, Miguel Calvo. RealTracs MLS as distributed by MLS GRID
