Move-in ready end unit in sought-after Truxton Village! This 3-bed, 2.5-bath home offers 1,758 sq ft of thoughtfully designed living space. Step inside to new hardwood floors and a vaulted-ceiling living room warmed by a gas fireplace. The main-level primary suite is a standout, featuring a huge walk-in closet and a built-in desk area, perfect for a home office. Upstairs, a versatile loft adds extra living space, while two generously sized secondary bedrooms provide room to grow. The kitchen and dining area are bathed in natural light, and a 12x12 concrete patio makes indoor-outdoor entertaining easy. Enjoy your morning coffee on the covered front porch, and rest easy knowing the HVAC was replaced in 2023. Ideally located with quick access to I-40, Nashville International Airport, and downtown Nashville — this one checks all the boxes!
Active
$352,000
507 Griffin Cir, Hermitage, TN 37076
3beds
1,758sqft
:
Get pre-qualified$2,337/mo
Townhouse, Residential, Condominium
Built in 2007
1,306 Square Feet Lot
$-- Zestimate®
$200/sqft
$212/mo HOA
What's special
Gas fireplaceMain-level primary suiteCovered front porchNew hardwood floorsHuge walk-in closetBuilt-in desk area
- 2 days |
- 159 |
- 12 |
Likely to sell faster than
Zillow last checked:
Listing updated:
Listed by:
Andrew McIlvain 615-574-2683,
eXp Realty 888-519-5113
Source: RealTracs MLS as distributed by MLS GRID,MLS#: 3510422
Facts & features
Interior
Bedrooms & bathrooms
- Bedrooms: 3
- Bathrooms: 3
- Full bathrooms: 2
- 1/2 bathrooms: 1
- Main level bedrooms: 1
Bedroom 1
- Features: Suite
- Level: Suite
- Area: 182 Square Feet
- Dimensions: 14x13
Bedroom 2
- Features: Walk-In Closet(s)
- Level: Walk-In Closet(s)
- Area: 156 Square Feet
- Dimensions: 13x12
Bedroom 3
- Features: Extra Large Closet
- Level: Extra Large Closet
- Area: 143 Square Feet
- Dimensions: 13x11
Primary bathroom
- Features: Double Vanity
- Level: Double Vanity
Dining room
- Features: Separate
- Level: Separate
- Area: 120 Square Feet
- Dimensions: 12x10
Kitchen
- Features: Pantry
- Level: Pantry
- Area: 120 Square Feet
- Dimensions: 12x10
Living room
- Features: Separate
- Level: Separate
- Area: 306 Square Feet
- Dimensions: 18x17
Other
- Features: Utility Room
- Level: Utility Room
Recreation room
- Features: Second Floor
- Level: Second Floor
- Area: 165 Square Feet
- Dimensions: 15x11
Heating
- Natural Gas
Cooling
- Central Air
Appliances
- Included: Built-In Electric Oven, Electric Oven, Built-In Electric Range, Dishwasher, Disposal, Dryer, Freezer, Microwave, Refrigerator, Stainless Steel Appliance(s), Washer
Features
- Flooring: Carpet, Wood
- Basement: None
- Fireplace features: Gas
Interior area
- Total structure area: 1,758
- Total interior livable area: 1,758 sqft
- Finished area above ground: 1,758
Property
Parking
- Total spaces: 1
- Parking features: Garage Faces Front
- Attached garage spaces: 1
Features
- Levels: Two
- Stories: 2
Lot
- Size: 1,306 Square Feet
Details
- Parcel number: 064160E03400CO
- Special conditions: Standard
Construction
Type & style
- Home type: Townhouse
- Property subtype: Townhouse, Residential, Condominium
- Attached to another structure: Yes
Materials
- Brick, Vinyl Siding
Condition
- New construction: No
- Year built: 2007
Utilities & green energy
- Sewer: Public Sewer
- Water: Public
- Utilities for property: Natural Gas Available, Water Available
Community & HOA
Community
- Security: Carbon Monoxide Detector(s), Fire Alarm, Smoke Detector(s)
- Subdivision: Townhomes Of Truxton Village
HOA
- Has HOA: Yes
- Services included: Maintenance Structure, Maintenance Grounds, Insurance, Trash
- HOA fee: $212 monthly
- Second HOA fee: $300 one time
Location
- Region: Hermitage
Financial & listing details
- Price per square foot: $200/sqft
- Tax assessed value: $340,700
- Annual tax amount: $2,370
- Date on market: 8/12/2026
Estimated market value
Not available
Estimated sales range
Not available
Not available
Price history
| Date | Event | Price |
|---|---|---|
| 8/12/2026 | Listed for sale | $352,000+5.1%$200/sqft |
Source:  RealTracs MLS as distributed by MLS GRID #3510422 Report a problem RealTracs MLS as distributed by MLS GRID #3510422 Report a problem | ||
| 3/6/2025 | Listing removed | $2,300$1/sqft |
Source: Zillow Rentals Report a problem | ||
| 2/8/2025 | Listed for rent | $2,300$1/sqft |
Source: Zillow Rentals Report a problem | ||
| 1/8/2025 | Sold | $335,000-3.7%$191/sqft |
Source: RealTracs MLS as distributed by MLS GRID #2745610 Report a problem | ||
| 12/17/2024 | Contingent | $348,000$198/sqft |
Source: RealTracs MLS as distributed by MLS GRID #2745610 Report a problem | ||
| 11/18/2024 | Price change | $348,000-2.8%$198/sqft |
Source: RealTracs MLS as distributed by MLS GRID #2745610 Report a problem | ||
| 10/7/2024 | Listed for sale | $358,000+2.3%$204/sqft |
Source: RealTracs MLS as distributed by MLS GRID #2745610 Report a problem | ||
| 10/6/2024 | Listing removed | -- |
Source: Owner Report a problem | ||
| 10/2/2024 | Listed for sale | $350,000+106%$199/sqft |
Source: Owner Report a problem | ||
| 10/8/2007 | Sold | $169,930$97/sqft |
Source: Public Record Report a problem | ||
Public tax history
| Year | Property taxes | Tax assessment |
|---|---|---|
| 2025 | $2,370 +27% | $85,175 +33.3% |
| 2024 | $1,866 | $63,875 |
| 2023 | $1,866 | $63,875 |
| 2022 | $1,866 -1% | $63,875 |
| 2021 | $1,886 +1.9% | $63,875 +30.8% |
| 2020 | $1,850 +37.5% | $48,850 |
| 2019 | $1,346 | $48,850 |
| 2018 | $1,346 | $48,850 |
| 2017 | $1,346 | $48,850 +21.7% |
| 2016 | -- | $40,125 |
| 2015 | $1,383 -12.2% | $40,125 |
| 2014 | $1,575 | $40,125 |
| 2013 | -- | $40,125 +3.3% |
| 2012 | -- | $38,850 |
| 2011 | -- | $38,850 |
| 2010 | -- | $38,850 |
| 2009 | -- | $38,850 +5.6% |
| 2008 | -- | $36,775 +308.6% |
| 2007 | -- | $9,000 |
Find assessor info on the county website
Monthly payment
Est. payment
Payment breakdown
Explore the cost of this home by adjusting the details. Changes won't be saved.Climate risks
Neighborhood: 37076
Nearby schools
GreatSchools rating
- 6/10Andrew Jackson Elementary SchoolGrades: PK-5Distance: 1.8 mi
- 5/10Dupont Hadley Middle SchoolGrades: 6-8Distance: 3.5 mi
- 3/10McGavock High SchoolGrades: 9-12Distance: 5.1 mi
Schools provided by the listing agent
- Elementary: Andrew Jackson Elementary
- Middle: DuPont Hadley Middle
- High: McGavock Comp High School
Source: RealTracs MLS as distributed by MLS GRID. This data may not be complete. We recommend contacting the local school district to confirm school assignments for this home.
- $340,0003 bd3 ba1.7k sqft505 Griffin Cir, Hermitage, TN 37076Sold

- $314,1003 bd2 ba1.7k sqft509 Griffin Cir, Hermitage, TN 37076Off Market
- $328,0003 bd3 ba1.7k sqft549 Griffin Cir, Hermitage, TN 37076Off Market

- $326,9003 bd3 ba1.7k sqft503 Griffin Cir, Hermitage, TN 37076Off Market
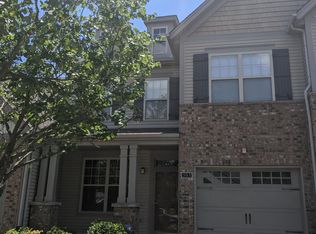
- $323,9003 bd2 ba1.7k sqft511 Griffin Cir, Hermitage, TN 37076Off Market
- $324,2003 bd3 ba1.7k sqft501 Griffin Cir, Hermitage, TN 37076Off Market
- $340,0003 bd3 ba1.7k sqft513 Griffin Cir, Hermitage, TN 37076Sold
- $373,7003 bd3 ba1.7k sqft515 Griffin Cir, Hermitage, TN 37076Off Market
A local agent can set up tours, give advice and negotiate with sellers.
Similar homes
- $385,0004 bd3 ba1.9k sqft605 Frankfort Dr, Hermitage, TN 37076For Sale

 MLS ID #3512636, Eddie Poole. RealTracs MLS as distributed by MLS GRID
 - $359,9004 bd2 ba2k sqft1004 Rachels Square Dr, Hermitage, TN 37076For Sale
 MLS ID #3506011, Bill Robinson. RealTracs MLS as distributed by MLS GRID
 - $369,9003 bd3 ba1.4k sqft2005 Remington Park Rd, Hermitage, TN 37076For Sale
 MLS ID #3312540, Constantine "Dean" Tsouris. RealTracs MLS as distributed by MLS GRID
 - $365,0003 bd3 ba1.4k sqft807 Bexhill Ct N, Hermitage, TN 37076For Sale
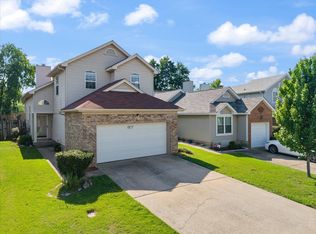 MLS ID #3239917, Samantha Hickey. RealTracs MLS as distributed by MLS GRID
 - $364,5753 bd2 ba1.3k sqft1857 Brookmeadow Ln, Hermitage, TN 37076For Sale
 MLS ID #246217, Ashley Luther, Chord Real Estate. UCMLS
 - $359,9003 bd3 ba1.4k sqft515 Selsey Ct S, Hermitage, TN 37076For SaleMLS ID #3256176, Richard Van Kluyve. RealTracs MLS as distributed by MLS GRID
- $349,9003 bd2 ba1.4k sqft604 Highland View Ct, Hermitage, TN 37076For SaleMLS ID #3499594, Janet Medlin. RealTracs MLS as distributed by MLS GRID
- $329,0002 bd3 ba1.3k sqft735 Tulip Grove Rd APT 311, Hermitage, TN 37076For SaleMLS ID #3333668, Darya Borst. RealTracs MLS as distributed by MLS GRID
- $349,0003 bd2 ba1.5k sqft608 Hidden Hill Dr, Hermitage, TN 37076For SaleMLS ID #3272183, Lori Weiss. RealTracs MLS as distributed by MLS GRID
- $364,9003 bd3 ba1.4k sqft2212 Crescent Valley Ln, Hermitage, TN 37076For SaleMLS ID #3214061, Jessica Gentry. RealTracs MLS as distributed by MLS GRID
- $415,0003 bd2 ba1.7k sqft692 Atlanta Dr, Hermitage, TN 37076For SaleMLS ID #3501361, Ignacio Padilla. RealTracs MLS as distributed by MLS GRID
- $365,0003 bd2 ba1.2k sqft806 Bexhill Ct N, Hermitage, TN 37076For SaleMLS ID #3271956, Judy Knapp. RealTracs MLS as distributed by MLS GRID
- $239,9002 bd2 ba1.4k sqft728 Blue Brick Pl, Hermitage, TN 37076For SaleMLS ID #3510978, Tina Crosslin. RealTracs MLS as distributed by MLS GRID
- $339,0003 bd2 ba1.1k sqft1111 Wembley Dr, Hermitage, TN 37076For SaleMLS ID #3232068, Erica Greenfield. RealTracs MLS as distributed by MLS GRID
- $424,9003 bd3 ba1.8k sqft1804 Brookmeadow Ln, Hermitage, TN 37076For SaleMLS ID #3306568, Missy Davidson. RealTracs MLS as distributed by MLS GRID
- $378,5003 bd2 ba2.1k sqft501 Scotts Creek Trl, Hermitage, TN 37076For SaleMLS ID #3272358, Steve Greenwood. RealTracs MLS as distributed by MLS GRID
- $419,0003 bd3 ba1.8k sqft1812 Brookmeadow Ln, Hermitage, TN 37076For SaleMLS ID #3281386, LaZetta Robertson. RealTracs MLS as distributed by MLS GRID
- $349,9004 bd3 ba1.1k sqft618 Debbie Dr, Hermitage, TN 37076For SaleMLS ID #3148658, Phil Hopewell. RealTracs MLS as distributed by MLS GRID
- $379,0003 bd2 ba1.8k sqft436 Scotts Creek Trl, Hermitage, TN 37076For SaleMLS ID #3247940, Jacquelyn Scott. RealTracs MLS as distributed by MLS GRID
- $354,9003 bd2 ba1.5k sqft4831 Shshone Dr, Old Hickory, TN 37138For SaleMLS ID #3252101, Robert Salmons. RealTracs MLS as distributed by MLS GRID
