Welcome to this beautifully maintained, one-owner home in the highly sought-after Smythe Park section of Daniel Island, perfectly positioned on a tree-lined street with sidewalks and just steps from the neighborhood's swimming pool, playground, and 24-acre park, lake, and walking trails.Designed for comfortable Lowcountry living, the home features 3 bedrooms and 2.5 baths, with the spacious primary suite conveniently located on the main level. The main floor showcases 10-foot ceilings, hardwood floors, and abundant natural light, along with a flexible room behind French doors ideal for a home office, playroom, or additional living space. A bright breakfast nook with a large window creates the perfect spot to enjoy your morning coffee.The updated gas kitchen is equipped with modernappliances and flows easily into the living area, where a gas fireplace adds warmth and character. Step outside to the screened-in porch and Bluestone paver patio, overlooking ample green space creating an inviting setting for relaxing, entertaining, or enjoying the beautiful Daniel Island outdoors. Upstairs, you'll find two additional bedrooms, a full bath, and a spacious loft offering even more room to work, play, or unwind. Additional highlights include lawn irrigation, recently painted HardiPlank siding, and a detached two-car garage. With its thoughtful floor plan, generous outdoor spaces, and unbeatable proximity to Smythe Park, this home offers the best of Daniel Island living. Move-in ready and waiting for its next chapter.
Active
$1,297,000
1414 Hooper St, Charleston, SC 29492
3beds
2,136sqft
Single Family Residence
Built in 2009
7,840 Square Feet Lot
$1,249,600 Zestimate®
$607/sqft
$-- HOA
What's special
Detached two-car garageLawn irrigationRecently painted hardiplank sidingScreened-in porchHardwood floorsTree-lined street with sidewalksBluestone paver patio
- 1 day |
- 545 |
- 28 |
Likely to sell faster than
Zillow last checked:
Listing updated:
Listed by:
The Cassina Group 843-628-0008
Source: CTMLS,MLS#: 26023055
Facts & features
Interior
Bedrooms & bathrooms
- Bedrooms: 3
- Bathrooms: 3
- Full bathrooms: 2
- 1/2 bathrooms: 1
Rooms
- Room types: Bonus Room, Family Room, Office, Dining Room, Bonus, Eat-In-Kitchen, Family, Formal Living, Foyer, Laundry, Pantry, Separate Dining
Heating
- Electric, Heat Pump
Cooling
- Central Air
Appliances
- Laundry: Electric Dryer Hookup, Washer Hookup, Laundry Room
Features
- Ceiling - Smooth, Tray Ceiling(s), High Ceilings, Garden Tub/Shower, Kitchen Island, Walk-In Closet(s), Ceiling Fan(s), Eat-in Kitchen, Formal Living, Entrance Foyer, Pantry
- Flooring: Carpet, Ceramic Tile, Wood
- Number of fireplaces: 1
- Fireplace features: Gas Log, Living Room, One
Interior area
- Total structure area: 2,136
- Total interior livable area: 2,136 sqft
Property
Parking
- Total spaces: 2
- Parking features: Garage, Detached
- Garage spaces: 2
Features
- Levels: Two
- Stories: 2
- Patio & porch: Patio, Front Porch, Screened
- Exterior features: Lawn Irrigation, Rain Gutters
Lot
- Size: 7,840 Square Feet
- Features: 0 - .5 Acre, Interior Lot, Level
Details
- Parcel number: 2780101077
Construction
Type & style
- Home type: SingleFamily
- Architectural style: Traditional
- Property subtype: Single Family Residence
Materials
- Cement Siding
- Foundation: Crawl Space
- Roof: Architectural
Condition
- New construction: No
- Year built: 2009
Utilities & green energy
- Sewer: Public Sewer
- Water: Public
- Utilities for property: Charleston Water Service, Dominion Energy
Community & HOA
Community
- Features: Boat Ramp, Dog Park, Park, Pool, Walk/Jog Trails
- Subdivision: Daniel Island Smythe Park
Location
- Region: Charleston
Financial & listing details
- Price per square foot: $607/sqft
- Tax assessed value: $1,006,100
- Annual tax amount: $4,487
- Date on market: 8/13/2026
- Listing terms: Cash,Conventional
Estimated market value
$1,249,600
$1.19M - $1.31M
$4,281/mo
Price history
| Date | Event | Price |
|---|---|---|
| 8/13/2026 | Listed for sale | $1,297,000+138.2%$607/sqft |
Source:  CTMLS #26023055 Report a problem CTMLS #26023055 Report a problem | ||
| 4/1/2009 | Sold | $544,459$255/sqft |
Source: Public Record Report a problem | ||
Public tax history
| Year | Property taxes | Tax assessment |
|---|---|---|
| 2024 | $4,487 +16.7% | $27,490 +15% |
| 2023 | $3,846 -6.5% | $23,900 |
| 2022 | $4,113 -51.5% | $23,900 |
| 2021 | $8,485 +98.6% | $23,900 |
| 2020 | $4,273 +12.5% | $23,900 +15% |
| 2018 | $3,797 | $20,780 0% |
| 2017 | $3,797 +5.7% | $20,784 +0% |
| 2016 | $3,591 | $20,780 |
| 2015 | $3,591 | $20,780 |
| 2014 | $3,591 | $20,780 +8.9% |
| 2012 | -- | $19,090 -37.8% |
| 2010 | -- | $30,700 |
Find assessor info on the county website
Monthly payment
Est. payment
Payment breakdown
Explore the cost of this home by adjusting the details. Changes won't be saved.Climate risks
Neighborhood: Daniel Island
Nearby schools
GreatSchools rating
- 9/10Daniel Island SchoolGrades: K-8Distance: 0.4 mi
- 7/10Philip Simmons HighGrades: 9-12Distance: 6 mi
Schools provided by the listing agent
- Elementary: Daniel Island
- Middle: Daniel Island
- High: Philip Simmons
Source: CTMLS. This data may not be complete. We recommend contacting the local school district to confirm school assignments for this home.
- $1,220,800-- bd-- ba2.4k sqft1418 Hooper St, Charleston, SC 29492Off Market
- $1,561,0004 bd4 ba2.9k sqft1410 Hooper St, Charleston, SC 29492Off Market
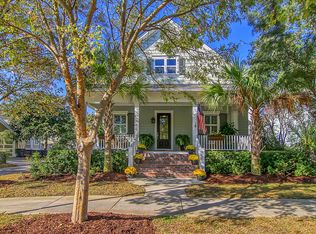
- $1,425,0004 bd5 ba3k sqft1422 Hooper St, Charleston, SC 29492Sold
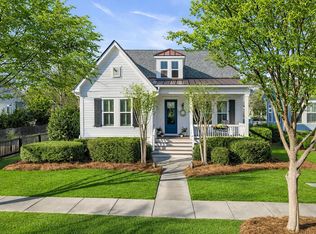
- $920,0003 bd2 ba1.5k sqft1515 Mitchell Wharf St, Charleston, SC 29492Sold
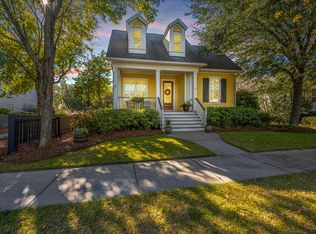
- $1,874,400-- bd-- ba3.1k sqft1417 Hooper St, Charleston, SC 29492Off Market
- $2,207,5003 bd3 ba3k sqft1417 Hooper St, Charleston, SC 29492Off Market
- $1,392,200-- bd-- ba1.5k sqft1413 Hooper St, Charleston, SC 29492Off Market
- $1,450,0004 bd4 ba2.7k sqft1739 Pierce St, Charleston, SC 29492Sold
A local agent can set up tours, give advice and negotiate with sellers.
A local lender can help you make sure your offer is ready when you are.
Similar homes
- $1,299,0003 bd3 ba1.9k sqft1080 Barfield St, Charleston, SC 29492For Sale

 MLS ID #26020874, Edie Coupe. CTMLS
 - $1,299,0003 bd2 ba1.7k sqft2511 Gatewood St, Charleston, SC 29492For Sale
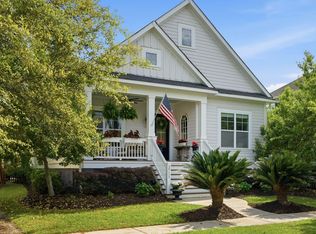 MLS ID #26011347, Kristin Abbate. CTMLS
 - $1,699,0004 bd4 ba2.6k sqft1160 Blakeway St, Charleston, SC 29492For Sale
 MLS ID #26023217, Paul Durant. CTMLS
 - $1,255,0004 bd4 ba2k sqft3027 Baltimore St, Charleston, SC 29492For Sale
 MLS ID #26012953, Chris Marek. CTMLS
 - $1,395,0004 bd3 ba2.3k sqft2528 Josiah St, Charleston, SC 29492For SaleMLS ID #26019540, Julie Hicks. CTMLS
- $1,295,0004 bd4 ba2.9k sqft1298 Blue Sky Ln, Charleston, SC 29492For SaleMLS ID #26020577, Chauncey Clark. CTMLS
- $1,525,0003 bd2 ba2.1k sqft182 Cartright St, Charleston, SC 29492For SaleMLS ID #26022603, Ashly Grzyb. CTMLS
- $1,180,0003 bd3 ba2k sqft114 Etiwan Park St, Charleston, SC 29492For SaleMLS ID #26011536, Jenn Horne. CTMLS
- $1,350,0004 bd4 ba2.9k sqft7021 Schooner St, Charleston, SC 29492For SaleMLS ID #26012333, Jason Wang. CTMLS
- $1,100,0003 bd3 ba1.7k sqft112 Cartright St, Charleston, SC 29492For SaleMLS ID #26018094, Mary Patterson. CTMLS
- $1,499,0004 bd2 ba2.1k sqft1063 Barfield St, Charleston, SC 29492For SaleMLS ID #26016783, Victoria Seelinger. CTMLS
- $1,299,0003 bd4 ba3k sqft2635 Townsend Pl, Charleston, SC 29492For SaleMLS ID #26014392, Ashley Severance. CTMLS
- $1,765,0004 bd4 ba3k sqft2519 Gatewood St, Daniel Island, SC 29492For SaleMLS ID #26022314, Angie Johnson. CTMLS
- $1,375,0003 bd4 ba3.1k sqft1705 Frissel St, Charleston, SC 29492For SaleMLS ID #26016182, Katie Austin. CTMLS
- $1,200,0004 bd4 ba2.6k sqft2554 Josiah St, Daniel Island, SC 29492For SaleMLS ID #26019888, Sheryl Scholer. CTMLS
- $1,850,0005 bd5 ba3k sqft1675 Pierce St, Charleston, SC 29492For SaleMLS ID #26020592, Caroline Almond. CTMLS
- $1,159,8705 bd4 ba3.1k sqft1121 Beresford Run, Charleston, SC 29492For SaleMLS ID #26014893, Joanne Harwell. CTMLS
- $1,390,0003 bd4 ba3k sqft1707 Frissel St, Charleston, SC 29492For SaleMLS ID #26014814, Ashley Severance. CTMLS
- $1,039,9003 bd3 ba1.6k sqft935 Governors Cay Cir, Charleston, SC 29492For SaleMLS ID #26014617, Brad Williams. CTMLS
- $1,275,0004 bd3 ba2.3k sqft325 Jardinere Walk, Mount Pleasant, SC 29464For SaleMLS ID #26016428, Denise Runza. CTMLS
