Skip main navigation
Sold
Street View
  • Price Unknown

    10877 S Barth Rd, Olathe, KS 66061

    4beds
    4,624sqft
    Single Family Residence
    Built in 2006
    10,454 Square Feet Lot
    $668,200 Zestimate®
    $--/sqft
    $4,826 Estimated rent

    Home value

    $668,200

    $635,000 - $702,000

    $4,826/mo

    Zestimate® history
    Loading
    Loading...

    Owner options

    List your home for rent

    $4,826/mo

    Rent Zestimate®

    Find your next renter with Zillow Rental Manager. Plus, with online applications, you can quickly screen prospective tenants – for free.

    Learn more

    $4,826/mo

    Rent Zestimate®

    Refinance and save

    Refinancing to a lower rate could help reduce your monthly payments and save thousands over the life of the loan.

    See today's rates

    Explore your selling options

    Work with a Zillow partner agent

    Leverage their expertise and Zillow's premium Showcase listings to get your home seen by more buyers.

    Get started

    List with your own agent

    Get your home in front of millions of buyers by listing it on Zillow.

    Learn how to do it

    Sell it yourself

    Take full control of how buyers see your home on Zillow by listing For Sale by Owner (FSBO).

    List your home

    What's special

    Cozy fireplaceMedia roomExpansive treed greenspaceImpressive deckPicturesque tree-lined cul-de-sacWalkout lower levelOversized walk-in pantry
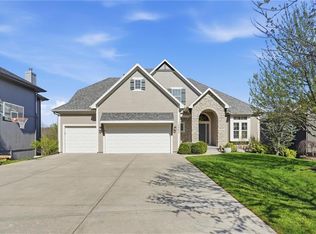
    Welcome to Prairie Brook's finest—a stunning 2-story home designed for those who love to entertain and live in style! Step inside this open-concept beauty, where the heart of the home is an entertainer's dream kitchen, complete with an oversized walk-in pantry that can handle all your culinary adventures. Imagine sipping your morning coffee on the impressive deck, overlooking an expansive treed greenspace that offers both tranquility and privacy. The walkout lower level is a showstopper with its wine cellar (or storm shelter—your choice!), wet bar, cozy fireplace, and a media room perfect for movie nights. Nestled on a picturesque, tree-lined cul-de-sac, this home is a rare find that blends luxury and comfort effortlessly. Don't miss out on making it yours!"

    Zillow last checked:

    Listing updated:

    Listed by:

    Lori Thomas 816-769-9551,

    Weichert, Realtors Welch & Com

    Bought with:

    Jonathan Cutler, BR00051992

    Ensign Executive Group, LLC

    Source: Heartland MLS as distributed by MLS GRID,MLS#: 2507960MLS Logo

    Facts & features

    Interior

    Bedrooms & bathrooms
    • Bedrooms: 4
    • Bathrooms: 5
    • Full bathrooms: 4
    • 1/2 bathrooms: 1
    Primary bedroom
    • Features: Carpet, Ceiling Fan(s), Walk-In Closet(s)
    • Level: Second
    • Area: 266 Square Feet
    • Dimensions: 14 x 19
    Bedroom 2
    • Features: Carpet, Ceiling Fan(s)
    • Level: Second
    • Area: 168 Square Feet
    • Dimensions: 14 x 12
    Bedroom 3
    • Features: Carpet, Ceiling Fan(s)
    • Level: Second
    • Area: 154 Square Feet
    • Dimensions: 11 x 14
    Bedroom 4
    • Features: Carpet, Ceiling Fan(s)
    • Level: Second
    • Area: 154 Square Feet
    • Dimensions: 11 x 14
    Primary bathroom
    • Features: Ceramic Tiles, Double Vanity, Separate Shower And Tub, Solid Surface Counter
    • Level: Second
    Dining room
    • Features: Carpet
    • Level: First
    • Area: 143 Square Feet
    • Dimensions: 11 x 13
    Hearth room
    • Features: Ceramic Tiles, Fireplace
    • Level: First
    • Area: 288 Square Feet
    • Dimensions: 24 x 12
    Kitchen
    • Features: Granite Counters, Kitchen Island, Pantry
    • Level: First
    • Area: 442 Square Feet
    • Dimensions: 17 x 26
    Living room
    • Features: Carpet, Ceiling Fan(s), Fireplace
    • Level: First
    • Area: 255 Square Feet
    • Dimensions: 15 x 17
    Recreation room
    • Features: Fireplace, Indirect Lighting, Luxury Vinyl, Wet Bar
    • Level: Lower
    • Area: 1276 Square Feet
    • Dimensions: 29 x 44
    Heating
    • Electric
    Cooling
    • Electric
    Appliances
    • Included: Dishwasher, Disposal, Exhaust Fan, Humidifier, Microwave, Gas Range
    • Laundry: Bedroom Level, Electric Dryer Hookup
    Features
    • Ceiling Fan(s), Kitchen Island, Pantry, Vaulted Ceiling(s), Wet Bar
    • Flooring: Carpet, Ceramic Tile, Luxury Vinyl, Wood
    • Basement: Finished,Full,Sump Pump,Walk-Out Access
    • Number of fireplaces: 3
    • Fireplace features: Basement, Hearth Room, Living Room
    Interior area
    • Total structure area: 4,624
    • Total interior livable area: 4,624 sqft
    • Finished area above ground: 3,481
    • Finished area below ground: 1,143

    Property

    Parking
    • Total spaces: 3
    • Parking features: Attached
    • Attached garage spaces: 3
    Features
    • Patio & porch: Deck, Patio
    • Fencing: Partial
    Lot
    • Size: 10,454 Square Feet
    • Features: Adjoin Greenspace, Cul-De-Sac, Wooded
    Details
    • Parcel number: DP31700000 0023
    • Special conditions: As Is

    Construction

    Type & style
    • Home type: SingleFamily
    • Architectural style: Traditional
    • Property subtype: Single Family Residence
    Materials
    • Stucco
    • Roof: Composition
    Condition
    • Year built: 2006

    Utilities & green energy

    • Sewer: Public Sewer
    • Water: Public

    Community & HOA

    Community
    • Subdivision: Prairie Brook
    HOA
    • Has HOA: Yes
    • Amenities included: Play Area, Pool, Trail(s)
    • Services included: Curbside Recycle, Snow Removal, Trash
    Location
    • Region: Olathe

    Financial & listing details

    • Tax assessed value: $661,900
    • Annual tax amount: $7,853
    • Date on market: 9/26/2024
    • Listing terms: Cash,Conventional,FHA,VA Loan
    • Ownership: Private
    • Road surface type: Paved

    Price history

    DateEventPrice
    8/14/2026Listing removed$675,000$146/sqft
    Source: Heartland MLS as distributed by MLS GRID #2626436 Report a problem
    7/7/2026Price change$675,000-3.4%$146/sqft
    Source: Heartland MLS as distributed by MLS GRID #2626436 Report a problem
    6/24/2026Listed for sale$699,000+7.5%$151/sqft
    Source: Heartland MLS as distributed by MLS GRID #2626436 Report a problem
    12/16/2024Sold--
    Source: Heartland MLS as distributed by MLS GRID #2507960 Report a problem
    11/23/2024Pending sale$650,000$141/sqft
    Source: Heartland MLS as distributed by MLS GRID #2507960 Report a problem
    11/7/2024Price change$650,000-7%$141/sqft
    Source: Heartland MLS as distributed by MLS GRID #2507960 Report a problem
    10/10/2024Price change$699,000-3.6%$151/sqft
    Source: Heartland MLS as distributed by MLS GRID #2507960 Report a problem
    9/26/2024Listed for sale$725,000+57.6%$157/sqft
    Source: Heartland MLS as distributed by MLS GRID #2507960 Report a problem
    8/12/2019Sold--
    Source: Agent Provided Report a problem
    7/31/2019Pending sale$459,950$99/sqft
    Source: ReeceNichols Leawood #2174427 Report a problem
    6/21/2019Price change$459,950-2.1%$99/sqft
    Source: ReeceNichols Leawood #2174427 Report a problem
    4/18/2019Listed for sale$469,950$102/sqft
    Source: ReeceNichols Leawood #2174427 Report a problem

    Public tax history

    YearProperty taxesTax assessment
    2025$8,579 +10.6%$76,118 +11.8%
    2024$7,758 -1.2%$68,103 +0.2%
    2023$7,854 +18.9%$67,942 +22.1%
    2022$6,604 $55,649 -7.6%
    2021-- $60,203 +17.1%
    2020$6,439 $51,405 -12.1%
    2019-- $58,489 +2.1%
    2018-- $57,293 +2.9%
    2017$7,151 +4.1%$55,660 +2.5%
    2016$6,869 -0.3%$54,326 +2.7%
    2015$6,889 +6%$52,923 +6.8%
    2013$6,499 -0.4%$49,553 -2.2%
    2012$6,522 -3.8%$50,680 -0.3%
    2010$6,782 +3.9%$50,841
    2009$6,527 -0.3%$50,841
    2008$6,549 -0.8%$50,841 -2.3%
    2007$6,601 +1057.3%$52,038 +1000.6%
    2006$570 $4,728
    Find assessor info on the county website

    Neighborhood: Prairie Brook

    Nearby schools

    GreatSchools rating
    Schools provided by the listing agent
    • Elementary: Cedar Creek
    • Middle: Mission Trail
    • High: Olathe West

    Source: Heartland MLS as distributed by MLS GRID. This data may not be complete. We recommend contacting the local school district to confirm school assignments for this home.

    Get a cash offer in 3 minutes
    Find out how much your home could sell for in as little as 3 minutes with a no-obligation cash offer.
    Estimated market value
    $668,200
    Get a cash offer in 3 minutes
    Find out how much your home could sell for in as little as 3 minutes with a no-obligation cash offer.
    Estimated market value
    $668,200