Luxury condo living is about more than the place you call home, it’s about the lifestyle just outside your door. Perched on the 11th floor of The Viridian, this east-facing 2-bedroom, 2-bath residence pairs incredible city views with the convenience of living in the heart of Downtown Nashville. Floor-to-ceiling windows fill the condo with natural light while framing views of Downtown, Broadway, and Nissan Stadium. Step outside onto your private balcony to catch the sunrise over the city, enjoy your morning coffee, or simply take in the energy of Nashville from above.
Inside, fresh paint and updated finishes create a bright, refreshed feel throughout. Renovated tile flooring adds a polished touch, while the kitchen features stainless steel appliances and opens to the main living space, keeping the skyline as the backdrop to everyday life. Both bedrooms offer generous space and ample storage, while two full bathrooms make the layout equally functional for everyday living, hosting guests, or creating a dedicated home office.
At The Viridian, the lifestyle extends well beyond your front door. Enjoy 24/7 concierge service, a rooftop pool with panoramic city views, residents' rooftop clubhouse, and fitness center. Two dedicated side-by-side parking spaces add a rare level of convenience to downtown living, but with this location, you may find yourself leaving the car parked more often than not.
Step outside and some of Nashville’s best restaurants, coffee shops, bars, shopping, entertainment, sporting events, and nightlife are just moments away. Whether you're catching a game at Nissan Stadium, spending an evening on Broadway, walking to dinner, or watching the city come alive from your balcony, Unit 1113 at The Viridian puts you in the center of it all while giving you a place above it all to call home.
Active
$695,000
415 Church St APT 1113, Nashville, TN 37219
2beds
980sqft
:
Get pre-qualified$4,991/mo
High Rise, Residential, Condominium
Built in 2006
-- sqft lot
$-- Zestimate®
$709/sqft
$750/mo HOA
What's special
Private balconyIncredible city viewsRenovated tile flooringFloor-to-ceiling windows
- 1 day |
- 67 |
- 7 |
Zillow last checked:
Listing updated:
Listed by:
Kirklyn Powell 615-878-1473,
Real Broker 844-591-7325
Source: RealTracs MLS as distributed by MLS GRID,MLS#: 3510839
Facts & features
Interior
Bedrooms & bathrooms
- Bedrooms: 2
- Bathrooms: 2
- Full bathrooms: 2
- Main level bedrooms: 2
Bedroom 1
- Features: Suite
- Level: Suite
- Area: 144 Square Feet
- Dimensions: 12x12
Bedroom 2
- Features: Bath
- Level: Bath
- Area: 120 Square Feet
- Dimensions: 12x10
Kitchen
- Area: 99 Square Feet
- Dimensions: 11x9
Living room
- Area: 143 Square Feet
- Dimensions: 13x11
Heating
- Central
Cooling
- Central Air, Electric
Appliances
- Included: Oven, Range, Dishwasher, Refrigerator
Features
- Ceiling Fan(s)
- Flooring: Wood, Tile
- Basement: None
Interior area
- Total structure area: 980
- Total interior livable area: 980 sqft
- Finished area above ground: 980
Property
Parking
- Total spaces: 2
- Parking features: Assigned
- Garage spaces: 2
Features
- Levels: One
- Stories: 1
Details
- Parcel number: 093061J03000CO
- Special conditions: Standard
Construction
Type & style
- Home type: Condo
- Property subtype: High Rise, Residential, Condominium
- Attached to another structure: Yes
Materials
- Other
Condition
- New construction: No
- Year built: 2006
Utilities & green energy
- Sewer: Public Sewer
- Water: Public
- Utilities for property: Electricity Available, Water Available
Community & HOA
Community
- Subdivision: Viridian
HOA
- Has HOA: Yes
- HOA fee: $750 monthly
Location
- Region: Nashville
Financial & listing details
- Price per square foot: $709/sqft
- Tax assessed value: $667,000
- Annual tax amount: $4,908
- Date on market: 8/14/2026
- Electric utility on property: Yes
Estimated market value
Not available
Estimated sales range
Not available
Not available
Price history
| Date | Event | Price |
|---|---|---|
| 8/14/2026 | Listed for sale | $695,000+3%$709/sqft |
Source:  RealTracs MLS as distributed by MLS GRID #3510839 Report a problem RealTracs MLS as distributed by MLS GRID #3510839 Report a problem | ||
| 1/17/2023 | Sold | $675,000$689/sqft |
Source: RealTracs MLS as distributed by MLS GRID #2472255 Report a problem | ||
| 1/8/2023 | Contingent | $675,000$689/sqft |
Source: RealTracs MLS as distributed by MLS GRID #2472255 Report a problem | ||
| 1/3/2023 | Listed for sale | $675,000+0%$689/sqft |
Source: RealTracs MLS as distributed by MLS GRID #2472255 Report a problem | ||
| 1/3/2023 | Listing removed | -- |
Source: RealTracs MLS as distributed by MLS GRID #2459001 Report a problem | ||
| 12/9/2022 | Price change | $674,900-3.6%$689/sqft |
Source: RealTracs MLS as distributed by MLS GRID #2459001 Report a problem | ||
| 11/17/2022 | Listed for sale | $699,900+121.7%$714/sqft |
Source: RealTracs MLS as distributed by MLS GRID #2459001 Report a problem | ||
| 10/6/2006 | Sold | $315,700$322/sqft |
Source: Public Record Report a problem | ||
Public tax history
| Year | Property taxes | Tax assessment |
|---|---|---|
| 2025 | $4,908 +30.9% | $166,750 +50.5% |
| 2024 | $3,749 | $110,800 |
| 2023 | $3,749 | $110,800 |
| 2022 | $3,749 -1% | $110,800 |
| 2021 | $3,786 -14.8% | $110,800 +8.5% |
| 2020 | $4,443 +32.5% | $102,125 |
| 2019 | $3,354 | $102,125 |
| 2018 | $3,354 0% | $102,125 |
| 2017 | $3,354 | $102,125 +41.5% |
| 2016 | $3,354 -2.2% | $72,150 |
| 2015 | $3,429 | $72,150 |
| 2014 | $3,429 | $72,150 |
| 2013 | -- | $72,150 +7.4% |
| 2012 | -- | $67,150 |
| 2011 | -- | $67,150 |
| 2010 | -- | $67,150 |
| 2009 | -- | $67,150 -8.4% |
| 2008 | -- | $73,300 |
| 2007 | -- | $73,300 |
Find assessor info on the county website
Monthly payment
Est. payment
Payment breakdown
Explore the cost of this home by adjusting the details. Changes won't be saved.Climate risks
Neighborhood: 37219
Nearby schools
GreatSchools rating
- 5/10Jones ElementaryGrades: PK-5Distance: 1.8 mi
- 4/10John Early Paideia Middle MagnetGrades: 6-8Distance: 2.2 mi
- 4/10Pearl Cohn Magnet High SchoolGrades: 9-12Distance: 2 mi
Schools provided by the listing agent
- Elementary: Jones Paideia Magnet
- Middle: John Early Paideia Magnet
- High: Pearl Cohn Magnet High School
Source: RealTracs MLS as distributed by MLS GRID. This data may not be complete. We recommend contacting the local school district to confirm school assignments for this home.
- $725,0002 bd2 ba980 sqft415 Church St APT 1013, Nashville, TN 37219For Sale
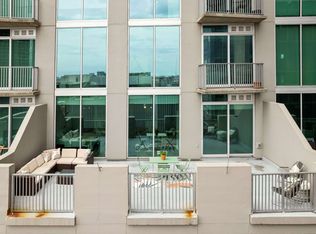
- $694,8002 bd2 ba1k sqft415 Church St APT 1112, Nashville, TN 37219Off Market
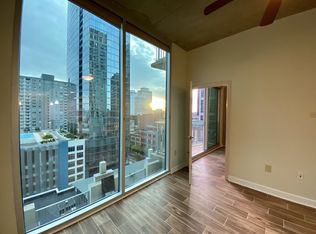
- $333,6001 bd1 ba625 sqft415 Church St APT 1511, Nashville, TN 37219Off Market

- $400,4001 bd1 ba648 sqft415 Church St APT 1507, Nashville, TN 37219Off Market

- $752,5002 bd2 ba980 sqft415 Church St APT 2413, Nashville, TN 37219For Sale
- $340,5001 bd1 ba648 sqft415 Church St APT 1807, Nashville, TN 37219Off Market
- $425,0001 bd1 ba618 sqft415 Church St APT 2811, Nashville, TN 37219Sold
- $369,0001 bd1 ba618 sqft415 Church St APT 2411, Nashville, TN 37219For Sale
A local agent can set up tours, give advice and negotiate with sellers.
A local lender can help you make sure your offer is ready when you are.
Similar homes
- $679,9002 bd2 ba1.3k sqft239 Rep John Lewis Way N APT 302, Nashville, TN 37219For Sale

 MLS ID #3501150, Tevis Denise, CLHMS, MRP. RealTracs MLS as distributed by MLS GRID
 - $725,0002 bd2 ba980 sqft415 Church St APT 1013, Nashville, TN 37219For SaleMLS ID #3182594, Jen Goslin. RealTracs MLS as distributed by MLS GRID
- $535,0001 bd1 ba876 sqft555 Church St APT 2206, Nashville, TN 37219For Sale
 MLS ID #3272256, Emad Awad. RealTracs MLS as distributed by MLS GRID
 - $752,5002 bd2 ba980 sqft415 Church St APT 2413, Nashville, TN 37219For Sale
 MLS ID #3185397, Annette Stithem. RealTracs MLS as distributed by MLS GRID
 - $758,9002 bd2 ba1k sqft415 Church St APT 2212, Nashville, TN 37219For SaleMLS ID #3120338, April Miller. RealTracs MLS as distributed by MLS GRID
- $939,0002 bd2 ba1k sqft415 Church St APT 1515, Nashville, TN 37219For SaleMLS ID #3319296, Cortney Reichert. RealTracs MLS as distributed by MLS GRID
- $779,9001 bd1 ba842 sqft515 Church St Unit 3910, Nashville, TN 37219For SaleMLS ID #3333517, James (Jay) Dugan. RealTracs MLS as distributed by MLS GRID
- $624,0002 bd2 ba1.4k sqft239 Rep John Lewis Way N APT 201, Nashville, TN 37219For SaleMLS ID #3159187, Jesse Bushnell. RealTracs MLS as distributed by MLS GRID
- $729,0001 bd1 ba782 sqft515 Church St Unit 3110, Nashville, TN 37219For SaleMLS ID #3183980, Deneen Murphy. RealTracs MLS as distributed by MLS GRID
- $725,0002 bd2 ba1.1k sqft20 Rutledge St APT 411, Nashville, TN 37210For SaleMLS ID #3306565, Benita Giovannetti. RealTracs MLS as distributed by MLS GRID
- $875,0002 bd2 ba1.4k sqft415 Church St APT 1801, Nashville, TN 37219For SaleMLS ID #3210937, Jamie Hawkins Casey. RealTracs MLS as distributed by MLS GRID
- $899,9002 bd2 ba1.1k sqft515 Church St #4001, Nashville, TN 37219For SaleMLS ID #3259908, Rachel Barry Stinson. RealTracs MLS as distributed by MLS GRID
- $565,0001 bd1 ba1k sqft555 Church St APT 2305, Nashville, TN 37219For SaleMLS ID #3269546, Patrick Higgins. RealTracs MLS as distributed by MLS GRID
- $564,9002 bd2 ba1.2k sqft231 Rep John Lewis Way N APT 406, Nashville, TN 37219For SaleMLS ID #2806450, Dianne Arnold. RealTracs MLS as distributed by MLS GRID
- $795,0001 bd1 ba738 sqft515 Church St Unit 4209, Nashville, TN 37219For SaleMLS ID #3220639, Candida Mia. RealTracs MLS as distributed by MLS GRID
- $429,0001 bd1 ba771 sqft415 Church St APT 1808, Nashville, TN 37219For SaleMLS ID #3322546, April Miller. RealTracs MLS as distributed by MLS GRID
- $575,0001 bd1 ba827 sqft415 Church St APT 2402, Nashville, TN 37219For SaleMLS ID #3131954, Larry Bryant. RealTracs MLS as distributed by MLS GRID
- $414,9001 bd1 ba726 sqft415 Church St APT 1210, Nashville, TN 37219For SaleMLS ID #3499743, Allyson Woosley. RealTracs MLS as distributed by MLS GRID
- $735,0001 bd2 ba936 sqft301 Demonbreun St Unit 1418, Nashville, TN 37201For SaleMLS ID #3230788, Heather Poiry. RealTracs MLS as distributed by MLS GRID
- $499,0001 bd1 ba1k sqft301 Criddle St APT 202, Nashville, TN 37219For SaleMLS ID #3322448, Tricia Gray. RealTracs MLS as distributed by MLS GRID
