Home with Great Privacy Fenced Yard! Light Filled Formal Dining Rm, Huge living room
with large windows. Gas Log Fireplace, Eat-in Kitchen, Huge Walk-in Pantry, Upstairs Master Suite w/
Lrg Closet, 4th Bedrm or Bonus Rm. Updated Lighting, Large deck with covered seating area and hot tub.
Fresh Paint. New floors. Large fenced flat back yard which Backs to Green Space! All in all a perfect 10.
Active
$570,000
3109 Thistle Down Ln, Antioch, TN 37013
4beds
2,345sqft
Single Family Residence, Residential
Built in 2006
6,969 Square Feet Lot
$-- Zestimate®
$243/sqft
$-- HOA
What's special
Gas log fireplaceGreat privacy fenced yardFresh paintEat-in kitchenNew floorsUpdated lightingHuge walk-in pantry
- 14 days
- 575
- 32
Likely to sell faster than
Zillow last checked:
Listing updated:
Listed by:
Jamie Helms 615-554-5502,
Compass 615-383-6964
Source: RealTracs MLS as distributed by MLS GRID,MLS#: 3619156
Facts & features
Interior
Bedrooms & bathrooms
- Bedrooms: 4
- Bathrooms: 3
- Full bathrooms: 2
- 1/2 bathrooms: 1
Bedroom 1
- Area: 224 Square Feet
- Dimensions: 16x14
Bedroom 2
- Area: 156 Square Feet
- Dimensions: 13x12
Bedroom 3
- Area: 144 Square Feet
- Dimensions: 12x12
Bedroom 4
- Area: 156 Square Feet
- Dimensions: 13x12
Primary bathroom
- Features: Double Vanity
- Level: Double Vanity
Dining room
- Features: Formal
- Level: Formal
- Area: 143 Square Feet
- Dimensions: 13x11
Kitchen
- Features: Eat-in Kitchen
- Level: Eat-in Kitchen
- Area: 209 Square Feet
- Dimensions: 19x11
Living room
- Area: 221 Square Feet
- Dimensions: 17x13
Heating
- Central
Cooling
- Central Air
Appliances
- Included: Electric Oven, Gas Range, Dishwasher, Disposal, Refrigerator
Features
- Flooring: Luxury Vinyl
- Basement: Crawl Space
Interior area
- Total structure area: 2,345
- Total interior livable area: 2,345 sqft
- Finished area above ground: 2,345
Property
Parking
- Total spaces: 2
- Parking features: Garage Faces Front
- Attached garage spaces: 2
Features
- Levels: Two
- Stories: 2
- Fencing: Back Yard
Lot
- Size: 6,969 Square Feet
- Dimensions: 55 x 124
- Features: Level
- Topography: Level
Details
- Parcel number: 173100A01300CO
- Special conditions: Standard
Construction
Type & style
- Home type: SingleFamily
- Property subtype: Single Family Residence, Residential
Materials
- Brick, Vinyl Siding
Condition
- New construction: No
- Year built: 2006
Utilities & green energy
- Sewer: Public Sewer
- Water: Public
- Utilities for property: Water Available
Community & HOA
Community
- Subdivision: Barnes Bend Estates
HOA
- Has HOA: Yes
Location
- Region: Antioch
Financial & listing details
- Price per square foot: $243/sqft
- Tax assessed value: $454,200
- Annual tax amount: $3,159
- Date on market: 10/11/2026
Estimated market value
Not available
Estimated sales range
Not available
Not available
Price history
| Date | Event | Price |
|---|---|---|
| 10/11/2026 | Listed for sale | $570,000+162.1%$243/sqft |
Source:  RealTracs MLS as distributed by MLS GRID #3619156 Report a problem | ||
| 4/19/2013 | Sold | $217,500-1.1%$93/sqft |
Source: RealTracs MLS as distributed by MLS GRID #1434216 Report a problem | ||
| 3/16/2013 | Listed for sale | $219,900+3.4%$94/sqft |
Source: Keller Williams Realty Nashville #1434216 Report a problem | ||
| 4/18/2006 | Sold | $212,655$91/sqft |
Source: Public Record Report a problem | ||
Public tax history
| Year | Property taxes | Tax assessment |
|---|---|---|
| 2025 | $3,159 +31.6% | $113,550 +38.2% |
| 2024 | $2,400 | $82,150 |
| 2023 | $2,400 | $82,150 |
| 2022 | $2,400 -1% | $82,150 |
| 2021 | $2,426 +0.7% | $82,150 +29.2% |
| 2020 | $2,409 +37.5% | $63,600 |
| 2019 | $1,752 | $63,600 |
| 2018 | $1,752 | $63,600 |
| 2017 | $1,752 | $63,600 +27.4% |
| 2016 | $1,752 -10.6% | $49,925 |
| 2015 | $1,959 | $49,925 |
| 2014 | $1,959 | $49,925 |
| 2013 | -- | $49,925 +1.6% |
| 2012 | -- | $49,150 |
| 2011 | -- | $49,150 |
| 2010 | -- | $49,150 |
| 2009 | -- | $49,150 +1.8% |
| 2008 | -- | $48,275 |
| 2007 | -- | $48,275 |
| 2006 | -- | -- |
Find assessor info on the county website
Monthly payment
Est. payment
Payment breakdown
Explore the cost of this home by adjusting the details. Changes won't be saved.Climate risks
Neighborhood: 37013
Nearby schools
Schools provided by the listing agent
- Elementary: May Werthan Shayne Elementary School
- Middle: William Henry Oliver Middle
- High: John Overton Comp High School
Source: RealTracs MLS as distributed by MLS GRID. This data may not be complete. We recommend contacting the local school district to confirm school assignments for this home.


Similar homes
- $490,0004 bd3 ba2.1k sqft874 Daybreak Dr, Antioch, TN 37013For Sale

 MLS ID #3221505, Patricia Sanchez-Darby. RealTracs MLS as distributed by MLS GRID
- $569,9005 bd4 ba2.5k sqft4004 Hollis Hill Dr, Nashville, TN 37211For Sale
 MLS ID #3333579, Fo Abdullah. RealTracs MLS as distributed by MLS GRID
- $500,0004 bd3 ba2.2k sqft113 Aileen Ct, Antioch, TN 37013For Sale
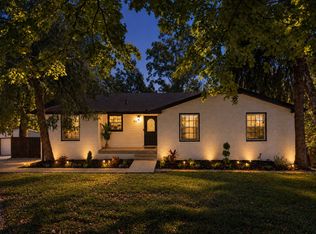 MLS ID #3610185, Alejandro Mercado. RealTracs MLS as distributed by MLS GRID
- $489,9003 bd3 ba2.3k sqft5537 Seesaw Rd, Nashville, TN 37211For Sale
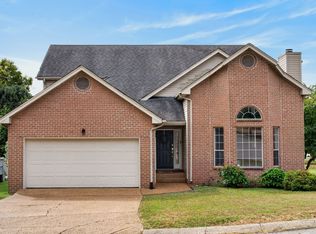 MLS ID #3621761, Tom Cribbs. RealTracs MLS as distributed by MLS GRID
- $549,9993 bd2 ba2.1k sqft613 Tobylynn Dr, Nashville, TN 37211For SaleMLS ID #3610041, Sam Lovell. RealTracs MLS as distributed by MLS GRID
- $575,0005 bd3 ba2.9k sqft5333 Windypine Dr, Nashville, TN 37211For SaleMLS ID #3507957, Patricia Sanchez-Darby. RealTracs MLS as distributed by MLS GRID
- $549,0004 bd3 ba2.6k sqft2240 Gilmore Crossing Ln, Nashville, TN 37218For SaleMLS ID #3544093, Kathryn Knighton. RealTracs MLS as distributed by MLS GRID
- $559,9003 bd1 ba1.4k sqft5015 Montclair Dr, Nashville, TN 37211For SaleMLS ID #3622735, Jill Tidwell, Broker. RealTracs MLS as distributed by MLS GRID
- $498,9003 bd3 ba2.3k sqft105 Holt Br, Nashville, TN 37211For SaleMLS ID #3336307, Bill Zufelt. RealTracs MLS as distributed by MLS GRID
- $475,0003 bd2 ba2.2k sqft3461 Cobble St, Nashville, TN 37211For SaleMLS ID #3620888, Bernie Gallerani. RealTracs MLS as distributed by MLS GRID
- $619,5003 bd3 ba3.2k sqft932 Century Oak Dr, Nashville, TN 37211For SaleMLS ID #3250881, Davy Talley. RealTracs MLS as distributed by MLS GRID
- $450,0003 bd3 ba2.6k sqft3613 Bentfield Dr, Antioch, TN 37013For SaleMLS ID #3545067, Abanob Hanna. RealTracs MLS as distributed by MLS GRID
- $415,0004 bd2 ba2.4k sqft6529 Arvington Way, Antioch, TN 37013For SaleMLS ID #3612894, Alex Mindaga. RealTracs MLS as distributed by MLS GRID
- $438,6053 bd3 ba2.5k sqft2356 Edencrest Dr, Antioch, TN 37013For SaleMLS ID #3322441, Emily Otnes. RealTracs MLS as distributed by MLS GRID
- $749,9004 bd3 ba2.4k sqft113 Birchwood Ct, Brentwood, TN 37027For SaleMLS ID #3620240, Marisol Ross. RealTracs MLS as distributed by MLS GRID
- $825,0003 bd3 ba2.7k sqft5831 Cane Ridge Rd, Antioch, TN 37013For SaleMLS ID #3542993, Kaitlyn Olin. RealTracs MLS as distributed by MLS GRID
- $410,0004 bd3 ba2.3k sqft212 Grovedale Trce, Antioch, TN 37013For SaleMLS ID #3318864, William (Bill) C. Britt. RealTracs MLS as distributed by MLS GRID
- $549,9005 bd3 ba2.6k sqft1119 Brookstone Blvd, Mount Juliet, TN 37122For SaleMLS ID #3623389, Ben Wilson. RealTracs MLS as distributed by MLS GRID
- $382,0003 bd3 ba1.6k sqft4229 Kevinwood Ct, Antioch, TN 37013For SaleMLS ID #3182904, Brittani Love. RealTracs MLS as distributed by MLS GRID
