Welcome to this charming modern farmhouse-style home in Mission, TX! This beautifully designed home offers modern finishes, inviting curb appeal, and a spacious yard with mature trees. Step inside to discover an open-concept living area featuring decorative tray ceilings, recessed lighting, stylish ceiling fans, and wood-look flooring throughout. The kitchen offers elegant cabinetry, beautiful countertops, and modern pendant lighting, creating a welcoming space for everyday living and entertaining. The bathrooms feature contemporary finishes, including a spacious walk-in shower with a rainfall showerhead and decorative tile accents. Additional highlights include mini-split air conditioning units and a primary suite with a walk-in closet. With its thoughtful design, comfortable living spaces, and generous outdoor area, this home is ready to welcome its next owners. Schedule your private showing today!
For sale
$188,000
7025 Crystal Dr, Mission, TX 78574
3beds
1,080sqft
Single Family Residence, Residential
Built in 2026
0.52 Acres Lot
$83,100 Zestimate®
$174/sqft
$-- HOA
What's special
Modern finishesModern pendant lightingStylish ceiling fansRecessed lightingWood-look flooring throughoutGenerous outdoor areaInviting curb appeal
- 19 hours
- 36
- 2
Zillow last checked:
Listing updated:
Listed by:
Elisabet Rodriguez 956-680-6300,
Texas Star Realty, Llc
Source: Greater McAllen AOR,MLS#: 519520
Facts & features
Interior
Bedrooms & bathrooms
- Bedrooms: 3
- Bathrooms: 2
- Full bathrooms: 2
Dining room
- Description: Living Area(s): 1
Living room
- Description: Living Area(s): 1
Heating
- Has Heating (Unspecified Type)
Cooling
- Electric, Heat Pump
Appliances
- Included: Electric Water Heater, No Conveying Appliances
- Laundry: Laundry Closet, Washer/Dryer Connection
Features
- Countertops (Quartz), Countertops (Solid Surface), Ceiling Fan(s), High Ceilings, Split Bedrooms, Walk-In Closet(s)
- Flooring: Vinyl
- Windows: No Window Coverings
Interior area
- Total structure area: 1,080
- Total interior livable area: 1,080 sqft
Property
Parking
- Parking features: No Garage
Features
- Exterior features: Manual Gate
- Fencing: Privacy,Wood
Lot
- Size: 0.52 Acres
- Features: Irregular Lot, Mature Trees
Details
- Parcel number: E625005000002000
Construction
Type & style
- Home type: SingleFamily
- Property subtype: Single Family Residence, Residential
Materials
- Frame/Wood, Siding
- Foundation: Pillar/Post/Pier
- Roof: Shingle
Condition
- New construction: No
- Year built: 2026
Utilities & green energy
- Sewer: Septic Tank
Green energy
- Energy efficient items: None
Community & HOA
Community
- Features: None
- Subdivision: Ellis No. 5
HOA
- Has HOA: No
Location
- Region: Mission
Financial & listing details
- Price per square foot: $174/sqft
- Tax assessed value: $86,144
- Annual tax amount: $2,199
- Date on market: 11/5/2026
- Road surface type: Paved
Estimated market value
$83,100
$65,000 - $103,000
$820/mo
Price history
| Date | Event | Price |
|---|---|---|
| 11/5/2026 | Listed for sale | $188,000$174/sqft |
Source: Greater McAllen AOR #519520 Report a problem | ||
Public tax history
| Year | Property taxes | Tax assessment |
|---|---|---|
| 2025 | $1,810 +17.6% | $86,144 +9.2% |
| 2024 | $1,540 +25.3% | $78,876 +23.9% |
| 2023 | $1,228 +46.1% | $63,683 +64.7% |
| 2022 | $840 -0.7% | $38,665 |
| 2021 | $846 | $38,665 +3.3% |
| 2020 | -- | $37,417 -7.7% |
| 2019 | $898 -0.3% | $40,555 |
| 2018 | $900 | $40,555 |
| 2017 | $900 -0.4% | $40,555 |
| 2016 | $905 +11.9% | $40,555 |
| 2015 | $808 | $40,555 +11.9% |
| 2014 | $808 | $36,233 +12.9% |
| 2013 | -- | $32,102 |
| 2012 | -- | $32,102 +3.7% |
| 2011 | -- | $30,965 +4.7% |
| 2010 | -- | $29,567 +51.5% |
| 2009 | -- | $19,514 |
Find assessor info on the county website
Monthly payment
Est. payment
Payment breakdown
Explore the cost of this home by adjusting the details. Changes won't be saved.Climate risks
Neighborhood: 78574
Nearby schools
Schools provided by the listing agent
- Elementary: Chapa
- Middle: Salinas
- High: Palmview H.S.
- District: La Joya ISD
Source: Greater McAllen AOR. This data may not be complete. We recommend contacting the local school district to confirm school assignments for this home.
Similar homes
- $155,0003 bd2 ba1k sqft3800 Marisol St, Mission, TX 78574For Sale
 MLS ID #519369, Amanda Lopez, Texas Star Realty, Llc. Greater McAllen AOR
- $178,0003 bd2 ba1.1k sqft5607 Bagley Dr, Mission, TX 78574For Sale
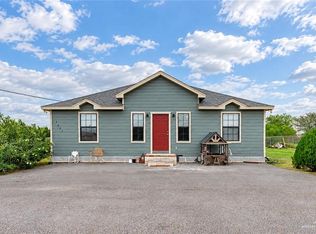 MLS ID #518961, Isabel Cantu, Imperio Real Estate Llc. Greater McAllen AOR
- $179,0003 bd2 ba1.5k sqft4801 W Mile 4 Rd, Mission, TX 78574For Sale
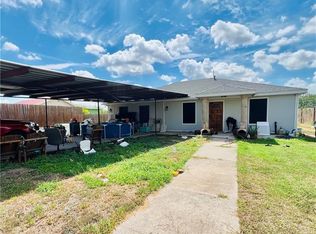 MLS ID #516627, Brian Salinas, Sky Real Estate Co. Llc. Greater McAllen AOR
- $199,0003 bd2 ba1.3k sqft7123 Elisa St, Mission, TX 78574For Sale
 MLS ID #486042, Paola DeLeon, Grand Realty & Associates, Llc. Greater McAllen AOR
