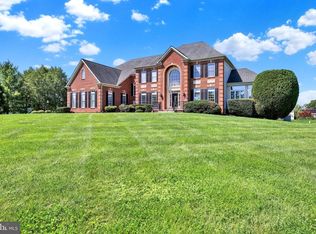
An Architectural Statement. A Private Retreat. A Home Without Compromise. Set amid 11.2 breathtaking farmland-assessed acres, where morning sunrises paint the eastern sky and evening sunsets create a spectacular backdrop from the front of the home, this extraordinary custom contemporary residence represents a fusion of architectural sophistication, craftsmanship, and luxury. Completely rebuilt with attention to every detail, this is more than a residence—it is a modern estate designed for those who appreciate an effortless living. Clean architecture and expansive walls of glass create an unforgettable first impression while seamlessly connecting the interior to the surrounding landscape. With over 5,376 square feet of living space(not including finished basement) on the first and second floor, every space has been intentionally designed to maximize natural light while showcasing panoramic views. At the center of the home, the well though out chef's kitchen is both a culinary workspace and showpiece. Premium Thermador appliances include a professional-grade refrigerator and freezer, six-burner gas range with griddle, double ovens, steamer, warming drawer, dehydrator, wine refrigeration, and dual dishwashers, complemented by a built-in Miele coffee system. Quartzite countertops, custom cabinetry, an oversized workstation sink with touchless faucet, reverse osmosis water system, custom butler's pantry, and dedicated beverage station create an environment equally suited for intimate family dinners or easy entertaining on a grand scale. This gem continues throughout every detail of the home. The custom side entry flows into a highly functional mudroom, complete with a custom pantry, generous closet space, and a designer powder room. The expansive laundry suite—a true standout—boasts custom cabinetry, granite counters, and premium appliances. For added comfort, the home features Energy efficient 4 Zone Central Air Conditioning and in floor Hydronic Heat. The home's maintenance-free exterior will give more time to enjoy the peaceful surroundings while offering lasting quality and timeless appeal. For automobile enthusiasts, collectors, or those requiring exceptional workspace, the property offers an oversized attached garage in addition to a separate three-car detached garage, providing remarkable flexibility for vehicles, recreational equipment, hobbies, or future possibilities. The surrounding acreage offers an extraordinary sense of privacy while benefiting from farmland assessment and hay production, preserving both the natural beauty of the landscape and the property's unique character. Every season transforms the views into a new masterpiece, creating an estate that feels worlds away while remaining convenient to everyday amenities. Rarely does a home achieve such a harmonious balance between striking contemporary architecture and genuine warmth. Every finish has been carefully selected. Every space has been thoughtfully curated. Every detail reflects a commitment to quality without compromise. This is not simply a luxury home. It is a landmark residence designed for those who seek the extraordinary.
For sale
Price cut: $280K (8/4)
$2,995,000
1088 Highland Rd, Newtown, PA 18940
4beds
6,426sqft
Single Family Residence
Built in 1984
11.02 Acres Lot
$-- Zestimate®
$466/sqft
$-- HOA
What's special
Separate three-car detached garageCustom side entryPremium thermador appliancesOversized attached garageShowcasing panoramic viewsExpansive laundry suiteBreathtaking farmland-assessed acres
- 85 days
- 1,398
- 107
Likely to sell faster than
Zillow last checked:
Listing updated:
Listed by:
John Menno 215-860-4041,
BHHS Fox & Roach -Yardley/Newtown (215) 860-9300,
Co-Listing Agent: Matthew J Menno 215-860-9300,
BHHS Fox & Roach -Yardley/Newtown
Source: Bright MLS,MLS#: PABU2125498
Facts & features
Interior
Bedrooms & bathrooms
- Bedrooms: 4
- Bathrooms: 6
- Full bathrooms: 4
- 1/2 bathrooms: 2
- Main level bathrooms: 2
Rooms
- Room types: Dining Room, Primary Bedroom, Sitting Room, Bedroom 2, Bedroom 3, Bedroom 4, Kitchen, Foyer, Study, Sun/Florida Room, Great Room, Media Room
Primary bedroom
- Features: Walk-In Closet(s), Primary Bedroom - Dressing Area, Bathroom - Walk-In Shower
- Level: Upper
- Area: 340 Square Feet
- Dimensions: 17 X 20
Bedroom 2
- Level: Upper
- Area: 208 Square Feet
- Dimensions: 13 X 16
Bedroom 3
- Level: Upper
- Area: 182 Square Feet
- Dimensions: 13 X 14
Bedroom 4
- Level: Upper
- Area: 144 Square Feet
- Dimensions: 12 X 12
Dining room
- Level: Main
- Area: 240 Square Feet
- Dimensions: 16 X 15
Foyer
- Level: Main
- Area: 195 Square Feet
- Dimensions: 13 X 15
Great room
- Features: Fireplace - Gas
- Level: Main
- Area: 700 Square Feet
- Dimensions: 20 X 35
Kitchen
- Level: Main
- Area: 425 Square Feet
- Dimensions: 17 X 25
Media room
- Level: Main
- Area: 285 Square Feet
- Dimensions: 15 X 19
Sitting room
- Level: Main
- Area: 264 Square Feet
- Dimensions: 12 X 22
Study
- Level: Main
- Area: 208 Square Feet
- Dimensions: 13 X 16
Other
- Features: Cathedral/Vaulted Ceiling
- Level: Main
- Area: 368 Square Feet
- Dimensions: 16 X 23
Heating
- Hot Water, Propane
Cooling
- Central Air, Zoned, Electric
Appliances
- Included: Water Heater
Features
- Basement: Finished
- Number of fireplaces: 1
Interior area
- Total structure area: 6,858
- Total interior livable area: 6,426 sqft
- Finished area above ground: 5,376
- Finished area below ground: 1,050
Video & virtual tour
Property
Parking
- Total spaces: 5
- Parking features: Garage Faces Side, Oversized, Attached, Detached, Driveway
- Attached garage spaces: 5
- Has uncovered spaces: Yes
Accessibility
- Accessibility features: None
Features
- Levels: Two
- Stories: 2
- Has private pool: Yes
- Pool features: Private
Lot
- Size: 11.02 Acres
Details
- Additional structures: Above Grade, Below Grade
- Parcel number: 47009028
- Zoning: CM
- Special conditions: Standard
Construction
Type & style
- Home type: SingleFamily
- Architectural style: Contemporary
- Property subtype: Single Family Residence
Materials
- Frame
- Foundation: Block
Condition
- New construction: No
- Year built: 1984
Utilities & green energy
- Sewer: On Site Septic
- Water: Private
- Utilities for property: Propane
Community & HOA
Community
- Subdivision: None Available
HOA
- Has HOA: No
Location
- Region: Newtown
- Municipality: UPPER MAKEFIELD TWP
Financial & listing details
- Price per square foot: $466/sqft
- Tax assessed value: $114,840
- Annual tax amount: $20,785
- Date on market: 7/19/2026
- Listing agreement: Exclusive Right To Sell
- Ownership: Fee Simple
Estimated market value
Not available
Estimated sales range
Not available
$7,495/mo
Price history
| Date | Event | Price |
|---|---|---|
| 8/4/2026 | Price change | $2,995,000-8.5%$466/sqft |
Source:  Bright MLS #PABU2125498 Report a problem Bright MLS #PABU2125498 Report a problem | ||
| 7/19/2026 | Listed for sale | $3,275,000+162%$510/sqft |
Source: Bright MLS #PABU2125498 Report a problem | ||
| 8/18/2020 | Sold | $1,250,000-16.6%$195/sqft |
Source: Berkshire Hathaway HomeServices Fox & Roach #PABU481834_18940 Report a problem | ||
| 7/13/2020 | Pending sale | $1,499,000$233/sqft |
Source: Coldwell Banker Hearthside #PABU481834 Report a problem | ||
| 10/8/2019 | Price change | $1,499,000-6.3%$233/sqft |
Source: Coldwell Banker Hearthside #PABU481834 Report a problem | ||
| 5/13/2019 | Price change | $1,599,900+0.1%$249/sqft |
Source: Jay Spaziano Real Estate #PABU468136 Report a problem | ||
| 3/16/2019 | Listed for sale | $1,599,000-5.9%$249/sqft |
Source: Coldwell Banker Hearthside #1002124644 Report a problem | ||
| 7/31/2018 | Listed for sale | $1,699,000+17.2%$264/sqft |
Source: CB Hearthside-Regional Sales #1002124644 Report a problem | ||
| 7/11/2017 | Listing removed | $1,450,000$226/sqft |
Source: Coldwell Banker Hearthside, Realtors #6842403 Report a problem | ||
| 5/1/2017 | Listed for sale | $1,450,000-3%$226/sqft |
Source: Coldwell Banker Hearthside, Realtors #6842403 Report a problem | ||
| 8/13/2016 | Listed for sale | $1,495,000-6.3%$233/sqft |
Source: Coldwell Banker Hearthside, Realtors #6842403 Report a problem | ||
| 7/16/2015 | Listing removed | $1,595,000$248/sqft |
Source: Coldwell Banker Hearthside, Realtors #6457581 Report a problem | ||
| 9/18/2014 | Listed for sale | $1,595,000+18.1%$248/sqft |
Source: Coldwell Banker Hearthside, Realtors #6457581 Report a problem | ||
| 3/1/2011 | Listing removed | $1,350,000$210/sqft |
Source: Coldwell Banker Hearthside Realtors - Wash. Crossing #5727331 Report a problem | ||
| 6/19/2010 | Listed for sale | $1,350,000+80%$210/sqft |
Source: Coldwell Banker Hearthside Realtors - Wash. Crossing #5727331 Report a problem | ||
| 10/1/1999 | Sold | $749,900$117/sqft |
Source: Public Record Report a problem | ||
Public tax history
| Year | Property taxes | Tax assessment |
|---|---|---|
| 2026 | $20,786 +3.6% | $114,840 |
| 2025 | $20,059 | $114,840 |
| 2024 | $20,059 +5% | $114,840 |
| 2023 | $19,106 +0.5% | $114,840 |
| 2022 | $19,007 +1.4% | $114,840 |
| 2021 | $18,750 +2.5% | $114,840 |
| 2020 | $18,300 +4.3% | $114,840 |
| 2018 | $17,543 +1.3% | $114,840 -21.6% |
| 2017 | $17,320 | $146,560 |
| 2016 | $17,320 | $146,560 |
| 2015 | -- | $146,560 |
| 2014 | -- | $146,560 |
| 2013 | -- | $146,560 |
| 2012 | -- | $146,560 |
| 2011 | -- | $146,560 |
| 2010 | -- | $146,560 |
| 2009 | -- | $146,560 |
| 2008 | -- | $146,560 |
| 2007 | -- | $146,560 |
| 2006 | -- | $146,560 |
| 2005 | -- | $146,560 +300% |
| 2004 | -- | $36,640 |
| 2003 | -- | $36,640 |
| 2002 | -- | $36,640 |
| 2000 | -- | $36,640 |
Find assessor info on the county website
Monthly payment
Est. payment
Payment breakdown
Explore the cost of this home by adjusting the details. Changes won't be saved.Climate risks
Neighborhood: 18940
Nearby schools
Schools provided by the listing agent
- Elementary: Sol Feinstone
- High: Council Rock High School North
- District: Council Rock
Source: Bright MLS. This data may not be complete. We recommend contacting the local school district to confirm school assignments for this home.
Similar homes
- $2,700,0004 bd6 ba9k sqft274 Pineville Rd, Newtown, PA 18940For Sale

 MLS ID #PABU2131418, Joseph Bograd, Elite Realty Group Unl. Inc.. Bright MLS
 - $1,500,0004 bd5 ba3.4k sqft1171 Shannon Rd, Newtown, PA 18940For Sale
 MLS ID #PABU2130732, Madeline Jones, BHHS Fox & Roach -Yardley/Newtown. Bright MLS
 - $1,764,0004 bd4 ba4k sqft1703 Scott Dr, Newtown, PA 18940For Sale
 MLS ID #PABU2130138, Marianne Peterson, Coldwell Banker Hearthside. Bright MLS
 - $2,499,7006 bd7 ba8.8k sqft152 Parsons Ln, Newtown, PA 18940For Sale
 MLS ID #PABU2130270, Frank Dolski, Coldwell Banker Hearthside-Lahaska. Bright MLS
 - $2,995,0005 bd6 ba5k sqft2101 Street Rd, New Hope, PA 18938For SaleMLS ID #PABU2118090, Jay Spaziano, Jay Spaziano Real Estate. Bright MLS
- $1,600,0005 bd5 ba3.5k sqft501 Washington Crossing Rd, Newtown, PA 18940For SaleMLS ID #PABU2132086, Michael Barrett, Coldwell Banker Hearthside Realtors. Bright MLS
- $2,400,0003 bd5 ba7.3k sqft1990 Woodside Rd, Yardley, PA 19067For SaleMLS ID #PABU2123488, NANCY McHenry, Coldwell Banker Hearthside. Bright MLS
- $1,850,0004 bd6 ba5.7k sqft36 Timber Knoll Dr, Washington Crossing, PA 18977For SaleMLS ID #PABU2126730, Jay Spaziano, Jay Spaziano Real Estate. Bright MLS
- $1,799,0004 bd4 ba4.9k sqft7 Longmeadow St, Newtown, PA 18940For SaleMLS ID #PABU2128268, Matt McDevitt, Keller Williams Real Estate -Exton. Bright MLS
- $1,599,9004 bd5 ba4.7k sqft2640 Windy Bush Rd, Newtown, PA 18940For SaleMLS ID #PABU2128932, Rich Webb, Keller Williams Real Estate - Newtown. Bright MLS
- $1,995,0004 bd5 ba4.8k sqft941 Mount Eyre Rd, Washington Crossing, PA 18977For SaleMLS ID #PABU2124134, Greg Dwornikowski, Addison Wolfe Real Estate. Bright MLS
- $2,750,0005 bd6 ba5.9k sqft5 Pemberton Ln, Doylestown, PA 18901For SaleMLS ID #PABU2131754, Revi Haviv, Compass RE. Bright MLS
- $2,695,0004 bd8 ba7.2k sqft5 Glen Eagles Dr, New Hope, PA 18938For SaleMLS ID #PABU2120890, Nick Esser, Addison Wolfe Real Estate. Bright MLS
- $1,900,0004 bd6 ba6.7k sqft48 Woodside Ln, New Hope, PA 18938For SaleMLS ID #PABU2127552, Tammy Smith, Long & Foster Real Estate, Inc.. Bright MLS
- $3,999,9995 bd6 ba7.2k sqft3039 Durham Rd, Doylestown, PA 18902For SaleMLS ID #PABU2133240, Joseph Bograd, Elite Realty Group Unl. Inc.. Bright MLS
- $3,199,0005 bd6 ba9.1k sqft4 Shady Pines Dr, Ivyland, PA 18974For SaleMLS ID #PABU2132978, Joseph Bograd, Elite Realty Group Unl. Inc.. Bright MLS
- $2,650,0005 bd8 ba8k sqft203 Wecks Pond Rd, New Hope, PA 18938For SaleMLS ID #PABU2115292, Denise Edelblut, Addison Wolfe Real Estate. Bright MLS
- $3,682,8094 bd5 ba4.6k sqft6 Augusta Dr, Newtown, PA 18940New ConstructionMLS ID #PABU2127738, Jackie Youngers, Toll Brothers Real Estate, Inc.. Bright MLS
- $2,945,0007 bd6 ba5.1k sqft2 Puritan Ct, Princeton, NJ 08540For SaleMLS ID #NJME2080994, Amanda Botwood, Compass New Jersey, LLC - Princeton. Bright MLS
- $1,895,0004 bd4 ba3.4k sqft1855 River Rd, New Hope, PA 18938For SaleMLS ID #PABU2129162, Lauri Bosserman, Compass RE. Bright MLS
